
4928 Oak Meadow Lane, Oakwood, GA 30566
Local realty services provided by:CENTURY 21 Novus
4928 Oak Meadow Lane,Oakwood, GA 30566
$283,900
- 2 Beds
- 3 Baths
- 1,736 sq. ft.
- Townhouse
- Active
Listed by: bonds realty group, nikole bonds
Office: keller williams realty atlanta partners
MLS#:7836293
Source:FIRSTMLS
Price summary
- Price:$283,900
- Price per sq. ft.:$163.54
- Monthly HOA dues:$75
About this home
Public Remarks 3 levels of townhome living with ALL the perks! This home truly has all the best features wrapped up into one! Enjoy a garage, fenced and private backyard, unfinished garage area perfect for storage, gym area or playroom, an updated kitchen, updated bathrooms, NEW carpet, NEW LVP flooring upstairs, and a freshly painted deck. One of the best surprises is just how light and bright this home is! With windows everywhere, natural light pours in throughout the day,you may not even need to turn the lights on! Located in a stunning swim/tennis community near I-985, UNG, shopping, dining, and everyday conveniences, the location is hard to beat. This home has been lovingly cared for, beautifully updated, and is truly move-in ready!
Contact an agent
Home facts
- Year built:2003
- Subdivision & Development:Crawford Oaks
- Listing ID #:7836293
- Updated:September 12, 2026 at 06:45 PM
Rooms and interior
- Bedrooms:2
- Total bathrooms:3
- Full bathrooms:2
- Half bathrooms:1
- Flooring:Carpet
- Bathrooms Description:Tub/Shower Combo
- Kitchen Description:Breakfast Bar, Cabinets Other, Dishwasher, Eat-in Kitchen, Electric Range, Microwave, Solid Surface Counters, Stone Counters, View to Family Room
- Bedroom Description:Split Bedroom Plan
- Basement Description:Bath/Stubbed, Partial, Unfinished
- Living area:1,736 sq. ft.
Heating and cooling
- Cooling:Ceiling Fan(s), Central Air
- Heating:Electric
- Central air:Yes
Structure and exterior
- Roof:Composition, Shingle
- Year built:2003
- Building area:1,736 sq. ft.
- Lot area:0.1 Acres
- Lot Features:Back Yard, Level, Private
- Architectural Style:Townhouse, Traditional
- Construction Materials:Vinyl Siding
- Levels:3+ Story
Schools
- High school:West Hall
- Middle school:West Hall
- Elementary school:Everwood
Utilities
- Water:Public, Water Available
- Sewer:Public Sewer, Sewer Available
Finances and disclosures
- Price:$283,900
- Price per sq. ft.:$163.54
- Tax amount:$2,408 (2025)
Features and amenities
- Laundry features:In Hall, Upper Level
- Amenities:Electric Water Heater, Entrance Foyer, Entrance Foyer 2 Story, Walk-In Closet(s)
Parking
- Parking description:Driveway, Garage, Garage Door Opener, Garage Faces Front, Level Driveway
- Garage spaces:1
 Listings identified with the FMLS IDX logo come from FMLS and are held by brokerage firms other than the owner of this website. The listing brokerage is identified in any listing details. Information is deemed reliable but is not guaranteed. If you believe any FMLS listing contains material that infringes your copyrighted work please click here (https://www.fmls.com/dmca) to review our DMCA policy and learn how to submit a takedown request. ©2026 First Multiple Listing Service, Inc. FIRSTMLS Member Broker: Kendall Chance
New listings near 4928 Oak Meadow Lane
- New
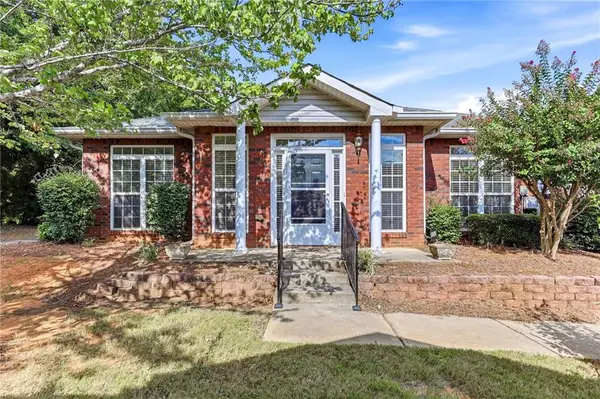 $321,000Active2 beds 2 baths1,618 sq. ft.
4287 Skyline View, Oakwood, GA 30566
MLS# 7836766Listed by: THE NORTON AGENCY - New
 $339,000Active4 beds 3 baths1,910 sq. ft.
5184 Barberry Avenue, Oakwood, GA 30566
MLS# 10844654Listed by: Joe Stockdale Real Estate - New
 $383,900Active4 beds 3 baths2,252 sq. ft.
4130 Oakwood Terrace Court, Oakwood, GA 30566
MLS# 10844276Listed by: LGI Homes Realty LLC - New
 $418,900Active3 beds 3 baths2,490 sq. ft.
4090 Oakwood Terrace Court, Oakwood, GA 30566
MLS# 10844317Listed by: LGI Homes Realty LLC - New
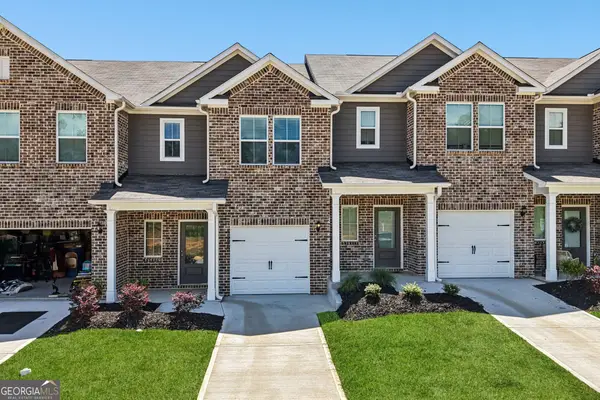 $328,900Active3 beds 3 baths1,740 sq. ft.
4118 Oakwood Terrace Court, Oakwood, GA 30566
MLS# 10844189Listed by: LGI Homes Realty LLC - New
 $383,900Active4 beds 3 baths2,252 sq. ft.
4016 Hidden River Lane, Oakwood, GA 30566
MLS# 10844227Listed by: LGI Homes Realty LLC - New
 $374,900Active4 beds 3 baths2,252 sq. ft.
4028 Hidden River Lane, Oakwood, GA 30566
MLS# 10844248Listed by: LGI Homes Realty LLC - New
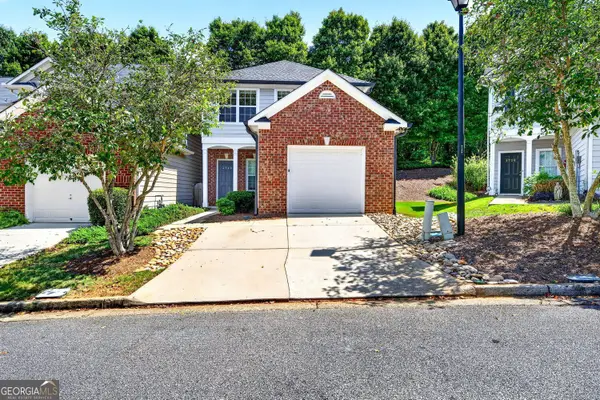 $265,000Active3 beds 3 baths1,248 sq. ft.
4740 Autumn Rose Trail, Oakwood, GA 30566
MLS# 10843109Listed by: BHHS Georgia Properties - New
 $325,900Active3 beds 3 baths1,740 sq. ft.
4020 Hidden River Lane, Oakwood, GA 30566
MLS# 10840910Listed by: LGI Homes Realty LLC


Protect your home and budget from life's surprises with an Assurant Home Warranty, backed by a partner that supports you through every step of homeownership. Explore Plans.
©2026 Century 21 Real Estate LLC. All rights reserved. CENTURY 21®, the CENTURY 21 Logo and C21® are service marks owned by Century 21 Real Estate LLC. Century 21 Real Estate LLC fully supports the principles of the Fair Housing Act and the Equal Opportunity Act. Each office is independently owned and operated. Listing information is deemed reliable but not guaranteed accurate.