
5184 Barberry Avenue, Oakwood, GA 30566
Local realty services provided by:CENTURY 21 Results
Listed by: joseph stockdale
Office: joe stockdale real estate
MLS#:10844654
Source:METROMLS
Price summary
- Price:$339,000
- Price per sq. ft.:$177.49
- Monthly HOA dues:$175
About this home
Beautifully maintained and move-in ready! Built in 2021, this lovely end-unit townhome offers easy, low-maintenance living in the sought-after community of Oakwood. The main level features durable LVP flooring throughout, an open-concept layout, granite countertops, designer upgraded backsplash, spacious great room, dining area, and a kitchen that's ready for entertaining. Upstairs you'll find a generous owner's suite along with 3 additional bedrooms, giving everyone plenty of room to spread out! Secondary bathroom even has double vanity! Step outside to your private fenced patio and backyard and enjoy peaceful views. Even better, lawn maintenance is included through the HOA, so you can spend less time working and more time enjoying life! Community amenities include a pool and playground, while the convenient location puts you just minutes from shopping, grocery stores, restaurants, and easy access to northeast Atlanta. Move-in ready, loaded with upgrades, and priced to impress-welcome home! This property is co-listing with Brian Riggs of Zillow, Inc....
Contact an agent
Home facts
- Year built:2021
- Subdivision & Development:PRESCOTT
- Listing ID #:10844654
- Updated:September 12, 2026 at 11:16 AM
Rooms and interior
- Bedrooms:4
- Total bathrooms:3
- Full bathrooms:2
- Half bathrooms:1
- Flooring:Carpet, Vinyl
- Dining Description:Living Room/Dining Room Combo
- Bathrooms Description:Separate Shower
- Kitchen Description:Breakfast Area, Dishwasher, Microwave, Oven/Range (Combo)
- Bedroom Description:Walk-In Closet(s)
- Living area:1,910 sq. ft.
Heating and cooling
- Cooling:Ceiling Fan(s), Central Air
- Heating:Electric
- Central air:Yes
Structure and exterior
- Roof:Composition
- Year built:2021
- Building area:1,910 sq. ft.
- Lot area:0.09 Acres
- Lot Features:Level
- Architectural Style:Contemporary, Traditional
- Construction Materials:Brick, Concrete
- Exterior Features:Deck/Patio
- Levels:2 Story
Schools
- High school:West Hall
- Middle school:West Hall
- Elementary school:Flowery Branch
Utilities
- Water:Public
- Sewer:Public Sewer
Finances and disclosures
- Price:$339,000
- Price per sq. ft.:$177.49
- Tax amount:$3,901 (2025)
Features and amenities
- Appliances:Dishwasher, Microwave, Oven/Range (Combo)
- Laundry features:Laundry, Upper Level
- Amenities:Fire Sprinkler System, High Ceilings
Parking
- Total parking spaces:2
- Parking description:Attached, Garage
- Garage:Yes
 2026 Georgia MLS. All rights reserved. Information Deem Reliable But Not Guaranteed September 12, 2026
New listings near 5184 Barberry Avenue
- New
 $321,000Active2 beds 2 baths1,618 sq. ft.
4287 Skyline View, Oakwood, GA 30566
MLS# 10844797Listed by: The Norton Agency - New
 $383,900Active4 beds 3 baths2,252 sq. ft.
4130 Oakwood Terrace Court, Oakwood, GA 30566
MLS# 10844276Listed by: LGI Homes Realty LLC - New
 $418,900Active3 beds 3 baths2,490 sq. ft.
4090 Oakwood Terrace Court, Oakwood, GA 30566
MLS# 10844317Listed by: LGI Homes Realty LLC - New
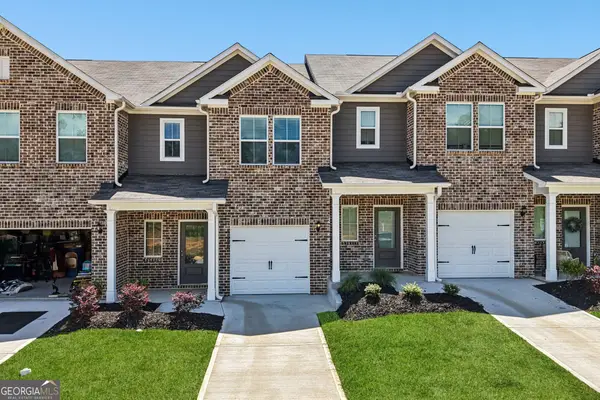 $328,900Active3 beds 3 baths1,740 sq. ft.
4118 Oakwood Terrace Court, Oakwood, GA 30566
MLS# 10844189Listed by: LGI Homes Realty LLC - New
 $283,900Active2 beds 3 baths1,736 sq. ft.
4928 Oak Meadow Lane, Oakwood, GA 30566
MLS# 10844212Listed by: Keller Williams Realty Atl. Partners - New
 $383,900Active4 beds 3 baths2,252 sq. ft.
4016 Hidden River Lane, Oakwood, GA 30566
MLS# 10844227Listed by: LGI Homes Realty LLC - New
 $374,900Active4 beds 3 baths2,252 sq. ft.
4028 Hidden River Lane, Oakwood, GA 30566
MLS# 10844248Listed by: LGI Homes Realty LLC - New
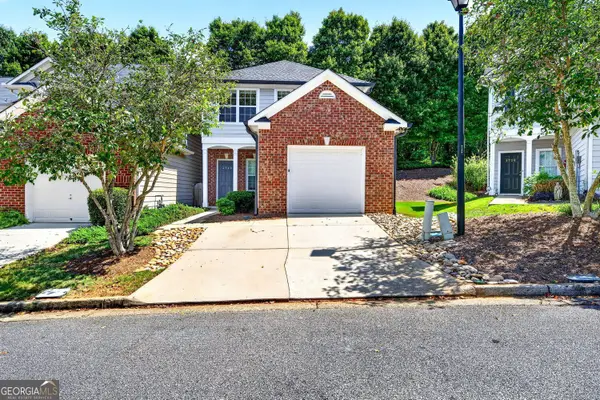 $265,000Active3 beds 3 baths1,248 sq. ft.
4740 Autumn Rose Trail, Oakwood, GA 30566
MLS# 10843109Listed by: BHHS Georgia Properties - New
 $325,900Active3 beds 3 baths1,740 sq. ft.
4020 Hidden River Lane, Oakwood, GA 30566
MLS# 10840910Listed by: LGI Homes Realty LLC


Protect your home and budget from life's surprises with an Assurant Home Warranty, backed by a partner that supports you through every step of homeownership. Explore Plans.
©2026 Century 21 Real Estate LLC. All rights reserved. CENTURY 21®, the CENTURY 21 Logo and C21® are service marks owned by Century 21 Real Estate LLC. Century 21 Real Estate LLC fully supports the principles of the Fair Housing Act and the Equal Opportunity Act. Each office is independently owned and operated. Listing information is deemed reliable but not guaranteed accurate.