
5216 Birch Court, Oakwood, GA 30566
Local realty services provided by:CENTURY 21 The Avenues
5216 Birch Court,Oakwood, GA 30566
$245,000
- 2 Beds
- 3 Baths
- 1,368 sq. ft.
- Townhouse
- Active
Listed by: linda kostura
Office: living down south realty, llc.
MLS#:7777986
Source:FIRSTMLS
Price summary
- Price:$245,000
- Price per sq. ft.:$179.09
- Monthly HOA dues:$75
About this home
Spectacular 2 bedroom townhome located in the desirable Crawford Oaks community! This spacious home has each bedroom featuring its own private bathroom. The inviting living room includes a cozy fireplace. The kitchen offers plenty of cabinet space and overlooks the dining area, creating a functional layout for everyday living.
Enjoy low-maintenance living with fantastic community amenities including a swimming pool, tennis courts, basketball courts, and playground, all included with the affordable $75/month HOA dues. Conveniently located close to shopping, dining, schools, and urgent care, plus just minutes from the new Kroger Marketplace. This home combines comfort, convenience, and community in one great location!
Contact an agent
Home facts
- Year built:2007
- Subdivision & Development:Crawford Oaks
- Listing ID #:7777986
- Updated:September 14, 2026 at 01:28 PM
Rooms and interior
- Bedrooms:2
- Total bathrooms:3
- Full bathrooms:2
- Half bathrooms:1
- Flooring:Carpet, Laminate
- Dining Description:Dining L, Open Concept
- Bathrooms Description:Double Vanity, Tub/Shower Combo
- Kitchen Description:Breakfast Bar, Dishwasher, Disposal, Electric Range, Laminate Counters, Microwave, Pantry, Refrigerator
- Bedroom Description:Roommate Floor Plan
- Living area:1,368 sq. ft.
Heating and cooling
- Cooling:Ceiling Fan(s), Central Air
- Heating:Central, Electric
- Central air:Yes
Structure and exterior
- Roof:Composition, Shingle
- Year built:2007
- Building area:1,368 sq. ft.
- Lot area:0.01 Acres
- Lot Features:Level
- Architectural Style:Townhouse, Traditional
- Construction Materials:Vinyl Siding
- Exterior Features:Patio, Rain Gutters
- Levels:2 Story
Schools
- High school:West Hall
- Middle school:West Hall
- Elementary school:Flowery Branch
Utilities
- Water:Public, Water Available
- Sewer:Public Sewer
Finances and disclosures
- Price:$245,000
- Price per sq. ft.:$179.09
- Tax amount:$2,315 (2025)
Features and amenities
- Laundry features:Dryer, In Hall, Upper Level
- Amenities:Electric Water Heater, Entrance Foyer, High Speed Internet, His and Hers Closets, Walk-In Closet(s)
Parking
- Total parking spaces:2
- Parking description:Driveway, Kitchen Level
 Listings identified with the FMLS IDX logo come from FMLS and are held by brokerage firms other than the owner of this website. The listing brokerage is identified in any listing details. Information is deemed reliable but is not guaranteed. If you believe any FMLS listing contains material that infringes your copyrighted work please click here (https://www.fmls.com/dmca) to review our DMCA policy and learn how to submit a takedown request. ©2026 First Multiple Listing Service, Inc.
New listings near 5216 Birch Court
- New
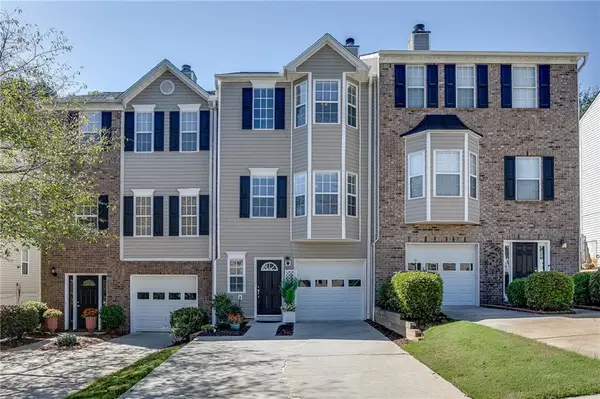
 $321,000Active2 beds 2 baths1,618 sq. ft.
4287 Skyline View, Oakwood, GA 30566
MLS# 10844797Listed by: The Norton Agency - New
 $339,000Active4 beds 3 baths1,910 sq. ft.
5184 Barberry Avenue, Oakwood, GA 30566
MLS# 10844654Listed by: Joe Stockdale Real Estate - New
 $283,900Active2 beds 3 baths1,736 sq. ft.
4928 Oak Meadow Lane, Oakwood, GA 30566
MLS# 7836293Listed by: KELLER WILLIAMS REALTY ATLANTA PARTNERS - New
 $383,900Active4 beds 3 baths2,252 sq. ft.
4130 Oakwood Terrace Court, Oakwood, GA 30566
MLS# 10844276Listed by: LGI Homes Realty LLC - New
 $418,900Active3 beds 3 baths2,490 sq. ft.
4090 Oakwood Terrace Court, Oakwood, GA 30566
MLS# 10844317Listed by: LGI Homes Realty LLC - New
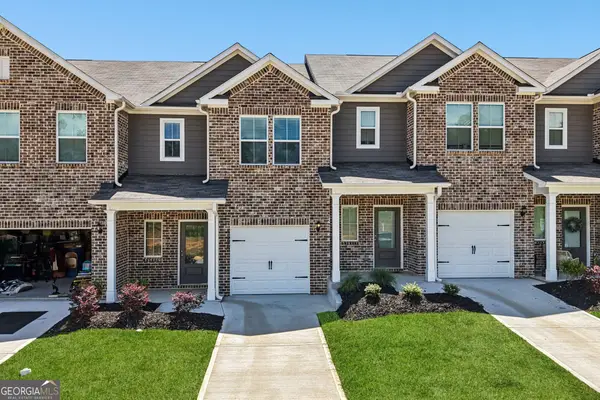 $328,900Active3 beds 3 baths1,740 sq. ft.
4118 Oakwood Terrace Court, Oakwood, GA 30566
MLS# 10844189Listed by: LGI Homes Realty LLC - New
 $383,900Active4 beds 3 baths2,252 sq. ft.
4016 Hidden River Lane, Oakwood, GA 30566
MLS# 10844227Listed by: LGI Homes Realty LLC - New
 $374,900Active4 beds 3 baths2,252 sq. ft.
4028 Hidden River Lane, Oakwood, GA 30566
MLS# 10844248Listed by: LGI Homes Realty LLC - New
 $265,000Active3 beds 3 baths1,248 sq. ft.
4740 Autumn Rose Trail, Oakwood, GA 30566
MLS# 7835417Listed by: BERKSHIRE HATHAWAY HOMESERVICES GEORGIA PROPERTIES - New
 $325,900Active3 beds 3 baths1,740 sq. ft.
4020 Hidden River Lane, Oakwood, GA 30566
MLS# 10840910Listed by: LGI Homes Realty LLC


Protect your home and budget from life's surprises with an Assurant Home Warranty, backed by a partner that supports you through every step of homeownership. Explore Plans.
©2026 Century 21 Real Estate LLC. All rights reserved. CENTURY 21®, the CENTURY 21 Logo and C21® are service marks owned by Century 21 Real Estate LLC. Century 21 Real Estate LLC fully supports the principles of the Fair Housing Act and the Equal Opportunity Act. Each office is independently owned and operated. Listing information is deemed reliable but not guaranteed accurate.