
5480 Barberry Avenue, Oakwood, GA 30566
Local realty services provided by:CENTURY 21 The Avenues
5480 Barberry Avenue,Oakwood, GA 30566
$330,000
- 3 Beds
- 2 Baths
- 1,578 sq. ft.
- Single family
- Active
Listed by: karina duarte
Office: remax center
MLS#:7819318
Source:FIRSTMLS
Price summary
- Price:$330,000
- Price per sq. ft.:$209.13
- Monthly HOA dues:$54.17
About this home
Whether you are a savvy investor seeking a high-demand rental opportunity or a first-time homebuyer looking for the perfect place to call home, this property is a must-see! This turn-key 3-bedroom, 2-bathroom ranch features an easy, single-level floor plan and a gorgeous four-season back porch designed for year-round enjoyment. You'll love the thoughtful details throughout, including screen enclosures on all windows for fresh-air days. Best of all, this home is fully inspected and 100% ready for a fast, hassle-free move-in. Unbeatable location just minutes from I-985, top-rated local schools, dining, and prime shopping options. Don't wait—ranch homes in this community rarely become available, and this opportunity won't last twice! Home qualifies for the AMP program (Call for details). Motivated Seller!
Contact an agent
Home facts
- Year built:2020
- Subdivision & Development:PRESCOTT
- Listing ID #:7819318
- Updated:October 28, 2026 at 01:29 PM
Rooms and interior
- Bedrooms:3
- Total bathrooms:2
- Full bathrooms:2
- Flooring:Laminate
- Dining Description:Open Concept
- Bathrooms Description:Double Vanity, Separate Tub/Shower
- Kitchen Description:Dishwasher, Kitchen Island, Microwave, Pantry, Pantry Walk-In, Refrigerator, Solid Surface Counters
- Bedroom Description:Master on Main
- Living area:1,578 sq. ft.
Heating and cooling
- Cooling:Central Air
- Heating:Central
- Central air:Yes
Structure and exterior
- Roof:Composition, Shingle
- Year built:2020
- Building area:1,578 sq. ft.
- Lot area:0.12 Acres
- Lot Features:Corner Lot, Landscaped, Level
- Architectural Style:Ranch
- Construction Materials:Stone, Wood Siding
- Exterior Features:Garden, Patio, Screened
- Levels:1 Story
Schools
- High school:West Hall
- Middle school:West Hall
- Elementary school:Flowery Branch
Utilities
- Water:Public, Water Available
- Sewer:Public Sewer
Finances and disclosures
- Price:$330,000
- Price per sq. ft.:$209.13
- Tax amount:$1,005 (2025)
Features and amenities
- Laundry features:Dryer, In Hall, Mud Room
- Amenities:Electric Water Heater, High Speed Internet, Walk-In Closet(s)
Parking
- Total parking spaces:2
- Parking description:Attached, Driveway, Garage, Garage Faces Front, Kitchen Level, Level Driveway
- Garage spaces:2
 Listings identified with the FMLS IDX logo come from FMLS and are held by brokerage firms other than the owner of this website. The listing brokerage is identified in any listing details. Information is deemed reliable but is not guaranteed. If you believe any FMLS listing contains material that infringes your copyrighted work please click here (https://www.fmls.com/dmca) to review our DMCA policy and learn how to submit a takedown request. ©2026 First Multiple Listing Service, Inc.
New listings near 5480 Barberry Avenue
- Coming Soon
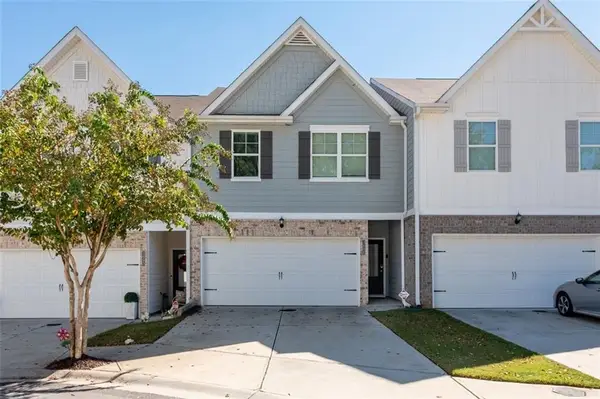 $275,000Coming Soon3 beds 3 baths1,624 sq. ft.
3686 Abbey Way, Gainesville, GA 30507
MLS# 7858653Listed by: COLDWELL BANKER REALTY - Coming Soon
 $385,000Coming Soon4 beds 3 baths2,096 sq. ft.
5229 Wild Berry Court, Oakwood, GA 30566
MLS# 7857100Listed by: SOUTH PROPERTY COLLECTIVE, LLC - New
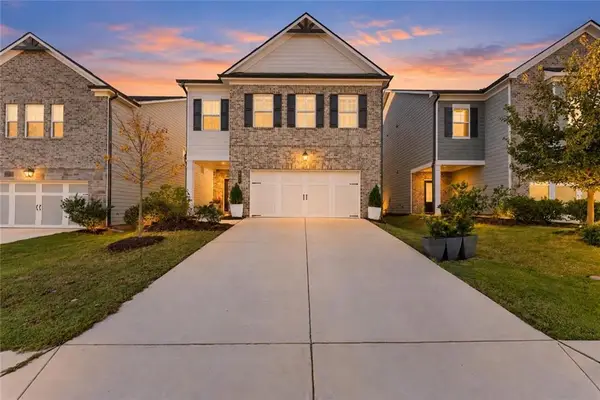 $405,000Active4 beds 3 baths2,450 sq. ft.
5259 Fox Den Road, Oakwood, GA 30566
MLS# 7859672Listed by: KELLER WILLIAMS LANIER PARTNERS  $460,360Active4 beds 3 baths2,053 sq. ft.
5355 Callahan Trace, Flowery Branch, GA 30542
MLS# 7854207Listed by: ASHTON WOODS REALTY, LLC- New
 $449,470Active4 beds 3 baths2,200 sq. ft.
4218 Ravendale Street, Flowery Branch, GA 30542
MLS# 7857870Listed by: PIEDMONT RESIDENTIAL REALTY, LLC. - New
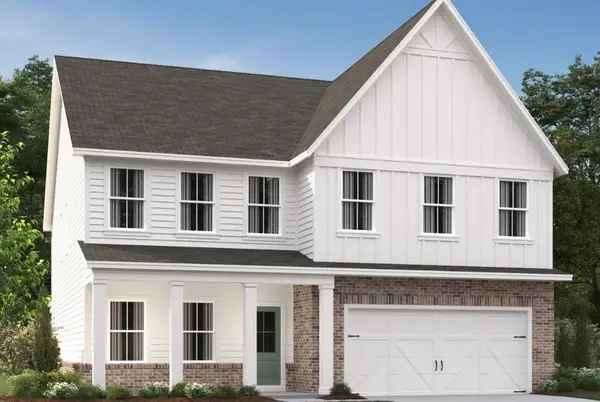 $521,060Active5 beds 4 baths3,208 sq. ft.
5359 Callahan Trace, Flowery Branch, GA 30542
MLS# 7857871Listed by: ASHTON WOODS REALTY, LLC - New
 $449,470Active4 beds 3 baths2,200 sq. ft.
4218 Ravendale Street #116, Flowery Branch, GA 30542
MLS# 10877306Listed by: Piedmont Residential Realty - New
 $1,199,000Active5 beds 5 baths4,196 sq. ft.
4418 Shellie Lane, Oakwood, GA 30566
MLS# 7857074Listed by: CANDLER REAL ESTATE GROUP, LLC - New
 $485,000Active5 beds 3 baths1,992 sq. ft.
5342 Mcever Road, Oakwood, GA 30566
MLS# 7856950Listed by: VIRTUAL PROPERTIES REALTY.COM - New
 $385,000Active4 beds 3 baths2,176 sq. ft.
5362 Aster Place, Oakwood, GA 30566
MLS# 7856959Listed by: VIRTUAL PROPERTIES REALTY.COM


Protect your home and budget from life's surprises with an Assurant Home Warranty, backed by a partner that supports you through every step of homeownership. Explore Plans.
©2026 Century 21 Real Estate LLC. All rights reserved. CENTURY 21®, the CENTURY 21 Logo and C21® are service marks owned by Century 21 Real Estate LLC. Century 21 Real Estate LLC fully supports the principles of the Fair Housing Act and the Equal Opportunity Act. Each office is independently owned and operated. Listing information is deemed reliable but not guaranteed accurate.