586 Baldwin Road, Ochlocknee, GA 31773
Local realty services provided by:CENTURY 21 First Story Real Estate
586 Baldwin Road,Ochlocknee, GA 31773
$525,000
- 3 Beds
- 3 Baths
- 2,026 sq. ft.
- Single family
- Pending
Listed by: ehud arzi
Office: the province real estate brokerage
MLS#:929333
Source:GA_TABR
Price summary
- Price:$525,000
- Price per sq. ft.:$259.13
About this home
Welcome to 586 Baldwin Road in Ochlocknee, Georgia—a one-of-a-kind modern farmhouse offering the privacy and peaceful setting of country living with the finishes and conveniences of a brand-new home. From the moment you arrive, the covered front porch, herringbone brick details, double-door entry, soaring ceilings, and 8-foot interior doors set the tone. Inside, the open and spacious design features tray ceilings, abundant natural light, quartz countertops, soft-close cabinetry, generous workspace and storage, and a walk-in pantry. The primary suite is designed as a true retreat, featuring high trey ceilings and a luxurious private bath with a freestanding soaking tub, oversized walk-in shower, dual vanities, and thoughtful finishes throughout. The custom walk-in closet provides extensive storage, including dedicated shoe storage. For added convenience, the closet connects directly to the laundry room, complete with a utility sink. A half bath is conveniently located near the carport entrance, while the double carport provides additional covered parking and storage. Both the front and rear porches are covered and accented with beautiful herringbone brickwork. The expansive rear porch may quickly become your favorite part of the home. With the peaceful country setting surrounding you, there is plenty of room for outdoor dining, entertaining friends, family gatherings, or simply relaxing at the end of the day. With abundant parking, impressive storage, quality finishes, low-maintenance new construction, and room to enjoy the outdoors, 586 Baldwin Road delivers the modern farmhouse lifestyle so many buyers are looking for—privacy, space, comfort, and country living all in one exceptional property....
Contact an agent
Home facts
- Year built:2026
- Subdivision & Development:No Recorded Subdivision
- Listing ID #:929333
- Added:1 day(s) ago
- Updated:September 13, 2026 at 10:24 AM
Rooms and interior
- Bedrooms:3
- Total bathrooms:3
- Full bathrooms:2
- Half bathrooms:1
- Flooring:Brick
- Dining Description:Living/Dining Room Combo
- Bathrooms Description:Ceramic Tile Bath, Double Vanities
- Kitchen Description:Dining Room/kitchen Combo, Dishwasher, Disposal, Microwave, Refrigerator
- Basement Description:Concrete Slab
- Living area:2,026 sq. ft.
Heating and cooling
- Cooling:Ceiling Fan(s), Central Heat/Air
- Heating:Central Heat/Air, Gas Heat
Structure and exterior
- Roof:Architectural
- Year built:2026
- Building area:2,026 sq. ft.
- Lot area:0.67 Acres
- Lot Features:New
- Architectural Style:Traditional
- Construction Materials:Brick
- Foundation Description:Slab
- Levels:1 Story
Finances and disclosures
- Price:$525,000
- Price per sq. ft.:$259.13
Features and amenities
- Amenities:Double Entry Doors, Propane
Parking
- Parking description:Concrete Drive
New listings near 586 Baldwin Road
 $539,900Active4 beds 3 baths2,187 sq. ft.
185 West Shore Drive, Ochlocknee, GA 31773
MLS# 929252Listed by: BENNETT REAL ESTATE CO $328,790Active4 beds 3 baths1,675 sq. ft.
972 Baldwin Rd (4.77+/- Acres), Ochlocknee, GA 31773
MLS# 929230Listed by: CROCKER REALTY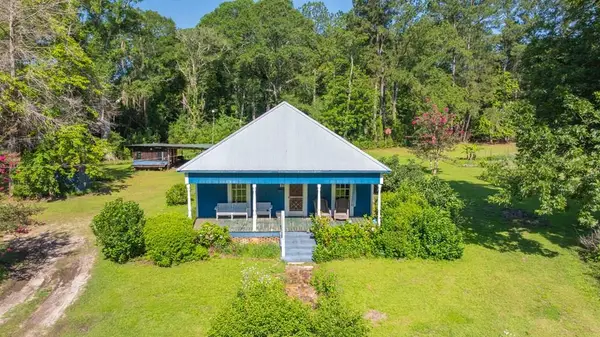 $160,000Pending3 beds 1 baths1,328 sq. ft.
12593 Ga Hwy 202, Ochlocknee, GA 31773
MLS# 929035Listed by: BENNETT REAL ESTATE CO $150,000Pending3 beds 2 baths1,216 sq. ft.
4843 N Egg & Butter Rd., Ochlocknee, GA 31773
MLS# 929033Listed by: BENNETT REAL ESTATE CO
 $175,000Active3 beds 2 baths1,456 sq. ft.
1177 Egg And Butter Road N, Ochlocknee, GA 31773
MLS# 10798418Listed by: C21 Avenues Real Estate Partners
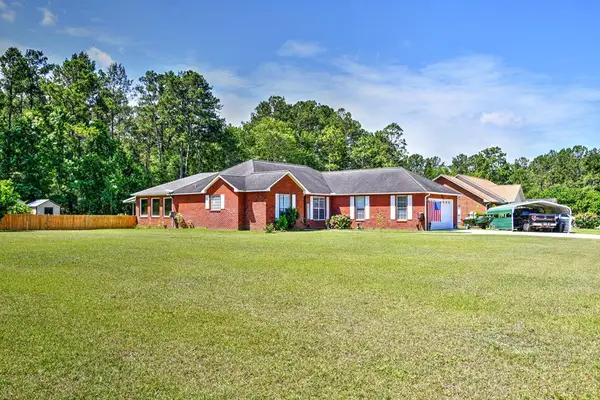 $334,900Active3 beds 2 baths2,586 sq. ft.
64 Shauna, Ochlocknee, GA 31773
MLS# 154010Listed by: SOUTHERN STANDARD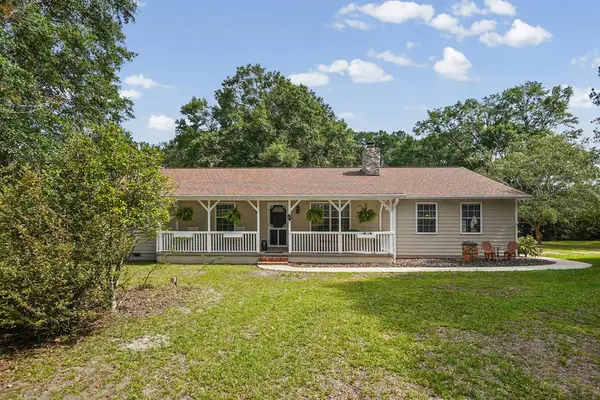 $650,000Active3 beds 2 baths2,403 sq. ft.
2051 Rook Road, Ochlocknee, GA 31773
MLS# 15804Listed by: KELLER WILLIAMS TOWN & COUNTRY REALTY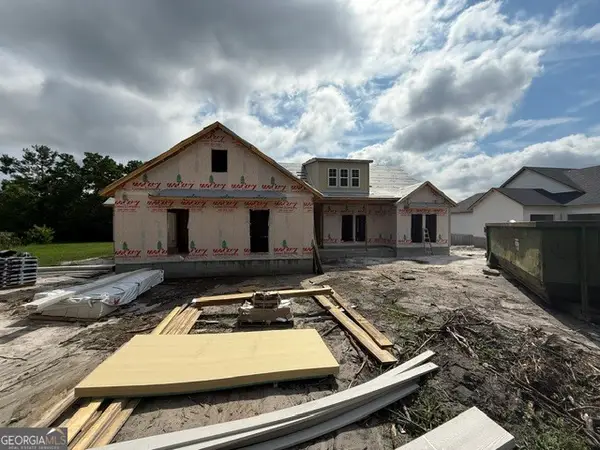 $539,900Active4 beds 3 baths2,149 sq. ft.
163 W Shore Drive, Ochlocknee, GA 31773
MLS# 10782124Listed by: Southern Classic Realtors $259,000Pending1 beds 1 baths360 sq. ft.
900 Benton Rd, Ochlocknee, GA 31773
MLS# 928920Listed by: ASSET REAL ESTATE GROUP, LLC


Protect your home and budget from life's surprises with an Assurant Home Warranty, backed by a partner that supports you through every step of homeownership. Explore Plans.
©2026 Century 21 Real Estate LLC. All rights reserved. CENTURY 21®, the CENTURY 21 Logo and C21® are service marks owned by Century 21 Real Estate LLC. Century 21 Real Estate LLC fully supports the principles of the Fair Housing Act and the Equal Opportunity Act. Each office is independently owned and operated. Listing information is deemed reliable but not guaranteed accurate.