105 Cedar Rd, Ocilla, GA 31774
Local realty services provided by:CENTURY 21 Smith Branch
Listed by: scott goodman
Office: southern classic realtors
MLS#:142568
Source:GA_TIFT
Price summary
- Price:$99,900
- Price per sq. ft.:$74
About this home
This 1998 model was custom built with a huge master bedroom. Lots of kitchen cabinets, extra windows for lots on natural light. sitting on a 1ac lot, there's no better place to call home than Pleasure Lake. Enjoy all the perks, you can get a share in the lake for a one time fee of 450.00 and enjoy, boating fishing, picnics at the pavilion. New roof in 2020, New HVAC in 2025
Contact an agent
Home facts
- Year built:1998
- Subdivision & Development:Oak Hill
- Listing ID #:142568
- Added:146 day(s) ago
- Updated:September 02, 2026 at 03:22 PM
Rooms and interior
- Bedrooms:3
- Total bathrooms:2
- Full bathrooms:2
- Rooms Total:7
- Flooring:Carpet, Laminate, Vinyl
- Kitchen Description:Refrigerator
- Living area:1,350 sq. ft.
Heating and cooling
- Heating:Central
Structure and exterior
- Roof:Metal
- Year built:1998
- Building area:1,350 sq. ft.
- Lot area:1 Acres
- Architectural Style:Double-Wide
- Construction Materials:Vinyl
- Exterior Features:Porch
- Foundation Description:Crawl
- Levels:1 Story
Utilities
- Water:Well
- Sewer:Septic Tank
Finances and disclosures
- Price:$99,900
- Price per sq. ft.:$74
- Tax amount:$896
Features and amenities
- Laundry features:Utility, Washer/Dryer Hook-Up
Parking
- Parking description:1 Car, Carport
New listings near 105 Cedar Rd
- New
 $205,000Active5 beds 2 baths2,001 sq. ft.
201 Meadow Hill Lane, Ocilla, GA 31774
MLS# 10846304Listed by: Coldwell Banker Active Real Estate
 $125,000Active3 beds 2 baths1,737 sq. ft.
410 W Henderson, Ocilla, GA 31774
MLS# 143069Listed by: HOME TOWN REALTY SWG $234,000Active3 beds 2 baths1,920 sq. ft.
319 Poppy Road, Ocilla, GA 31774
MLS# 10833009Listed by: Joseph Walter Realty, LLC $345,000Active4 beds 3 baths3,000 sq. ft.
347 Poppy Rd, Ocilla, GA 31774
MLS# 143033Listed by: COLDWELL BANKER ACTIVE REAL ESTATE
 $175,000Active4 beds 2 baths2,000 sq. ft.
405 N Lincoln St., Ocilla, GA 31774
MLS# 143030Listed by: CENTURY 21 SMITH BRANCH, LLC. $224,900Active3 beds 2 baths1,425 sq. ft.
207 Greenbriar Cir, Other, GA 31774
MLS# 929219Listed by: BROADWAY REAL ESTATE $394,900Active5 beds 3 baths2,307 sq. ft.
108 Wood Drive, Ocilla, GA 31774
MLS# 142974Listed by: HOME TOWN REALTY SWG $109,900Active3 beds 2 baths1,600 sq. ft.
119 Foxy Lane, Ocilla, GA 31774
MLS# 10811306Listed by: Southern Classic Realtors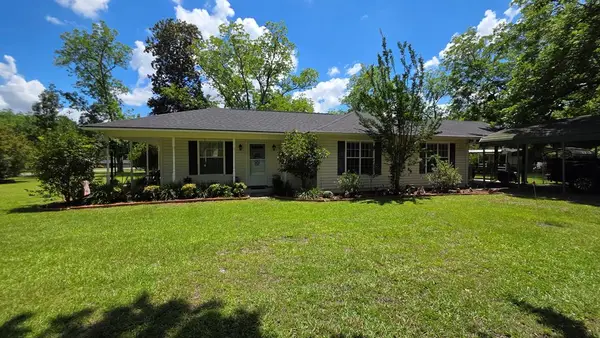 $235,000Active3 beds 2 baths1,962 sq. ft.
501 S Beech Street, Ocilla, GA 31774
MLS# 142780Listed by: HOME TOWN REALTY SWG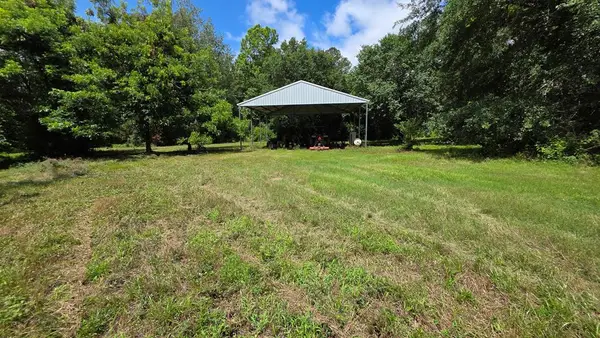 $69,000Active1.55 Acres
0 S Apple Street, Ocilla, GA 31774
MLS# 142740Listed by: HOME TOWN REALTY SWG


Protect your home and budget from life's surprises with an Assurant Home Warranty, backed by a partner that supports you through every step of homeownership. Explore Plans.
©2026 Century 21 Real Estate LLC. All rights reserved. CENTURY 21®, the CENTURY 21 Logo and C21® are service marks owned by Century 21 Real Estate LLC. Century 21 Real Estate LLC fully supports the principles of the Fair Housing Act and the Equal Opportunity Act. Each office is independently owned and operated. Listing information is deemed reliable but not guaranteed accurate.