
514 Shaggy Hickory Trail, Palmetto, GA 30268
Local realty services provided by:CENTURY 21 Novus
514 Shaggy Hickory Trail,Palmetto, GA 30268
$235,000
- 4 Beds
- 3 Baths
- 1,396 sq. ft.
- Single family
- Active
Listed by: kenya edwards
Office: 14th & luxe realty
MLS#:7767882
Source:FIRSTMLS
Price summary
- Price:$235,000
- Price per sq. ft.:$168.34
About this home
Cute traditional home located in a quiet cul-de-sac with a 2-car garage. Features include an updated kitchen with stainless steel appliances, ample counter space, and eat-in dining area. Spacious primary suite with dual vanities, soaking tub, and separate shower. Generous secondary bedrooms, in-unit washer/dryer, and a back deck perfect for entertaining. Finished basement offers a family room with kitchenette, additional bedroom, and full bath - ideal for guests or flexible living space. Photos have been virtually enhanced and staged.
Contact an agent
Home facts
- Year built:2002
- Subdivision & Development:Brentwood
- Listing ID #:7767882
- Updated:October 05, 2026 at 01:33 PM
Rooms and interior
- Bedrooms:4
- Total bathrooms:3
- Full bathrooms:3
- Flooring:Carpet, Ceramic Tile, Hardwood, Vinyl
- Bathrooms Description:Double Vanity, Separate Tub/Shower, Vaulted Ceiling(s)
- Kitchen Description:Dishwasher, Disposal, Eat-in Kitchen, Electric Range, Microwave, Refrigerator, Solid Surface Counters, View to Family Room
- Bedroom Description:Oversized Master
- Basement Description:Daylight, Exterior Entry, Finished, Finished Bath, Full
- Living area:1,396 sq. ft.
Heating and cooling
- Cooling:Ceiling Fan(s), Central Air
- Heating:Central, Electric
- Central air:Yes
Structure and exterior
- Roof:Composition
- Year built:2002
- Building area:1,396 sq. ft.
- Lot area:0.57 Acres
- Lot Features:Back Yard, Cul-De-Sac, Front Yard, Landscaped, Private, Sloped
- Architectural Style:Traditional
- Construction Materials:Vinyl Siding
- Exterior Features:Deck, Patio, Private Yard, Rear Stairs
- Levels:Multi/Split
Schools
- High school:Creekside
- Middle school:Bear Creek - Fulton
- Elementary school:Palmetto
Utilities
- Water:Public, Water Available
- Sewer:Public Sewer, Sewer Available
Finances and disclosures
- Price:$235,000
- Price per sq. ft.:$168.34
- Tax amount:$2,398 (2024)
Features and amenities
- Laundry features:Dryer, In Basement, Lower Level, Washer
- Amenities:Disappearing Attic Stairs, Electric Water Heater, High Ceilings 9 ft Lower, High Ceilings 9 ft Main, High Ceilings 9 ft Upper, High Speed Internet, Tray Ceiling(s), Walk-In Closet(s)
Parking
- Total parking spaces:6
- Parking description:Driveway, Garage, Garage Door Opener, Garage Faces Front, Level Driveway
- Garage spaces:2
 Listings identified with the FMLS IDX logo come from FMLS and are held by brokerage firms other than the owner of this website. The listing brokerage is identified in any listing details. Information is deemed reliable but is not guaranteed. If you believe any FMLS listing contains material that infringes your copyrighted work please click here (https://www.fmls.com/dmca) to review our DMCA policy and learn how to submit a takedown request. ©2026 First Multiple Listing Service, Inc. FIRSTMLS Member Broker: Kendall Chance
New listings near 514 Shaggy Hickory Trail
- New
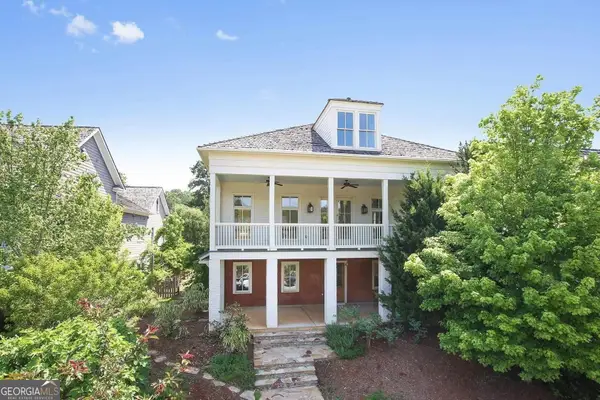 $1,150,000Active5 beds 5 baths5,744 sq. ft.
10555 Serenbe Lane, Palmetto, GA 30268
MLS# 10868301Listed by: Freedom Realty, LLC - New
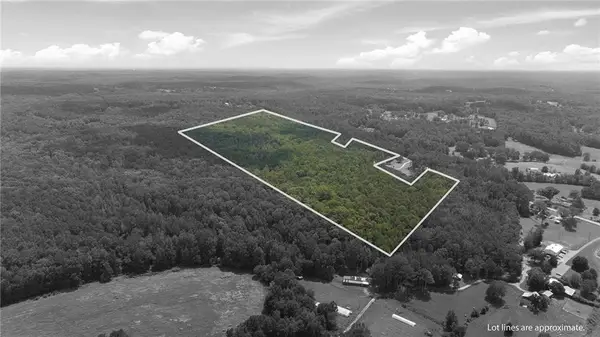 $3,200,000Active161.25 Acres
7970 Rico Road, Palmetto, GA 30268
MLS# 7841121Listed by: ATLANTA FINE HOMES SOTHEBY'S INTERNATIONAL - New
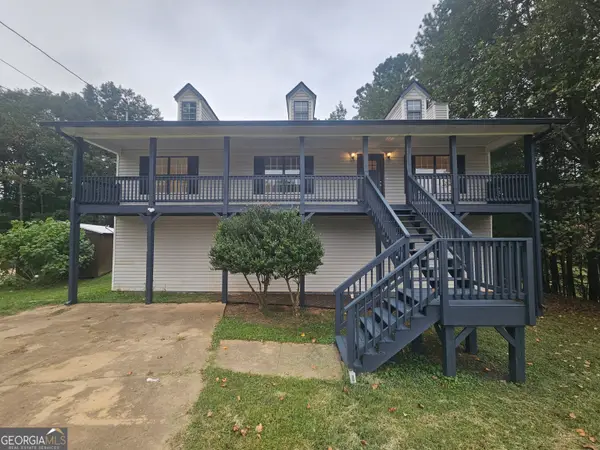 $295,375Active5 beds 3 baths2,688 sq. ft.
521 Shaggy Hickory Trail, Palmetto, GA 30268
MLS# 10867728Listed by: Lakes Georgia Real Estate - New
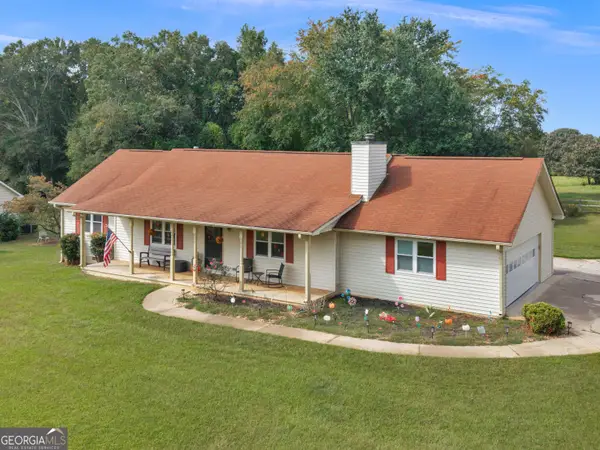 $300,000Active3 beds 2 baths1,946 sq. ft.
125 Anna Avenue, Palmetto, GA 30268
MLS# 10854918Listed by: Self Property Advisors - New
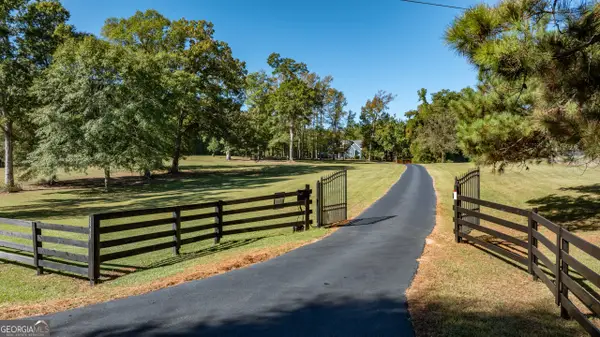 $899,500Active3 beds 4 baths2,600 sq. ft.
8995 Gullatt Road, Palmetto, GA 30268
MLS# 10854461Listed by: LPT Realty - New
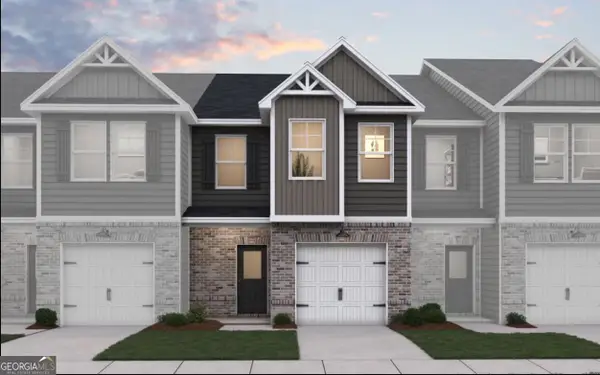 $297,990Active3 beds 3 baths1,598 sq. ft.
8332 Columbia Court, Palmetto, GA 30268
MLS# 10854072Listed by: DFH Realty Georgia 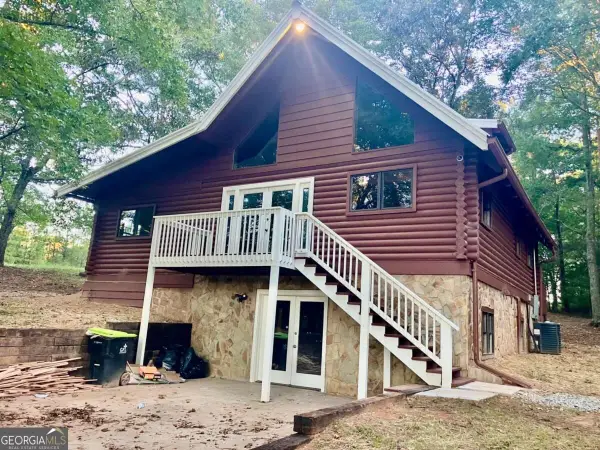 $499,900Active3 beds 3 baths
9090 Wilkerson Mill Road, Palmetto, GA 30268
MLS# 10853858Listed by: Virtual Properties Realty.com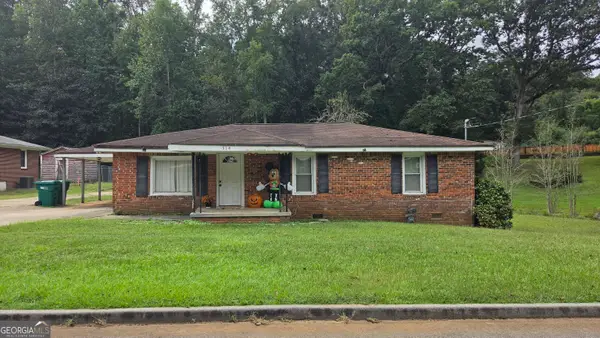 $149,900Active2 beds 1 baths1,050 sq. ft.
514 Church Street, Palmetto, GA 30268
MLS# 10853588Listed by: Lakes Georgia Real Estate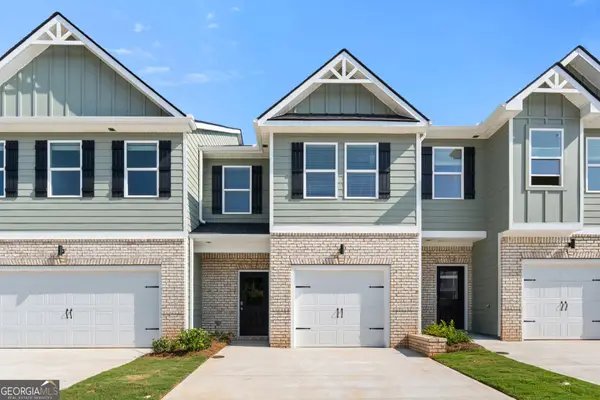 $249,540Active3 beds 3 baths1,598 sq. ft.
8312 Columbia Court, Palmetto, GA 30268
MLS# 10853011Listed by: DFH Realty Georgia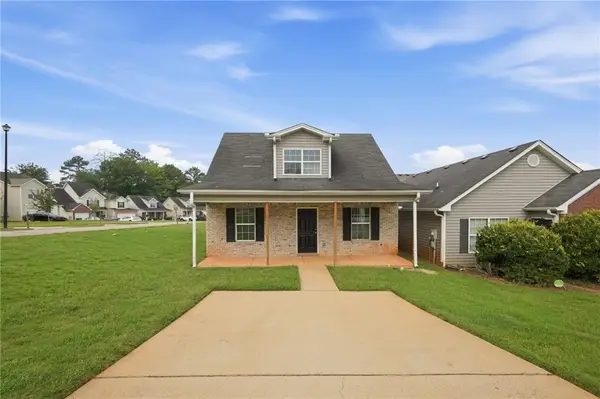 $195,000Active3 beds 2 baths1,299 sq. ft.
923 Carlton Pointe Terrace, Palmetto, GA 30268
MLS# 7841543Listed by: MAINSTAY BROKERAGE LLC


Protect your home and budget from life's surprises with an Assurant Home Warranty, backed by a partner that supports you through every step of homeownership. Explore Plans.
©2026 Century 21 Real Estate LLC. All rights reserved. CENTURY 21®, the CENTURY 21 Logo and C21® are service marks owned by Century 21 Real Estate LLC. Century 21 Real Estate LLC fully supports the principles of the Fair Housing Act and the Equal Opportunity Act. Each office is independently owned and operated. Listing information is deemed reliable but not guaranteed accurate.