
7932 Wilkerson Lane, Palmetto, GA 30268
Local realty services provided by:CENTURY 21 Results
7932 Wilkerson Lane,Palmetto, GA 30268
$420,000
- 4 Beds
- 3 Baths
- - sq. ft.
- Single family
- Sold
Listed by: tim stout group, krystal crockett
Office: exp realty, llc.
MLS#:7802195
Source:FIRSTMLS
Sorry, we are unable to map this address
Price summary
- Price:$420,000
- Monthly HOA dues:$25
About this home
Welcome to 7932 Wilkerson Lane, a beautifully maintained 4-bedroom, 3-bathroom home tucked away on a quiet cul-de-sac in a cozy Palmetto neighborhood. Offering a functional layout, quality finishes, and room to grow, this home is designed to fit a variety of lifestyles. The main level features rich hardwood floors throughout the primary living areas, a separate dining room, and a spacious living room that flows seamlessly into the kitchen. The kitchen is equipped with granite countertops, stainless steel appliances, and a bright eat-in breakfast area, creating the perfect space for everyday living and entertaining. The conveniently located laundry room adds to the home's practicality. The main-level primary suite offers a private retreat with an en-suite bathroom, while two additional bedrooms share a full hall bath. Upstairs, you'll find a versatile loft that can serve as a home office, playroom, media space, or additional living area, along with a fourth bedroom and full bathroom, deal for guests or multi-generational living. The full unfinished basement provides endless possibilities for future expansion, whether you envision additional living space, a home gym, workshop, or extra storage. Situated on a peaceful cul-de-sac lot, this home offers the perfect blend of comfort, flexibility, and potential in a welcoming neighborhood. Don't miss your opportunity to make this exceptional property your next home!...
Contact an agent
Home facts
- Year built:2006
- Subdivision & Development:Wilkerson Mill Park
- Listing ID #:7802195
- Updated:August 31, 2026 at 06:20 AM
Rooms and interior
- Bedrooms:4
- Total bathrooms:3
- Full bathrooms:3
- Flooring:Carpet, Hardwood
- Dining Description:Open Concept, Separate Dining Room
- Bathrooms Description:Double Vanity, Separate Tub/Shower
- Kitchen Description:Breakfast Bar, Dishwasher, Eat-in Kitchen, Electric Range, Microwave, Pantry, Solid Surface Counters, View to Family Room
- Bedroom Description:Master on Main
- Basement Description:Full, Unfinished
Heating and cooling
- Cooling:Central Air
- Heating:Central
- Central air:Yes
Structure and exterior
- Roof:Composition
- Year built:2006
- Lot Features:Cul-De-Sac, Level
- Architectural Style:Traditional
- Construction Materials:Stucco
- Exterior Features:Deck
- Levels:3+ Story
Schools
- High school:Creekside
- Middle school:Bear Creek - Fulton
- Elementary school:Palmetto
Utilities
- Water:Public
- Sewer:Septic Tank
Finances and disclosures
- Price:$420,000
- Tax amount:$6,685 (2025)
Features and amenities
- Laundry features:Common Area, In Hall
- Amenities:High Ceilings 10 or Greater, Tray Ceiling(s), Walk-In Closet(s)
Parking
- Parking description:Garage, Parking Pad
- Garage spaces:2
 Listings identified with the FMLS IDX logo come from FMLS and are held by brokerage firms other than the owner of this website. The listing brokerage is identified in any listing details. Information is deemed reliable but is not guaranteed. If you believe any FMLS listing contains material that infringes your copyrighted work please click here (https://www.fmls.com/dmca) to review our DMCA policy and learn how to submit a takedown request. ©2026 First Multiple Listing Service, Inc. FIRSTMLS Member Broker: Debbie Cooke
New listings near 7932 Wilkerson Lane
- New
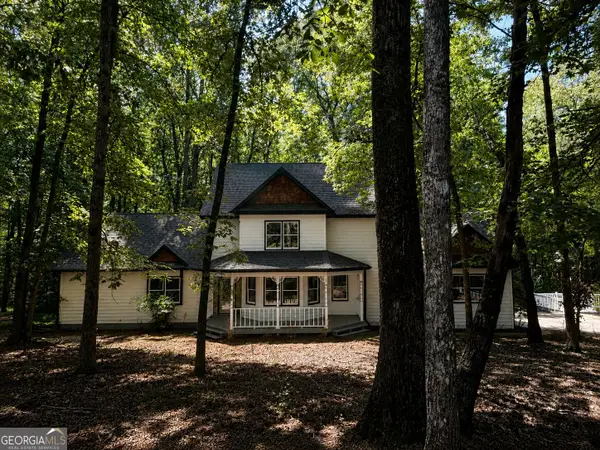 $749,900Active4 beds 4 baths3,014 sq. ft.
19 Rocky Shoals Road, Palmetto, GA 30268
MLS# 10833581Listed by: Bush Real Estate - New
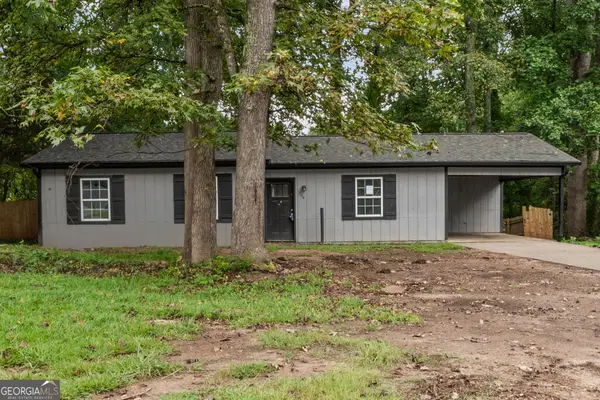 $145,000Active3 beds 1 baths1,050 sq. ft.
504 Snowfall Terrace, Palmetto, GA 30268
MLS# 10832199Listed by: Lindsey's Inc., Realtors - New
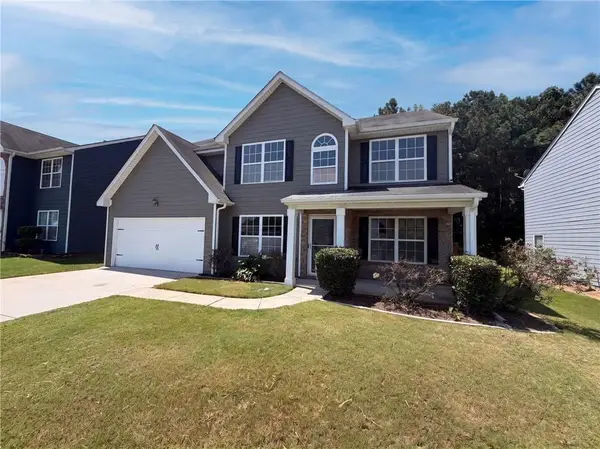 $331,000Active5 beds 3 baths2,852 sq. ft.
538 Walnut Way, Palmetto, GA 30268
MLS# 7825757Listed by: OPENDOOR BROKERAGE, LLC - Open Fri, 1 to 5pmNew
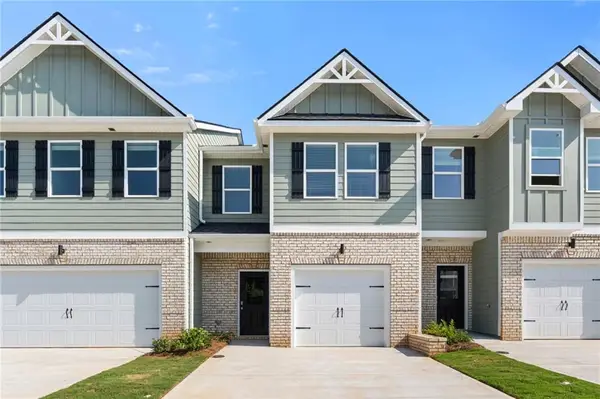
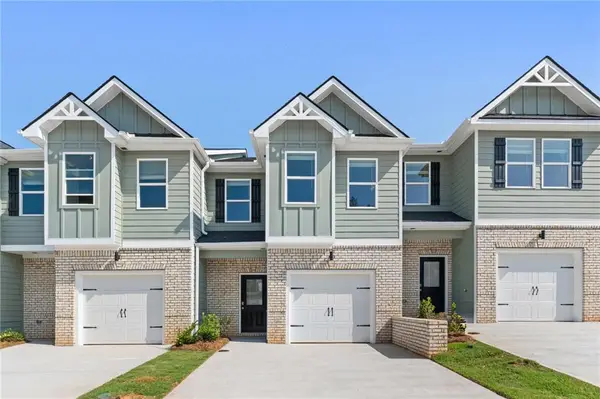 $259,540Active3 beds 3 baths1,598 sq. ft.
8316 Columbia Court, Palmetto, GA 30268
MLS# 7826140Listed by: DFH REALTY GA, LLC - Open Fri, 1 to 5pmNew
 $259,540Active3 beds 3 baths1,598 sq. ft.
8312 Columbia Court, Palmetto, GA 30268
MLS# 7826144Listed by: DFH REALTY GA, LLC 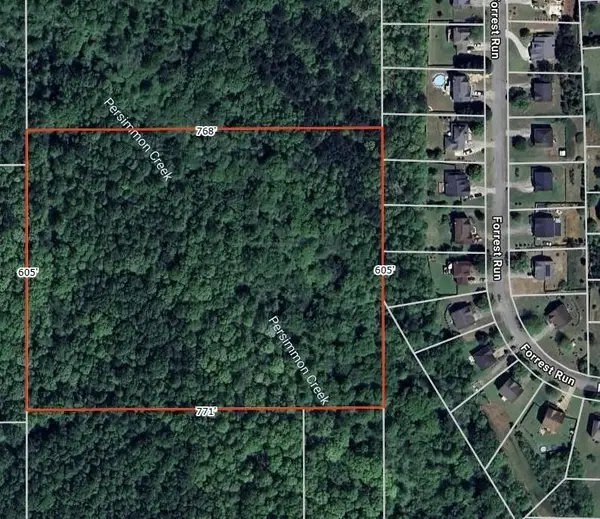 $380,000Active11 Acres
0 0 117-7-066-006, Palmetto, GA 30268
MLS# 7824166Listed by: GT REALTY ATL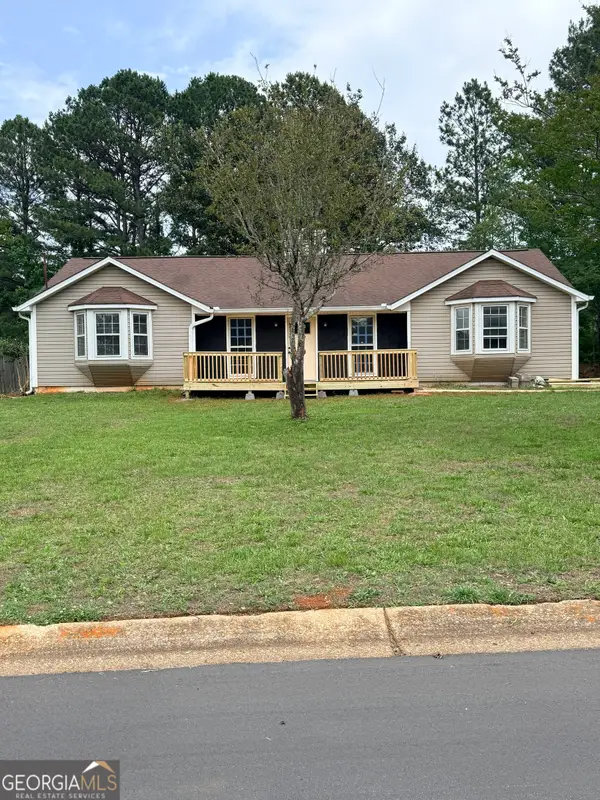 $245,000Active3 beds 2 baths1,480 sq. ft.
140 James Court, Palmetto, GA 30268
MLS# 10828777Listed by: Southern Luxe Realty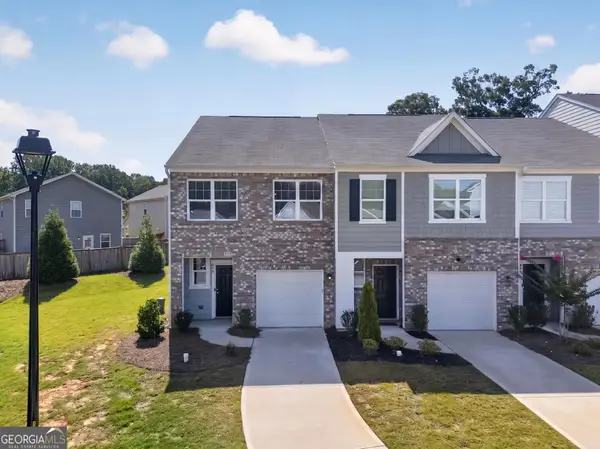 $259,000Active3 beds 3 baths1,572 sq. ft.
579 Magnolia Circle, Palmetto, GA 30268
MLS# 10828729Listed by: Magnolia Realty Co.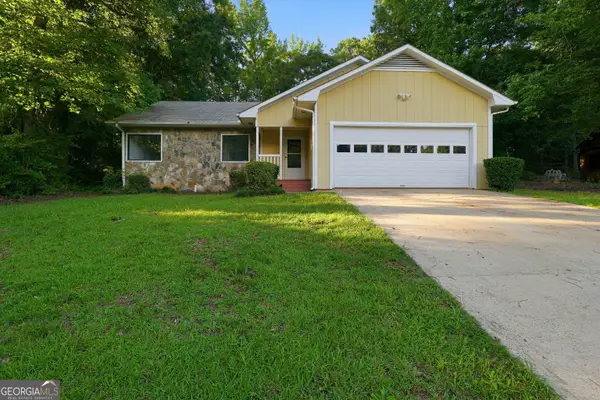 $233,000Active3 beds 2 baths1,168 sq. ft.
140 Forrest Brook Drive, Palmetto, GA 30268
MLS# 10827145Listed by: Opendoor Brokerage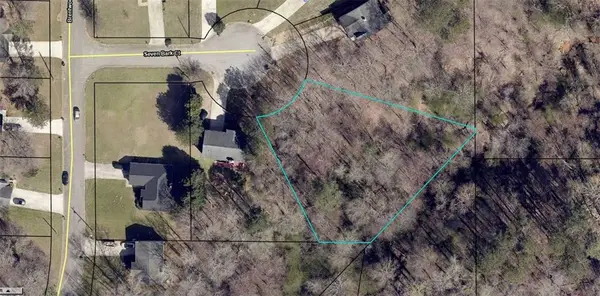 $45,000Active0.64 Acres
0 Seven Bark Court, Palmetto, GA 30268
MLS# 7822362Listed by: KELLER WILLIAMS REALTY METRO ATLANTA


Protect your home and budget from life's surprises with an Assurant Home Warranty, backed by a partner that supports you through every step of homeownership. Explore Plans.
©2026 Century 21 Real Estate LLC. All rights reserved. CENTURY 21®, the CENTURY 21 Logo and C21® are service marks owned by Century 21 Real Estate LLC. Century 21 Real Estate LLC fully supports the principles of the Fair Housing Act and the Equal Opportunity Act. Each office is independently owned and operated. Listing information is deemed reliable but not guaranteed accurate.