
8336 Columbia Court #LOT 12, Palmetto, GA 30268
Local realty services provided by:CENTURY 21 Novus
8336 Columbia Court #LOT 12,Palmetto, GA 30268
$279,990
- 3 Beds
- 3 Baths
- 1,647 sq. ft.
- Townhouse
- Pending
Listed by: samuel bass
Office: dfh realty ga, llc.
MLS#:7811552
Source:FIRSTMLS
Price summary
- Price:$279,990
- Price per sq. ft.:$170
- Monthly HOA dues:$180
About this home
The Bristol Plan at Carolina- Discover refined townhome living with the Bristol Plan, offering 3 bedrooms, 2.5 baths, and a 1-car garage. Thoughtfully designed with comfort and sophistication in mind, this home features a spacious Primary Suite conveniently located on the main level. The private retreat includes a walk-in closet and a spa-inspired bathroom with a stand-alone soaking tub, rain shower, premium LED mirrors, and elegant finishes throughout. Upstairs, you'll find two additional bedrooms and a full bath-perfect for family, guests, or a home office. The second level also offers comfort, functionality, and privacy, making it ideal for a variety of lifestyles. The main floor showcases an open-concept layout with seamless flow between the kitchen, dining area, and family room, designed for both everyday living and entertaining. The kitchen includes granite countertops, stainless steel appliances (range, microwave, dishwasher, and cup wash), a single-basin sink with pull-out faucet, and contemporary finishes. Natural light fills the space, highlighting modern details like luxury vinyl and carpet flooring. Luxury touches are found throughout, including a recessed fireplace, smart ceiling fans, premium LED mirrors, and blinds with window screens-all thoughtfully included at no extra cost. Carolina's convenient location puts you just minutes from I-85, less than 30 minutes to Downtown Atlanta and Hartsfield-Jackson International Airport, and close to shopping, dining, and recreation. Explore the outdoors at Cochran Mill Park, stroll through historic Downtown Palmetto, or spend weekends at Serenbe-a nationally recognized wellness community offering restaurants, events, and activities. Community amenities include a pool, cabana, dog parks, playground, and walking trails, adding to the appeal of this vibrant neighborhood. Don't miss your chance to elevate your lifestyle with the Bristol Plan at Carolina. Photos are for illustrative purposes only and not of the actual home....
Contact an agent
Home facts
- Year built:2025
- Subdivision & Development:Carolina
- Listing ID #:7811552
- Updated:September 13, 2026 at 07:29 AM
Rooms and interior
- Bedrooms:3
- Total bathrooms:3
- Full bathrooms:2
- Half bathrooms:1
- Flooring:Carpet, Vinyl
- Dining Description:Open Concept
- Bathrooms Description:Bidet, Separate His/Hers, Separate Tub/Shower, Soaking Tub
- Kitchen Description:Dishwasher, Eat-in Kitchen, Microwave, Pantry
- Bedroom Description:Master on Main
- Living area:1,647 sq. ft.
Heating and cooling
- Cooling:Ceiling Fan(s), Central Air, Zoned
- Heating:Central, Electric, Zoned
- Central air:Yes
Structure and exterior
- Roof:Composition
- Year built:2025
- Building area:1,647 sq. ft.
- Lot area:0.1 Acres
- Lot Features:Level
- Architectural Style:Townhouse
- Construction Materials:Cement Siding, Concrete
- Exterior Features:Patio
- Levels:2 Story
Schools
- High school:Creekside
- Middle school:Bear Creek - Fulton
- Elementary school:Palmetto
Utilities
- Water:Public, Water Available
- Sewer:Public Sewer, Sewer Available
Finances and disclosures
- Price:$279,990
- Price per sq. ft.:$170
Features and amenities
- Laundry features:Laundry Room
- Amenities:Electric Water Heater, High Speed Internet
Parking
- Parking description:Garage
- Garage spaces:1
 Listings identified with the FMLS IDX logo come from FMLS and are held by brokerage firms other than the owner of this website. The listing brokerage is identified in any listing details. Information is deemed reliable but is not guaranteed. If you believe any FMLS listing contains material that infringes your copyrighted work please click here (https://www.fmls.com/dmca) to review our DMCA policy and learn how to submit a takedown request. ©2026 First Multiple Listing Service, Inc. FIRSTMLS Member Broker: Kendall Chance
New listings near 8336 Columbia Court #LOT 12
- New
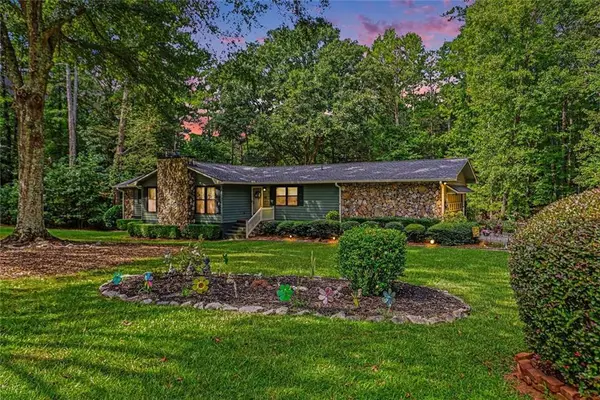 $525,000Active3 beds 3 baths2,820 sq. ft.
63 Palmetto Pines Road, Palmetto, GA 30268
MLS# 7836526Listed by: BHGRE METRO BROKERS - New
 $165,000Active3.56 Acres
0 Phipps Road, Palmetto, GA 30268
MLS# 10843490Listed by: Seasons Realty - New
 $265,000Active8 Acres
8010 Campbellton Redwine Rd, Palmetto, GA 30268
MLS# 10840043Listed by: Norluxe Realty - New
 $235,000Active3 beds 2 baths
270 Big Bear Court, Palmetto, GA 30268
MLS# 10839515Listed by: Sanders Real Estate - New
 $325,000Active3 beds 3 baths1,748 sq. ft.
203A Thurmond Street, Palmetto, GA 30268
MLS# 10838777Listed by: Keller Williams Realty Atl. Partners - New
 $525,000Active3 beds 2 baths2,174 sq. ft.
8410 Cleckler Road, Palmetto, GA 30268
MLS# 10838298Listed by: BHHS Georgia Properties  $259,540Active3 beds 3 baths1,598 sq. ft.
8328 Columbia Court, Palmetto, GA 30268
MLS# 10836968Listed by: DFH Realty Georgia $185,000Active3 beds 1 baths
520 Snowfall Terrace, Palmetto, GA 30268
MLS# 7830179Listed by: COX & COMPANY REAL ESTATE, LLC. $185,000Active3 beds 1 baths1,313 sq. ft.
520 Snowfall Terrace, Palmetto, GA 30268
MLS# 10836526Listed by: Cox & Company Real Estate, LLC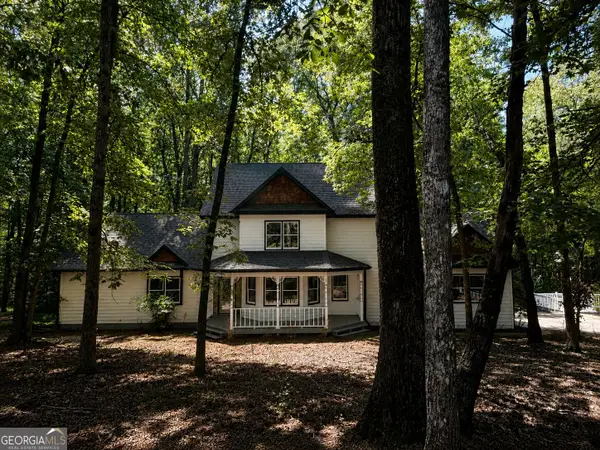 $749,900Active4 beds 4 baths3,014 sq. ft.
19 Rocky Shoals Road, Palmetto, GA 30268
MLS# 10833581Listed by: Bush Real Estate


Protect your home and budget from life's surprises with an Assurant Home Warranty, backed by a partner that supports you through every step of homeownership. Explore Plans.
©2026 Century 21 Real Estate LLC. All rights reserved. CENTURY 21®, the CENTURY 21 Logo and C21® are service marks owned by Century 21 Real Estate LLC. Century 21 Real Estate LLC fully supports the principles of the Fair Housing Act and the Equal Opportunity Act. Each office is independently owned and operated. Listing information is deemed reliable but not guaranteed accurate.