
2711 Rogers Road, Pavo, GA 31778
Local realty services provided by:CENTURY 21 Avenues Real Estate Partners
Listed by: lisa jones
Office: brick road realty, llc.
MLS#:929132
Source:GA_TABR
Price summary
- Price:$589,900
- Price per sq. ft.:$190.29
About this home
Escape to the quiet of the countryside with this beautiful 2.27-acre property nestled on a family farm, where wide-open fields and peaceful surroundings offer the best of rural living. The scenic views and neighboring farmland create a sense of space that extends far beyond the property lines, making this a place you'll love coming home to. Inside, this well-designed 4-bedroom, 2-bath home features a split-bedroom floor plan that offers privacy for the primary suite while keeping the main living areas open and inviting. The spacious great room serves as the heart of the home, flowing effortlessly into the kitchen, breakfast area, and living room—ideal for gathering with family and friends. A secure safe room provides the perfect place to store firearms, valuables, important documents, or other treasured belongings. Built with country living in mind, the impressive 48' x 36' metal shop is ready for work or play. Featuring four roll-up bay doors, there's plenty of room for tractors, ATVs, equipment, boats, or workshop space. The shop is also wired with a generator hookup to supply power to the home during outages (generator not included) and includes a convenient RV/travel trailer hookup along the side. Whether you're looking for a place to enjoy a slower pace of life, work on projects, or simply appreciate the beauty of the countryside, this property offers the perfect combination of comfort, functionality, and rural charm. And when it comes to country living, good neighbors are worth their weight in gold....
Contact an agent
Home facts
- Year built:2006
- Subdivision & Development:No Recorded Subdivision
- Listing ID #:929132
- Added:47 day(s) ago
- Updated:September 15, 2026 at 03:38 PM
Rooms and interior
- Bedrooms:4
- Total bathrooms:2
- Full bathrooms:2
- Flooring:Carpet, Tile
- Bathrooms Description:Double Vanities
- Kitchen Description:Dining Room/kitchen Combo, Dishwasher, Laminate Counters, Microwave, Refrigerator
- Bedroom Description:Master Bedroom Walk-in Closet
- Basement Description:Crawl Space
- Living area:3,100 sq. ft.
Heating and cooling
- Cooling:Ceiling Fan(s), Central Heat/Air
- Heating:Central Heat/Air
Structure and exterior
- Roof:Shingle
- Year built:2006
- Building area:3,100 sq. ft.
- Lot area:2.27 Acres
- Lot Features:Space For Expansion
- Architectural Style:Traditional
- Construction Materials:Vinyl Siding
- Exterior Features:Garden Space, Grass, Mature Plantings
- Foundation Description:Crawl Space
- Levels:1 Story
Utilities
- Water:Private Well
- Sewer:Septic Tank
Finances and disclosures
- Price:$589,900
- Price per sq. ft.:$190.29
- Tax amount:$2,780 (2025)
Features and amenities
- Amenities:Blinds
Parking
- Parking description:Concrete Drive
New listings near 2711 Rogers Road
- New
 $449,000Active4 beds 3 baths1,872 sq. ft.
5103 Ione Road, Pavo, GA 31778
MLS# 929320Listed by: BENNETT REAL ESTATE CO - New
 $32,995Active0.18 Acres
00 County Line St, Pavo, GA 31778
MLS# 929317Listed by: ASSET REAL ESTATE GROUP, LLC - New
 $29,995Active0.17 Acres
00 E Anderson St #1, Pavo, GA 31778
MLS# 929318Listed by: ASSET REAL ESTATE GROUP, LLC 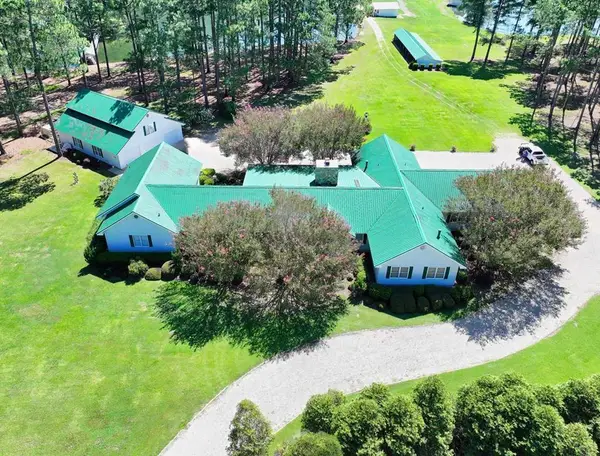 $1,650,000Active72.88 Acres
1197 Vonier Rd., Pavo, GA 31778
MLS# 929200Listed by: BENNETT REAL ESTATE CO $29,000Active-- beds -- baths1,950 sq. ft.
1022 E Harris Street, Pavo, GA 31778
MLS# 929176Listed by: GEORGIA-FLORIDA REAL ESTATE COMPANY $35,000Active-- beds -- baths1,875 sq. ft.
1018 E Harris Street, Pavo, GA 31778
MLS# 929175Listed by: GEORGIA-FLORIDA REAL ESTATE COMPANY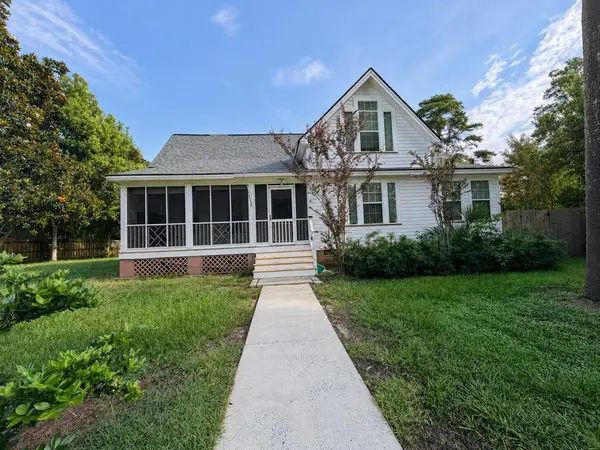 $240,000Pending3 beds 3 baths2,852 sq. ft.
3065 E Anderson, Pavo, GA 31778
MLS# 154607Listed by: COLDWELL BANKER PREMIER REAL E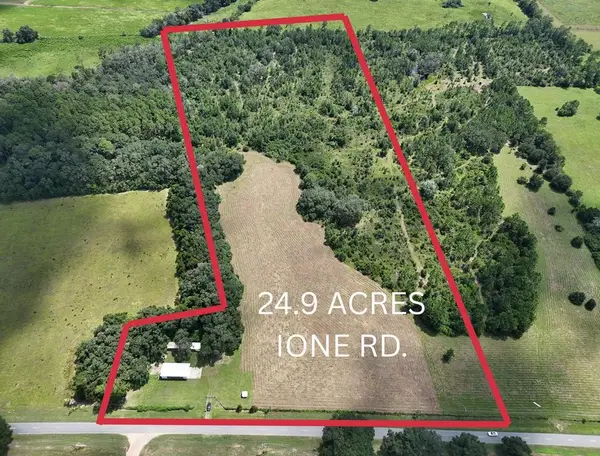 $320,000Active24.9 Acres
4951 Ione Rd., Pavo, GA 31778
MLS# 929148Listed by: KEYSOUTH REAL ESTATE GROUP, INC $1,850,000Active3 beds 2 baths1,848 sq. ft.
4497 Howard Road, Pavo, GA 31778
MLS# 154585Listed by: MOSSY OAK PROPERTIES, SOUTHERN LAND & HOMES


Protect your home and budget from life's surprises with an Assurant Home Warranty, backed by a partner that supports you through every step of homeownership. Explore Plans.
©2026 Century 21 Real Estate LLC. All rights reserved. CENTURY 21®, the CENTURY 21 Logo and C21® are service marks owned by Century 21 Real Estate LLC. Century 21 Real Estate LLC fully supports the principles of the Fair Housing Act and the Equal Opportunity Act. Each office is independently owned and operated. Listing information is deemed reliable but not guaranteed accurate.