3054 S County Line St, Pavo, GA 31778
Local realty services provided by:CENTURY 21 First Story Real Estate
Listed by: glenda barfield
Office: asset real estate group, llc.
MLS#:929093
Source:GA_TABR
Price summary
- Price:$159,000
- Price per sq. ft.:$117.6
About this home
Remodeled three bedroom one bath well built block home in Pavo. You won't want to miss this one at this price. New LVP flooring, new countertops, appliances. Accent wood ceilings. New windows in the 3rd bedroom. Seller is finishing up the Remodel so all showings after FRIDAY 7-21-26, Fenced in back yard and 1 car attached carport .A new privacy fence on the property line to the right of the house will also go up prior to closing. MORE PHOTOS TO COME OF KITCHEN, BATH AND 3RD BEDROOM. Previous SD STATES NEW ROOF AT 2019
Contact an agent
Home facts
- Year built:1955
- Subdivision & Development:No Recorded Subdivision
- Listing ID #:929093
- Added:37 day(s) ago
- Updated:August 28, 2026 at 10:53 AM
Rooms and interior
- Bedrooms:3
- Total bathrooms:1
- Full bathrooms:1
- Bathrooms Description:Tub/Shower Combo
- Kitchen Description:Dishwasher, Laminate Counters, Refrigerator
- Basement Description:Concrete Slab
- Living area:1,352 sq. ft.
Heating and cooling
- Cooling:Ceiling Fan(s), Central Heat/Air
- Heating:Central Heat/Air
Structure and exterior
- Roof:Shingle
- Year built:1955
- Building area:1,352 sq. ft.
- Lot area:0.38 Acres
- Lot Features:Downtown Area
- Architectural Style:Cottage, Traditional
- Construction Materials:Block, Frame, Other
- Exterior Features:Chain-link Fence, Grass, Wood Fence
- Foundation Description:Slab
- Levels:1 Story
Utilities
- Sewer:Septic Tank
Finances and disclosures
- Price:$159,000
- Price per sq. ft.:$117.6
- Tax amount:$1
Features and amenities
- Amenities:Garbage Pick Up
Parking
- Parking description:Concrete Drive
New listings near 3054 S County Line St
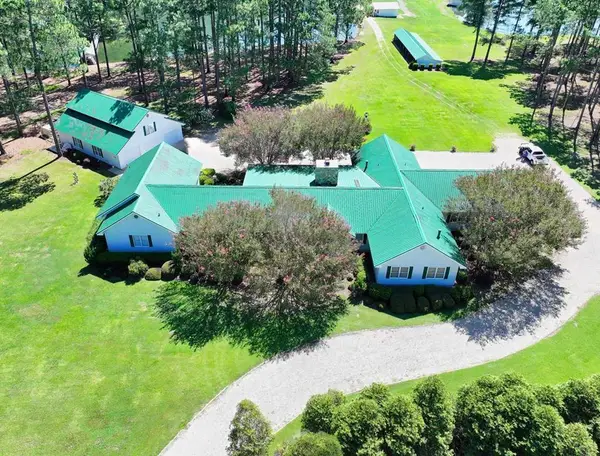 $1,650,000Active5 beds -- baths5,575 sq. ft.
1197 Vonier Rd., Pavo, GA 31778
MLS# 929199Listed by: BENNETT REAL ESTATE CO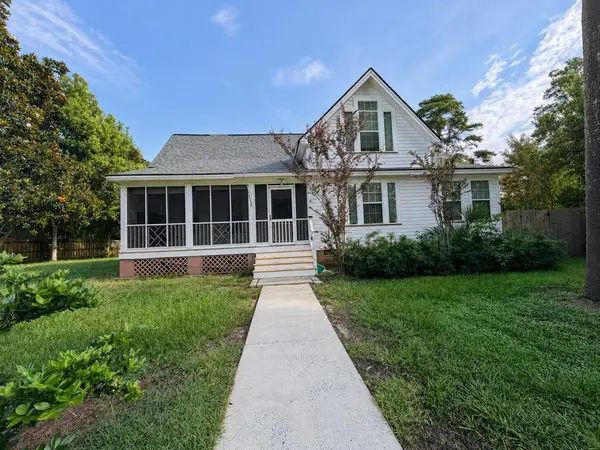 $240,000Active3 beds 3 baths2,852 sq. ft.
3065 E Anderson, Pavo, GA 31778
MLS# 154607Listed by: COLDWELL BANKER PREMIER REAL E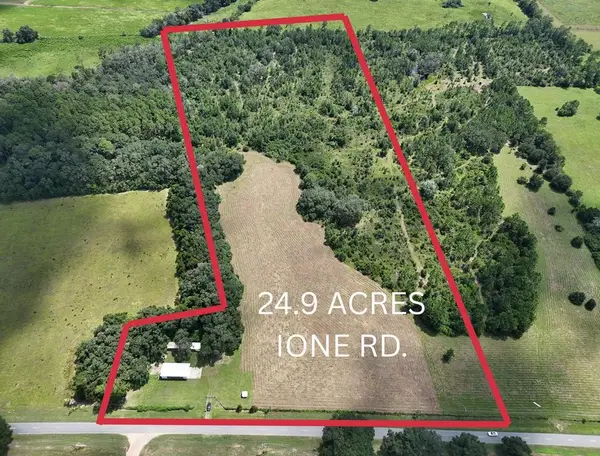 $320,000Active24.9 Acres
4951 Ione Rd., Pavo, GA 31778
MLS# 929148Listed by: KEYSOUTH REAL ESTATE GROUP, INC $1,850,000Active3 beds 2 baths1,848 sq. ft.
4497 Howard Road, Pavo, GA 31778
MLS# 154585Listed by: MOSSY OAK PROPERTIES, SOUTHERN LAND & HOMES $589,900Active4 beds 2 baths3,100 sq. ft.
2711 Rogers Road, Pavo, GA 31778
MLS# 929132Listed by: BRICK ROAD REALTY, LLC $118,000Active3 beds 2 baths2,260 sq. ft.
3060 Mcdonald St, Pavo, GA 31778
MLS# 929094Listed by: ASSET REAL ESTATE GROUP, LLC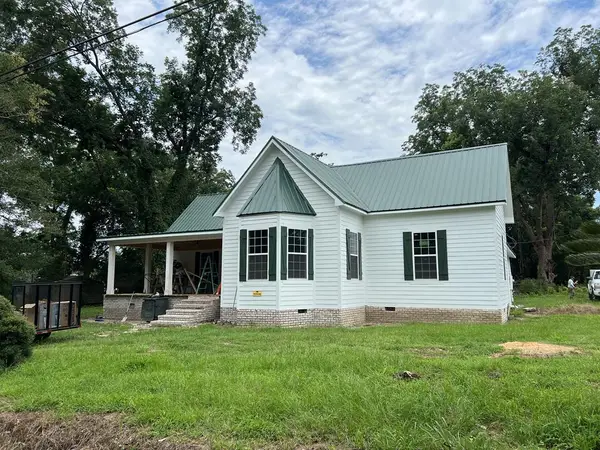
 $299,900Active3 beds 2 baths2,128 sq. ft.
1071 W Pear St, Pavo, GA 31778
MLS# 154218Listed by: CENTURY 21 REALTY ADVISORS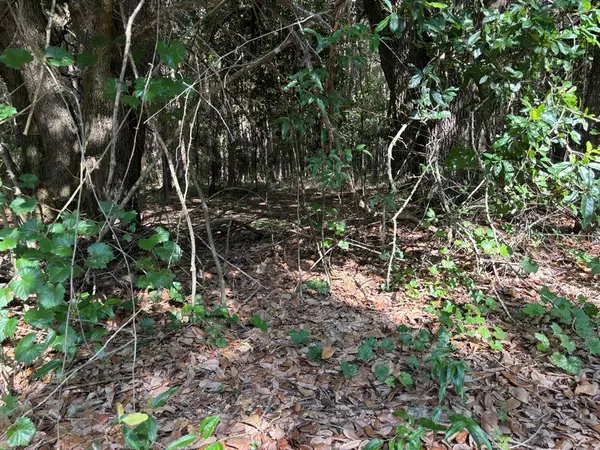 $55,000Active8 Acres
Tract #1 Convick Circle, Pavo, GA 31778
MLS# 929008Listed by: BRICK ROAD REALTY, LLC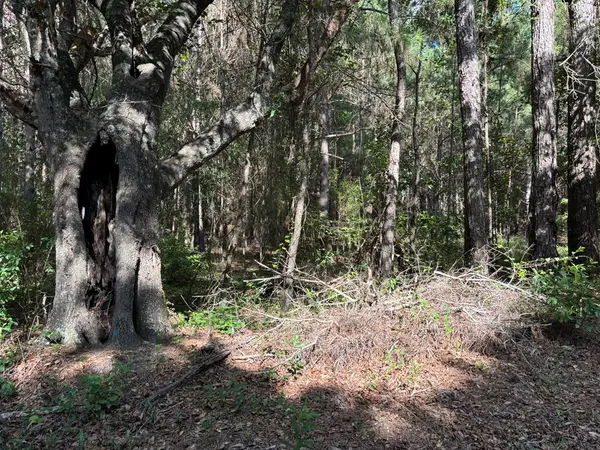 $55,000Active8 Acres
Tract #2 Convick Circle, Pavo, GA 31778
MLS# 929009Listed by: BRICK ROAD REALTY, LLC


Protect your home and budget from life's surprises with an Assurant Home Warranty, backed by a partner that supports you through every step of homeownership. Explore Plans.
©2026 Century 21 Real Estate LLC. All rights reserved. CENTURY 21®, the CENTURY 21 Logo and C21® are service marks owned by Century 21 Real Estate LLC. Century 21 Real Estate LLC fully supports the principles of the Fair Housing Act and the Equal Opportunity Act. Each office is independently owned and operated. Listing information is deemed reliable but not guaranteed accurate.