
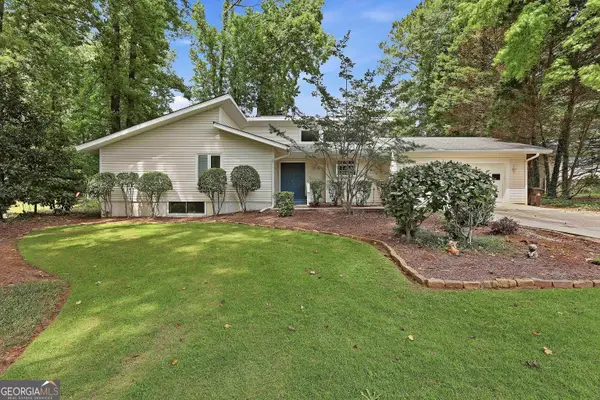
115 Kings Ridge Drive, Peachtree City, GA 30269
Local realty services provided by:CENTURY 21 Novus
115 Kings Ridge Drive,Peachtree City, GA 30269
$316,999
- 4 Beds
- 3 Baths
- 2,000 sq. ft.
- Single family
- Active
Listed by: brian horton
Office: mainstay brokerage llc.
MLS#:7738567
Source:FIRSTMLS
Price summary
- Price:$316,999
- Price per sq. ft.:$158.5
About this home
Welcome to this inviting home located in the highly desirable Peachtree City area, known for its scenic surroundings and connected lifestyle. This residence offers a comfortable and functional layout designed for both everyday living and entertaining. The interior features a welcoming living space that flows naturally into the dining and kitchen areas, creating an ideal setting for gatherings and daily routines. The bedrooms provide relaxing retreats, while the outdoor space offers room to enjoy fresh air, gardening, or hosting weekend get-togethers. Conveniently situated near shopping, dining, parks, and the city’s extensive network of golf cart paths, this home provides easy access to local amenities and surrounding areas while maintaining the charm of a residential neighborhood.
Contact an agent
Home facts
- Year built:1973
- Listing ID #:7738567
- Updated:June 19, 2026 at 01:20 PM
Rooms and interior
- Bedrooms:4
- Total bathrooms:3
- Full bathrooms:2
- Half bathrooms:1
- Flooring:Vinyl
- Dining Description:Open Concept
- Bathrooms Description:Tub/Shower Combo
- Kitchen Description:Cabinets White, Dishwasher, Eat-in Kitchen, Gas Range, Refrigerator, View to Family Room
- Basement Description:Finished
- Living area:2,000 sq. ft.
Heating and cooling
- Cooling:Central Air
- Heating:Natural Gas
- Central air:Yes
Structure and exterior
- Roof:Composition
- Year built:1973
- Building area:2,000 sq. ft.
- Lot area:0.03 Acres
- Lot Features:Back Yard, Front Yard, Landscaped, Level
- Architectural Style:Traditional
- Exterior Features:Deck
- Levels:2 Story
Schools
- High school:Mcintosh
- Middle school:J.C. Booth
- Elementary school:Kedron
Finances and disclosures
- Price:$316,999
- Price per sq. ft.:$158.5
- Tax amount:$3,684 (2024)
Parking
- Parking description:Driveway, Garage
- Garage spaces:2
 Listings identified with the FMLS IDX logo come from FMLS and are held by brokerage firms other than the owner of this website. The listing brokerage is identified in any listing details. Information is deemed reliable but is not guaranteed. If you believe any FMLS listing contains material that infringes your copyrighted work please click here (https://www.fmls.com/dmca) to review our DMCA policy and learn how to submit a takedown request. ©2026 First Multiple Listing Service, Inc. FIRSTMLS Member Broker: Kendall Chance
New listings near 115 Kings Ridge Drive
- New
 $999,900Active5 beds 5 baths6,242 sq. ft.
713 Greenwood Lane, Peachtree City, GA 30269
MLS# 10790013Listed by: BHHS Georgia Properties - New
 $799,900Active6 beds 4 baths3,132 sq. ft.
820 Spooner Ridge, Peachtree City, GA 30269
MLS# 10789553Listed by: Homecoin.com - New
 $549,900Active3 beds 2 baths2,490 sq. ft.
203 Doe Run, Peachtree City, GA 30269
MLS# 10789485Listed by: Dwelli - New
 $464,900Active3 beds 3 baths2,400 sq. ft.
301 Martingale Drive, Peachtree City, GA 30269
MLS# 7791407Listed by: HESTER GROUP REALTORS - New
 $420,000Active3 beds 2 baths1,570 sq. ft.
112 Glendale Drive, Peachtree City, GA 30269
MLS# 10789317Listed by: Bush Real Estate Group - New
 $325,000Active2 beds 2 baths1,340 sq. ft.
1906 Ridgefield Drive, Peachtree City, GA 30269
MLS# 10789168Listed by: Patti Ayers & Associates, Inc. - New
 $715,000Active4 beds 3 baths3,300 sq. ft.
202 Crown Pt, Peachtree City, GA 30269
MLS# 10789093Listed by: Keller Williams Realty Atl. Partners - New
 $725,000Active4 beds 3 baths2,796 sq. ft.
232 Independence Lane, Peachtree City, GA 30269
MLS# 7790772Listed by: BERKSHIRE HATHAWAY HOMESERVICES GEORGIA PROPERTIES - New
 $489,000Active3 beds 2 baths
301 Hip Pocket Road, Peachtree City, GA 30269
MLS# 10787985Listed by: Maximum One Premier Realtors - New
 $625,000Active5 beds 3 baths2,491 sq. ft.
204 Creek Bed Court, Peachtree City, GA 30269
MLS# 10787887Listed by: Chapman Hall Realtors


Protect your home and budget from life's surprises with an Assurant Home Warranty, backed by a partner that supports you through every step of homeownership. Explore Plans.
©2026 Century 21 Real Estate LLC. All rights reserved. CENTURY 21®, the CENTURY 21 Logo and C21® are service marks owned by Century 21 Real Estate LLC. Century 21 Real Estate LLC fully supports the principles of the Fair Housing Act and the Equal Opportunity Act. Each office is independently owned and operated. Listing information is deemed reliable but not guaranteed accurate.