1305 Layor Court, Peachtree City, GA 30269
Local realty services provided by:CENTURY 21 Realty 1 Professionals
1305 Layor Court,Peachtree City, GA 30269
$1,685,000
- 7 Beds
- 6 Baths
- 7,771 sq. ft.
- Single family
- Active
Listed by: sydney zych-dosch
Office: nexthome mainstreet
MLS#:10760236
Source:METROMLS
Price summary
- Price:$1,685,000
- Price per sq. ft.:$216.83
About this home
Welcome to an extraordinary luxury retreat in the heart of Peachtree City, perfectly situated on 3 private acres with no HOA-offering exclusivity. Built by the original owner with exceptional attention to detail, this one-of-a-kind estate has been thoughtfully refreshed with refinished main-level hardwood floors and new flooring throughout the walkout basement. This stunning home features 7 oversized bedrooms, 5.5 bathrooms, and over 7,771 square feet of beautifully finished living space, along with an additional 1,749 square feet of unfinished storage. Soaring 12-foot ceilings throughout the main level and 10-foot ceilings upstairs and in the basement create a bright, open, and luxurious feel. A 3-car garage plus a dedicated golf cart garage with a large workshop, and three covered balconies provide exceptional space for both everyday living and entertaining. The grand foyer welcomes you with a sweeping staircase and statement chandelier, flanked by elegant formal living and dining rooms. Designed with entertaining in mind, the oversized kitchen flows seamlessly into the spacious family room. The main level includes a private bedroom with full bath, half bath, butler's pantry, and a library. Upstairs, you'll find five generously sized bedrooms, all with walk-in closets-two with private en-suite baths and two connected by a Jack-and-Jill bath-along with a spacious laundry room complete with sink and cabinetry. The finished walkout basement offers incredible versatility, featuring an additional bedroom and full bath, expansive great room, kitchenette, and flexible space ideal for a media room, recreation area, or in-law suite. Set on a rare 3-acre lot, the property showcases a private, park-like setting complete with tennis court and garden area, all backing to protected green space which will not be developed-ensuring long-term privacy and tranquility. Located in a highly desirable neighborhood connected to golf cart paths and convenient to top-rated schools including McIntosh High School, Booth Middle School, and Huddleston Elementary School. A rare opportunity to own a truly exceptional estate that seamlessly blends luxury, space, and privacy....
Contact an agent
Home facts
- Year built:2004
- Listing ID #:10760236
- Updated:July 14, 2026 at 12:45 PM
Rooms and interior
- Bedrooms:7
- Total bathrooms:6
- Full bathrooms:5
- Half bathrooms:1
- Flooring:Carpet, Hardwood, Tile
- Bathrooms Description:Double Vanity, Separate Shower, Soaking Tub, Tile Bath
- Kitchen Description:Breakfast Area, Breakfast Bar, Cooktop, Country Kitchen, Dishwasher, Double Oven, Ice Maker, Kitchen Island, Microwave, Oven (Wall), Solid Surface Counters, Stainless Steel Appliance(s), Walk-in Pantry
- Bedroom Description:Walk-In Closet(s)
- Basement Description:Bath Finished, Daylight, Exterior Entry
- Living area:7,771 sq. ft.
Heating and cooling
- Cooling:Ceiling Fan(s), Central Air, Dual, Electric, Heat Pump, Zoned
- Heating:Central, Dual, Heat Pump, Natural Gas, Zoned
- Central air:Yes
Structure and exterior
- Roof:Composition
- Year built:2004
- Building area:7,771 sq. ft.
- Lot area:3.03 Acres
- Lot Features:Level, Private
- Architectural Style:Traditional
- Construction Materials:Concrete
- Exterior Features:Balcony, Garden, Sprinkler System
- Levels:3+ Story
Schools
- High school:Mcintosh
- Middle school:Booth
- Elementary school:Huddleston
Utilities
- Water:Public
- Sewer:Septic Tank
Finances and disclosures
- Price:$1,685,000
- Price per sq. ft.:$216.83
- Tax amount:$17,325 (25)
Features and amenities
- Appliances:Cooktop, Dishwasher, Double Oven, Gas Water Heater, Microwave, Oven (Wall), Stainless Steel Appliance(s)
- Laundry features:In Basement, Laundry, Upper Level
- Amenities:Bookcases, Gas Water Heater, High Ceilings, Security System, Smoke Detector(s), Two Story Foyer
Parking
- Total parking spaces:3
- Parking description:Attached, Basement, Garage, Garage Door Opener, Side/Rear Entrance
- Garage:Yes
 2026 Georgia MLS. All rights reserved. Information Deem Reliable But Not Guaranteed July 14, 2026 METROMLS Member Broker: Angela Whitmire
 New listings near 1305 Layor Court
- New
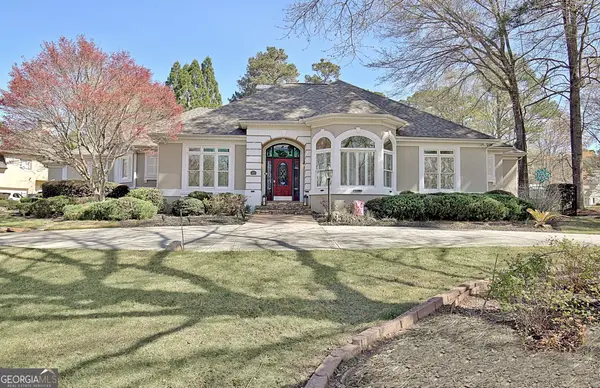 $850,000Active3 beds 3 baths3,734 sq. ft.
1009 Pleasance Grove Grove, Peachtree City, GA 30269
MLS# 10804929Listed by: Southern Classic Realtors - Coming Soon
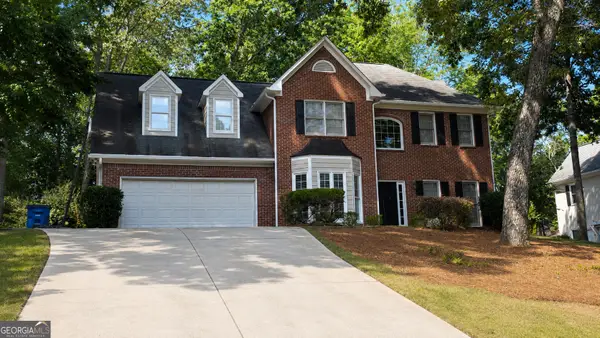 $550,000Coming Soon4 beds 3 baths
410 Baneberry Bend, Peachtree City, GA 30269
MLS# 10804057Listed by: Keller Williams Realty Atl. Partners - New
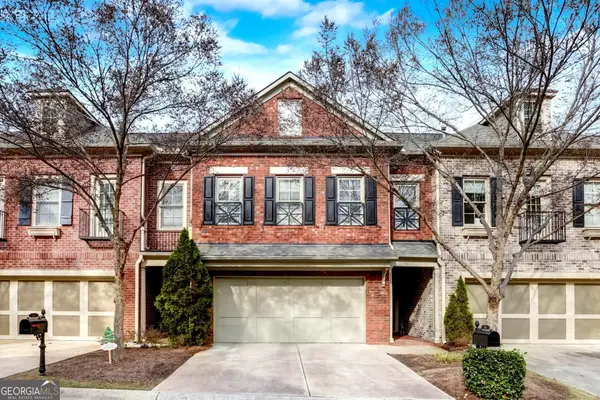 $518,900Active4 beds 4 baths3,246 sq. ft.
34 Star Spangled Lane, Peachtree City, GA 30269
MLS# 10803712Listed by: Keller Williams Realty Atl. Partners - New
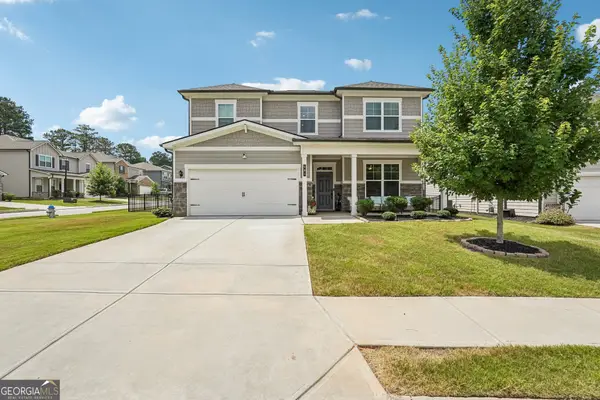
 $674,900Active4 beds 4 baths3,104 sq. ft.
501 Cunninghame Court, Peachtree City, GA 30269
MLS# 10803692Listed by: Century 21 Results - New
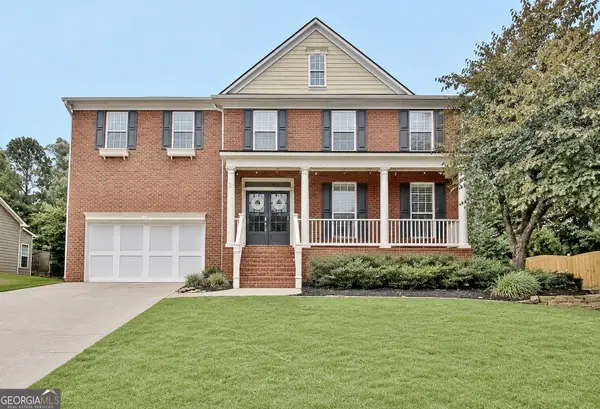 $879,000Active5 beds 5 baths5,238 sq. ft.
707 Bostonian Trace, Peachtree City, GA 30269
MLS# 10803677Listed by: Ansley Real Estate | Christie's Int - New
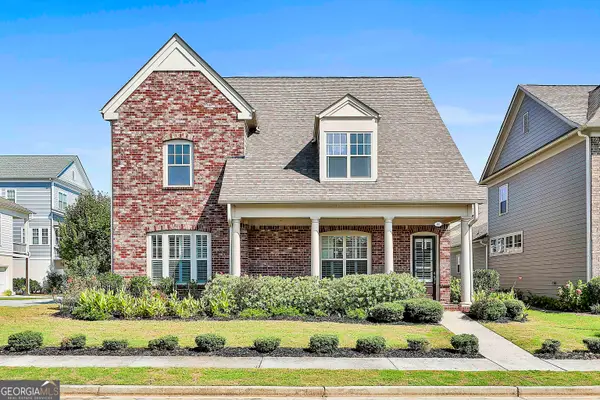 $799,900Active3 beds 3 baths3,495 sq. ft.
101 Eadestowne Way, Peachtree city, GA 30269
MLS# 10803297Listed by: Virtual Properties Realty.com - New
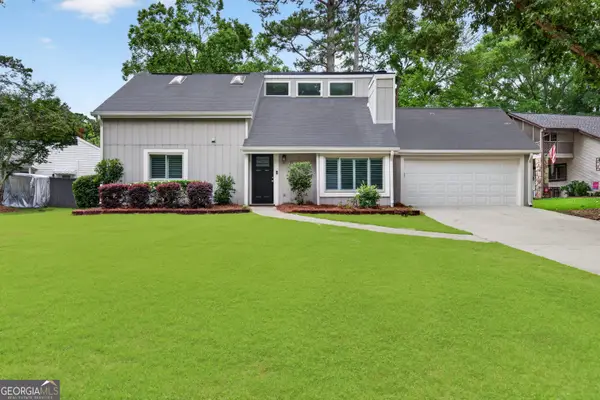 $448,500Active3 beds 2 baths1,740 sq. ft.
103 Cornflower Court, Peachtree City, GA 30269
MLS# 10803312Listed by: BHHS Georgia Properties - New
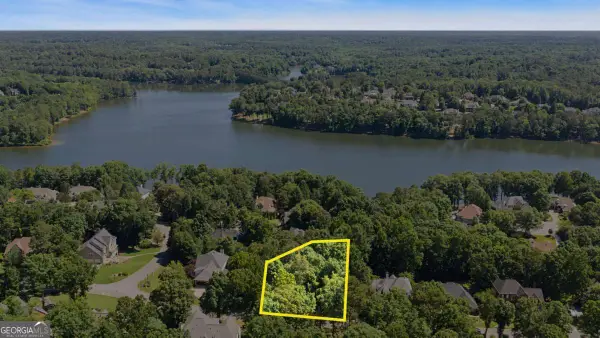 $250,000Active0.39 Acres
810 Southern Shore Drive, Peachtree City, GA 30269
MLS# 10802652Listed by: Southern Classic Realtors - New
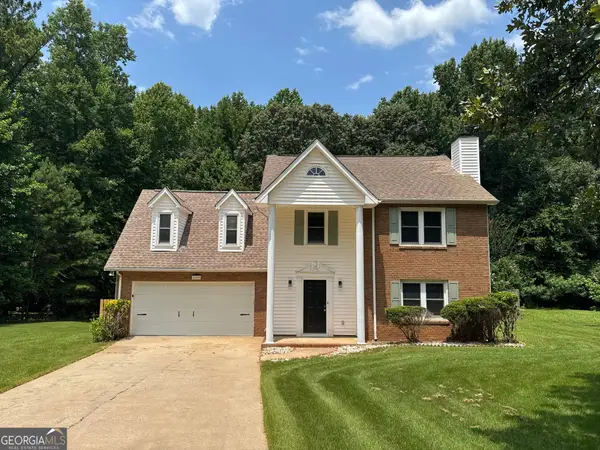 $480,000Active4 beds 3 baths
139 Burnham, Peachtree City, GA 30269
MLS# 10802553Listed by: eXp Realty - New
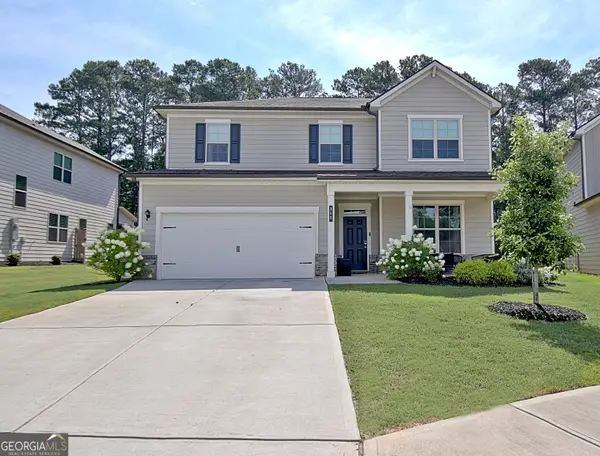 $649,000Active5 beds 4 baths3,104 sq. ft.
365 Caledonia Court, Peachtree City, GA 30269
MLS# 10802194Listed by: DeGolian Realty


Protect your home and budget from life's surprises with an Assurant Home Warranty, backed by a partner that supports you through every step of homeownership. Explore Plans.
©2026 Century 21 Real Estate LLC. All rights reserved. CENTURY 21®, the CENTURY 21 Logo and C21® are service marks owned by Century 21 Real Estate LLC. Century 21 Real Estate LLC fully supports the principles of the Fair Housing Act and the Equal Opportunity Act. Each office is independently owned and operated. Listing information is deemed reliable but not guaranteed accurate.