131 Fielding Ridge, Peachtree City, GA 30269
Local realty services provided by:CENTURY 21 Crowe Realty
131 Fielding Ridge,Peachtree City, GA 30269
$559,000
- 4 Beds
- 3 Baths
- 2,267 sq. ft.
- Single family
- Active
Listed by: steven koleno
Office: beycome brokerage realty llc
MLS#:10759135
Source:METROMLS
Price summary
- Price:$559,000
- Price per sq. ft.:$246.58
About this home
Rare Kedron opportunity on cul-de-sac with private direct golf cart path access from the backyard, top-rated schools, nearly half an acre, and no HOA-all at one of the most competitive prices in North Peachtree City. This lovely, spacious 2-story charming home is located in the highly desirable Kedron Village community. The home features recently updated LVP wood floors on both levels (no carpet), newer HVAC system, granite countertops and customized cabinets in the kitchen with beautiful stainless steel appliances. Fridge, washer and dryer also stay. The main level features a two-story foyer with a spacious open floor plan, 9 foot ceilings, crown molding, 2-inch blinds throughout, and a separate formal dining room. All full baths have granite countertops with updated floor tiles in master bath. Upstairs you will find 4 bedrooms including the spacious master suite with a tray ceiling and two closets, one of which is a walk-in. The master bath has vaulted ceilings, a double vanity, a whirlpool tub, and a separate shower. Outside features a gorgeous landscaped front and backyard with direct access to the golf cart paths, a two-car garage plus a golf cart space. Lots of land to expand and/or add a pool! It is less than a five-minute walk to Kedron Elementary and the Aquatic Center. Lake Kedron, a playground, Target, Kroger and a variety of restaurants are all within walking distance or a short 3-minute golf cart ride. Motivated seller welcomes and will work with buyer representation....
Contact an agent
Home facts
- Year built:1993
- Listing ID #:10759135
- Updated:July 14, 2026 at 12:46 PM
Rooms and interior
- Bedrooms:4
- Total bathrooms:3
- Full bathrooms:2
- Half bathrooms:1
- Flooring:Hardwood, Laminate
- Kitchen Description:Dishwasher, Microwave, Oven/Range (Combo), Refrigerator
- Bedroom Description:Walk-In Closet(s)
- Living area:2,267 sq. ft.
Heating and cooling
- Cooling:Central Air
- Heating:Central
- Central air:Yes
Structure and exterior
- Roof:Composition
- Year built:1993
- Building area:2,267 sq. ft.
- Lot area:0.46 Acres
- Lot Features:Cul-De-Sac
- Architectural Style:Traditional
- Construction Materials:Stucco
- Levels:2 Story
Schools
- High school:Mcintosh
- Middle school:Booth
- Elementary school:Kedron
Utilities
- Water:Public
- Sewer:Public Sewer
Finances and disclosures
- Price:$559,000
- Price per sq. ft.:$246.58
- Tax amount:$4,152 (2025)
Features and amenities
- Appliances:Dishwasher, Microwave, Oven/Range (Combo), Refrigerator
- Laundry features:Laundry, Laundry Closet
- Amenities:Tray Ceiling(s)
Parking
- Total parking spaces:2
- Parking description:Attached, Garage
- Garage:Yes
 2026 Georgia MLS. All rights reserved. Information Deem Reliable But Not Guaranteed July 14, 2026 METROMLS Member Broker: Clinton Crowe
New listings near 131 Fielding Ridge
- New
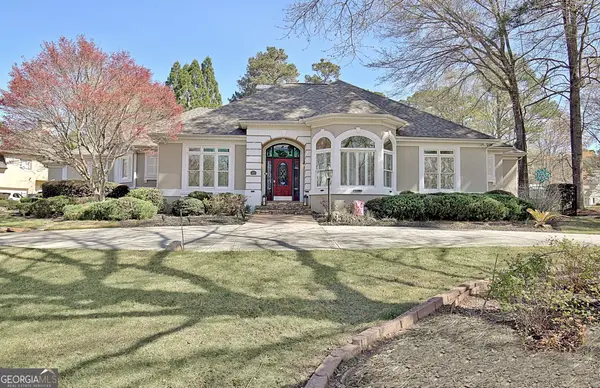 $850,000Active3 beds 3 baths3,734 sq. ft.
1009 Pleasance Grove Grove, Peachtree City, GA 30269
MLS# 10804929Listed by: Southern Classic Realtors - Coming Soon
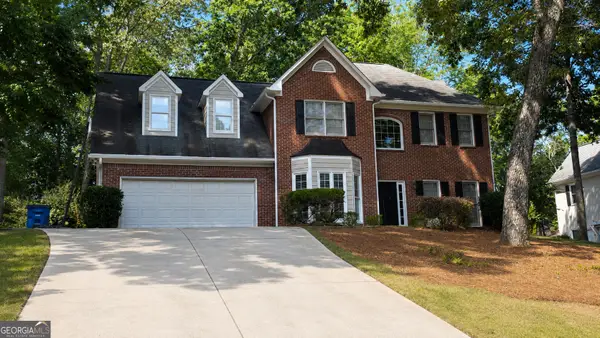 $550,000Coming Soon4 beds 3 baths
410 Baneberry Bend, Peachtree City, GA 30269
MLS# 10804057Listed by: Keller Williams Realty Atl. Partners - New
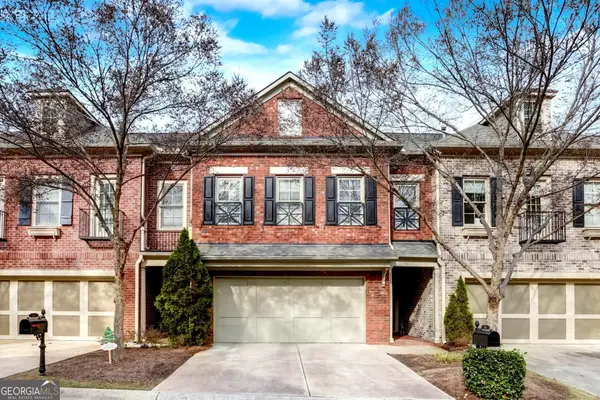 $518,900Active4 beds 4 baths3,246 sq. ft.
34 Star Spangled Lane, Peachtree City, GA 30269
MLS# 10803712Listed by: Keller Williams Realty Atl. Partners - New
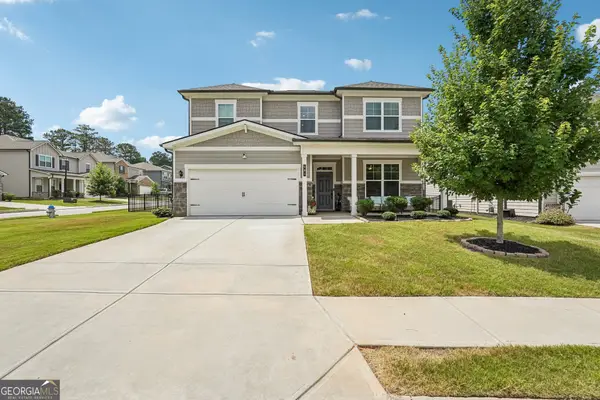
 $674,900Active4 beds 4 baths3,104 sq. ft.
501 Cunninghame Court, Peachtree City, GA 30269
MLS# 10803692Listed by: Century 21 Results - New
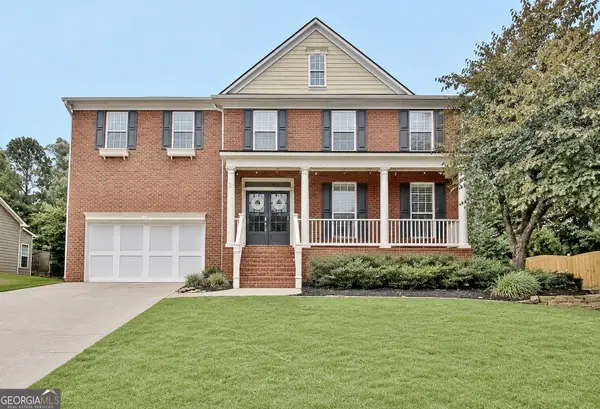 $879,000Active5 beds 5 baths5,238 sq. ft.
707 Bostonian Trace, Peachtree City, GA 30269
MLS# 10803677Listed by: Ansley Real Estate | Christie's Int - New
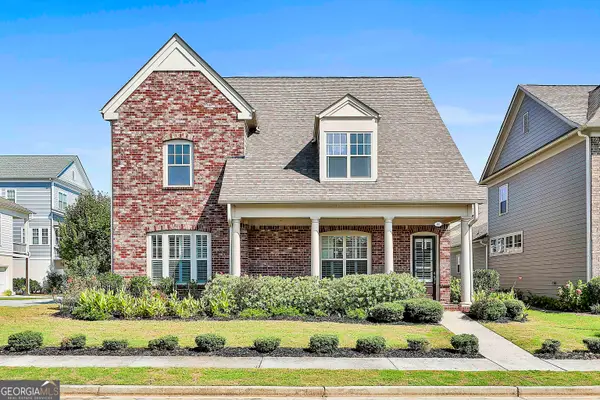 $799,900Active3 beds 3 baths3,495 sq. ft.
101 Eadestowne Way, Peachtree city, GA 30269
MLS# 10803297Listed by: Virtual Properties Realty.com - New
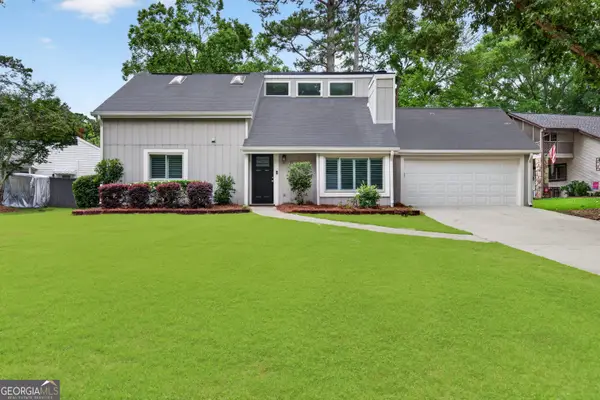 $448,500Active3 beds 2 baths1,740 sq. ft.
103 Cornflower Court, Peachtree City, GA 30269
MLS# 10803312Listed by: BHHS Georgia Properties - New
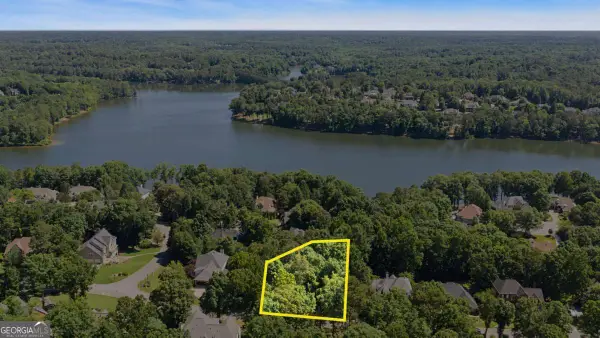 $250,000Active0.39 Acres
810 Southern Shore Drive, Peachtree City, GA 30269
MLS# 10802652Listed by: Southern Classic Realtors - New
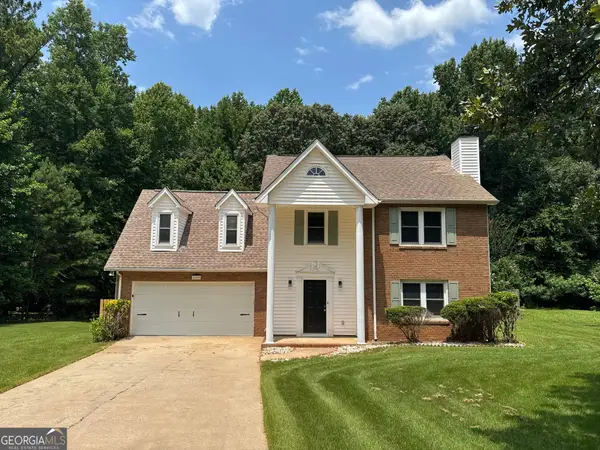 $480,000Active4 beds 3 baths
139 Burnham, Peachtree City, GA 30269
MLS# 10802553Listed by: eXp Realty - New
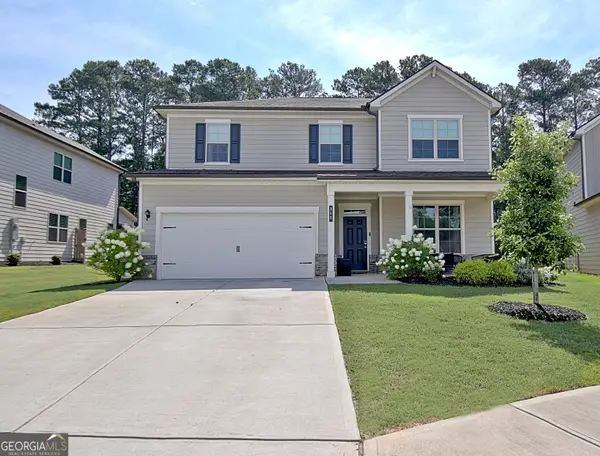 $649,000Active5 beds 4 baths3,104 sq. ft.
365 Caledonia Court, Peachtree City, GA 30269
MLS# 10802194Listed by: DeGolian Realty


Protect your home and budget from life's surprises with an Assurant Home Warranty, backed by a partner that supports you through every step of homeownership. Explore Plans.
©2026 Century 21 Real Estate LLC. All rights reserved. CENTURY 21®, the CENTURY 21 Logo and C21® are service marks owned by Century 21 Real Estate LLC. Century 21 Real Estate LLC fully supports the principles of the Fair Housing Act and the Equal Opportunity Act. Each office is independently owned and operated. Listing information is deemed reliable but not guaranteed accurate.