
18 Singleton Way, Peachtree City, GA 30269
Local realty services provided by:CENTURY 21 Results
18 Singleton Way,Peachtree City, GA 30269
$475,000
- 3 Beds
- 3 Baths
- 2,375 sq. ft.
- Townhouse
- Active
Listed by: sandra giraldo
Office: keller knapp
MLS#:7754242
Source:FIRSTMLS
Price summary
- Price:$475,000
- Price per sq. ft.:$200
- Monthly HOA dues:$103
About this home
Welcome home. Walk through the front door and the main level opens up into one connected space, kitchen, dining area, and living room all flowing together. It's the kind of layout where you're never stuck in a separate room while everyone else is somewhere else.
There's a bedroom on the main floor too, with its own full bathroom, double vanities, and a walk in closet. If you want the option of main level living without giving anything up, it's there.
The kitchen has a clean, modern finish, easy to cook in, easy to hang out in while someone else cooks. The living room opens straight to the backyard patio, good spot for coffee, good spot to sit outside after a long day. There's also a spacious garage, room for your cars and whatever else you need to store.
Upstairs you get two more bedrooms, two bathrooms, and a flex room you can use however you need it, office, guest room, third bedroom. All together, 3 bedrooms, 2.5 bathrooms.
Beyond the house, you're in Everton Villages, which comes with a clubhouse, a pool, sports courts, and direct access to Peachtree City's golf cart path system, over 100 miles of trails that get you around town without needing the car.
Come see it in person, it's worth the walkthrough....
Contact an agent
Home facts
- Year built:2021
- Subdivision & Development:Everton
- Listing ID #:7754242
- Updated:September 03, 2026 at 01:49 PM
Rooms and interior
- Bedrooms:3
- Total bathrooms:3
- Full bathrooms:2
- Half bathrooms:1
- Flooring:Carpet
- Dining Description:Open Concept
- Bathrooms Description:Double Vanity
- Kitchen Description:Breakfast Bar, Cabinets White, Dishwasher, Disposal, Electric Oven, Gas Cooktop, Kitchen Island, Microwave, Pantry
- Bedroom Description:Master on Main
- Living area:2,375 sq. ft.
Heating and cooling
- Cooling:Central Air
- Heating:Central
- Central air:Yes
Structure and exterior
- Roof:Shingle
- Year built:2021
- Building area:2,375 sq. ft.
- Lot area:0.03 Acres
- Lot Features:Back Yard
- Construction Materials:Block
- Exterior Features:Enclosed
- Levels:2 Story
Schools
- High school:Sandy Creek
- Middle school:Flat Rock
- Elementary school:Kedron
Utilities
- Water:Public, Water Available
- Sewer:Public Sewer
Finances and disclosures
- Price:$475,000
- Price per sq. ft.:$200
- Tax amount:$5,379 (2025)
Features and amenities
- Laundry features:Laundry Room, Main Level
- Amenities:Walk-In Closet(s)
Parking
- Total parking spaces:2
- Parking description:Attached, Garage, Garage Door Opener
- Garage spaces:2
 Listings identified with the FMLS IDX logo come from FMLS and are held by brokerage firms other than the owner of this website. The listing brokerage is identified in any listing details. Information is deemed reliable but is not guaranteed. If you believe any FMLS listing contains material that infringes your copyrighted work please click here (https://www.fmls.com/dmca) to review our DMCA policy and learn how to submit a takedown request. ©2026 First Multiple Listing Service, Inc. FIRSTMLS Member Broker: Debbie Cooke
New listings near 18 Singleton Way
- Coming Soon
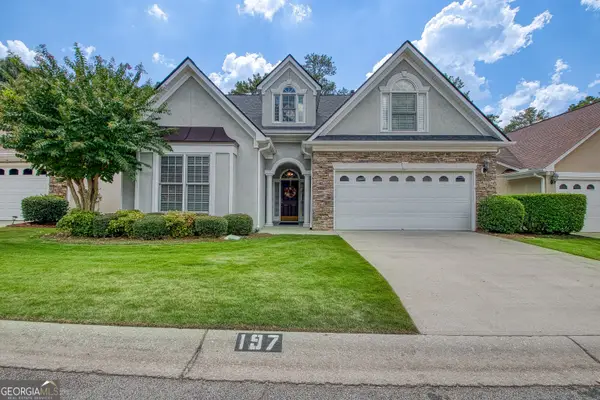 $580,000Coming Soon3 beds 3 baths3,166 sq. ft.
197 Collierstown Way, Peachtree City, GA 30269
MLS# 10838981Listed by: Keller Williams Realty Atl. Partners - Coming Soon
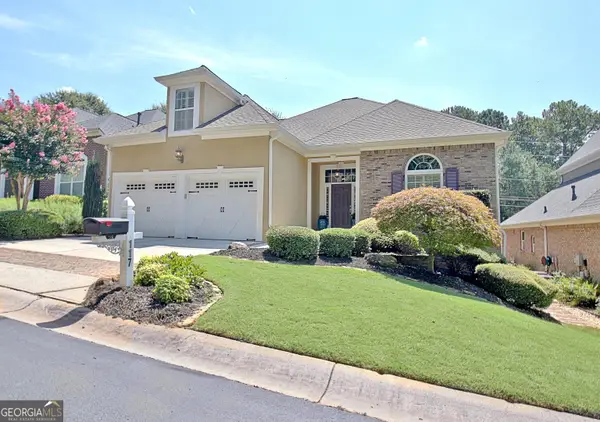 $729,700Coming Soon5 beds 3 baths3,790 sq. ft.
117 Crown Court, Peachtree City, GA 30269
MLS# 10839057Listed by: DeGolian Realty - Coming Soon
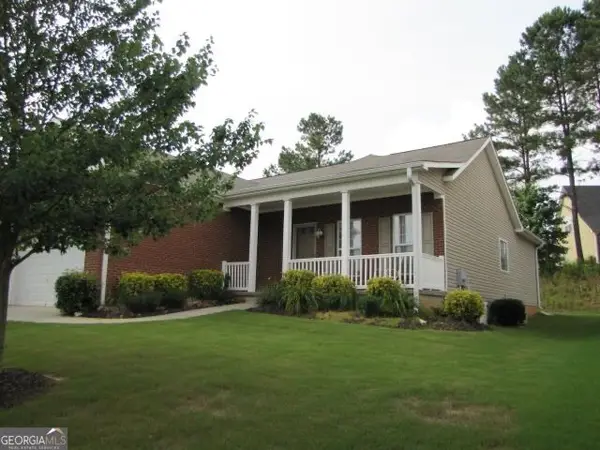 $398,900Coming Soon3 beds 2 baths1,484 sq. ft.
211 Turnbridge Circle, Peachtree City, GA 30269
MLS# 10838793Listed by: Keller Williams Realty Atl. Partners - Coming Soon
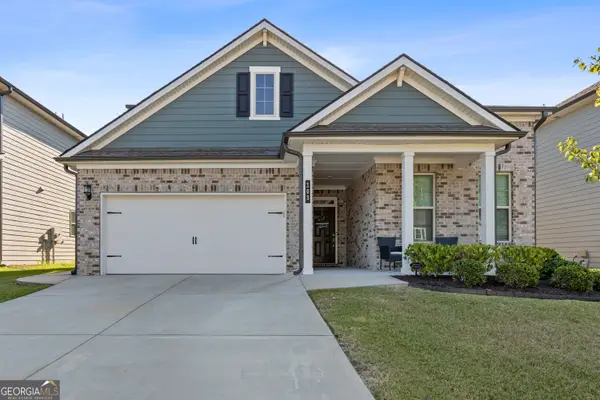 $655,000Coming Soon5 beds 4 baths3,140 sq. ft.
103 Vivian Lane, Peachtree City, GA 30269
MLS# 10835910Listed by: DeGolian Realty - New
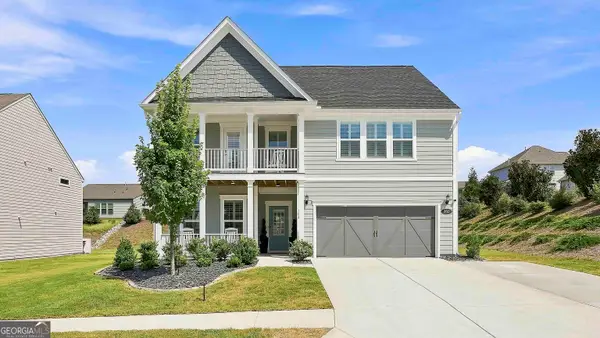 $685,000Active4 beds 4 baths2,812 sq. ft.
302 Cain Avenue, Peachtree City, GA 30269
MLS# 10839066Listed by: eXp Realty - New
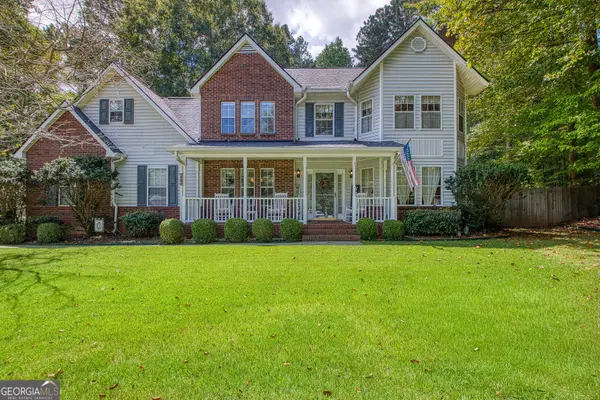 $630,000Active4 beds 3 baths2,875 sq. ft.
1012 Sterling Pt, Peachtree City, GA 30269
MLS# 10838335Listed by: Keller Williams Realty Atl. Partners - New
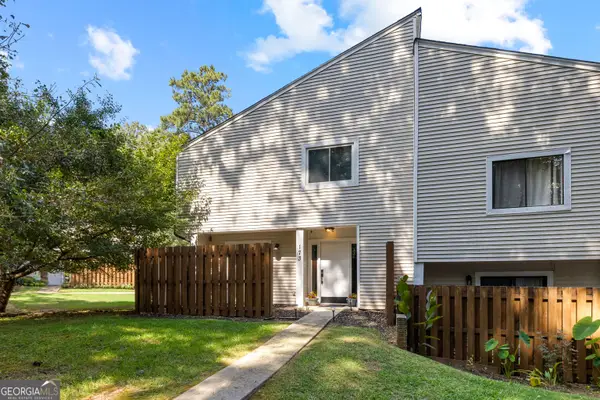 $265,000Active3 beds 2 baths1,116 sq. ft.
173 Twiggs Corner, Peachtree City, GA 30269
MLS# 10838398Listed by: Keller Williams Realty Atl. Partners - New
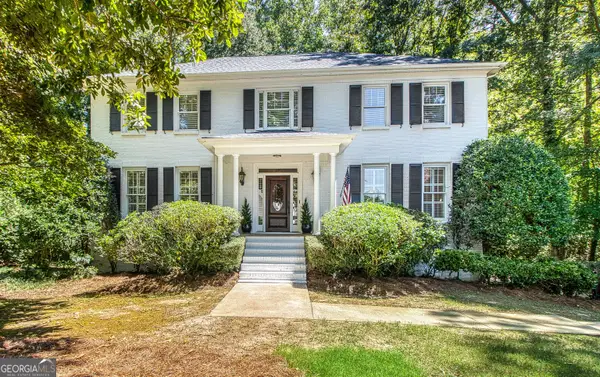 $664,999Active5 beds 4 baths3,442 sq. ft.
111 Wensley Cor, Peachtree City, GA 30269
MLS# 10838077Listed by: BHHS Georgia Properties - New
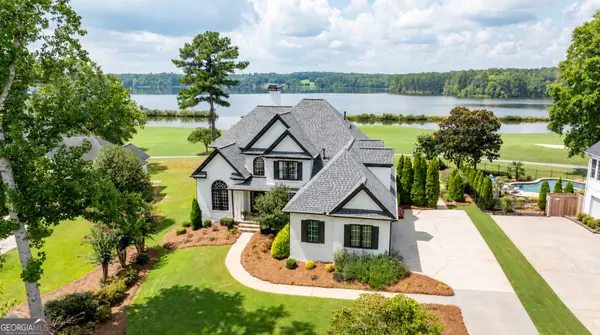 $1,200,000Active5 beds 4 baths3,608 sq. ft.
403 Cimaron Park, Peachtree City, GA 30269
MLS# 10837677Listed by: DeGolian Realty - New
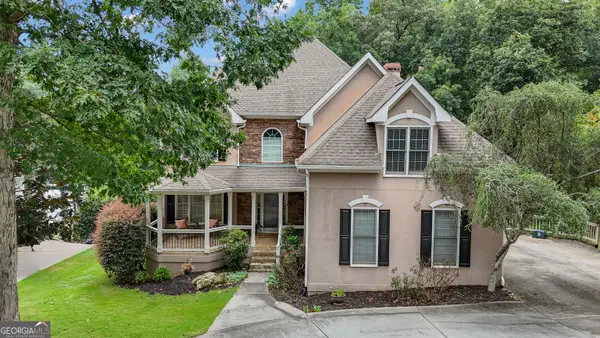 $899,900Active4 beds 4 baths3,391 sq. ft.
1020 Patina Point, Peachtree City, GA 30269
MLS# 10837018Listed by: Watlington & Buckles, Inc.


Protect your home and budget from life's surprises with an Assurant Home Warranty, backed by a partner that supports you through every step of homeownership. Explore Plans.
©2026 Century 21 Real Estate LLC. All rights reserved. CENTURY 21®, the CENTURY 21 Logo and C21® are service marks owned by Century 21 Real Estate LLC. Century 21 Real Estate LLC fully supports the principles of the Fair Housing Act and the Equal Opportunity Act. Each office is independently owned and operated. Listing information is deemed reliable but not guaranteed accurate.