
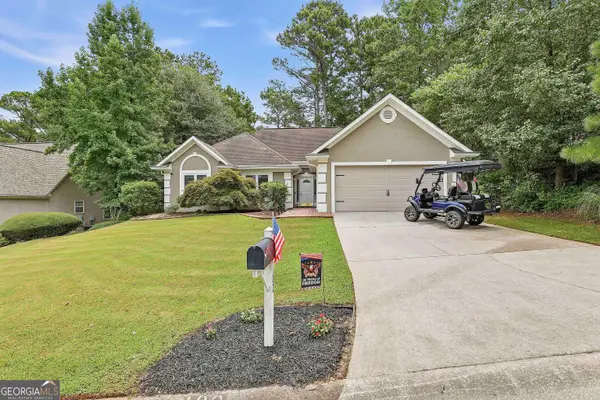
200 Sweetbay Court, Peachtree City, GA 30269
Local realty services provided by:CENTURY 21 Realty 1 Professionals
200 Sweetbay Court,Peachtree City, GA 30269
$625,000
- 3 Beds
- 3 Baths
- 2,038 sq. ft.
- Single family
- Active
Listed by: nathan esparza
Office: preferred realty services, inc
MLS#:10812377
Source:METROMLS
Price summary
- Price:$625,000
- Price per sq. ft.:$306.67
- Monthly HOA dues:$310
About this home
Beautiful 3BR/3BA ranch home in the sought-after Cresswind at Peachtree City 55+ community. This open-concept floor plan features luxury vinyl plank flooring throughout the main living areas, a spacious great room with a raised-hearth fireplace, and a large kitchen that opens to the dining area, making it ideal for everyday living and entertaining. The owner's suite offers two walk-in closets and a luxurious bath with an oversized walk-in shower, dual vanities, and a separate water closet. An extended sunroom provides additional living space and opens to a covered back porch for year-round outdoor enjoyment. A versatile upstairs bonus room with a full bath serves as an ideal guest suite, third bedroom, home office, or hobby room. Additional features include a 2-car garage plus a golf cart garage, providing easy access to Peachtree City's extensive golf cart path system. Enjoy resort-style living with access to Cresswind's exceptional amenities, including a clubhouse, fitness center, indoor and outdoor pools, tennis, pickleball, bocce courts, walking trails, and a full calendar of social activities. Conveniently located near shopping, dining, golf, and medical facilities, this home offers the perfect combination of low-maintenance living and an active lifestyle....
Contact an agent
Home facts
- Year built:2021
- Listing ID #:10812377
- Updated:July 25, 2026 at 12:39 PM
Rooms and interior
- Bedrooms:3
- Total bathrooms:3
- Full bathrooms:3
- Dining Description:Living Room/Dining Room Combo
- Bathrooms Description:Separate Shower, Tile Bath
- Kitchen Description:Breakfast Area, Dishwasher, Disposal, Kitchen Island, Microwave, Oven/Range (Combo), Pantry, Refrigerator, Solid Surface Counters
- Bedroom Description:Master On Main Level, Split Bedroom Plan, Walk-In Closet(s)
- Living area:2,038 sq. ft.
Heating and cooling
- Cooling:Ceiling Fan(s), Central Air, Electric, Gas, Zoned
- Heating:Central
- Central air:Yes
Structure and exterior
- Roof:Composition
- Year built:2021
- Building area:2,038 sq. ft.
- Lot area:0.15 Acres
- Lot Features:Corner Lot, Level
- Architectural Style:Ranch
- Construction Materials:Stone
- Exterior Features:Sprinkler System, Veranda
- Foundation Description:Slab
- Levels:1.5 Story
Schools
- High school:Sandy Creek
- Middle school:Flat Rock
- Elementary school:Crabapple
Utilities
- Water:Public
- Sewer:Public Sewer, Sewer Connected
Finances and disclosures
- Price:$625,000
- Price per sq. ft.:$306.67
- Tax amount:$6,530 (25)
Features and amenities
- Appliances:Dishwasher, Disposal, Gas Water Heater, Microwave, Oven/Range (Combo), Refrigerator
- Laundry features:Laundry
- Amenities:Gas Water Heater
Parking
- Parking description:Attached, Garage, Garage Door Opener, Kitchen Level, Off Street Parking
- Garage:Yes
 2026 Georgia MLS. All rights reserved. Information Deem Reliable But Not Guaranteed July 25, 2026 METROMLS Member Broker: Angela Whitmire
 New listings near 200 Sweetbay Court
- New
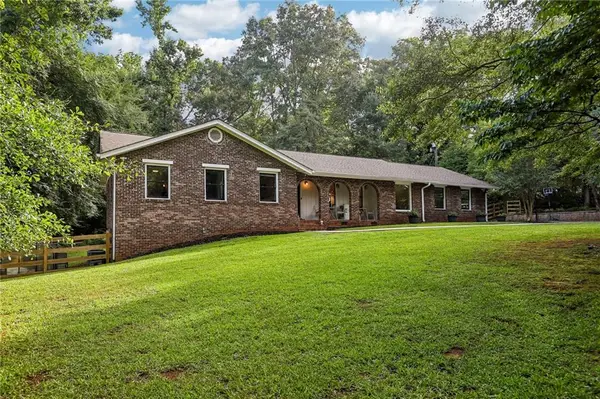 $729,000Active3 beds 3 baths1,768 sq. ft.
497 Crabapple Lane, Peachtree City, GA 30269
MLS# 7810121Listed by: REDFIN CORPORATION - New
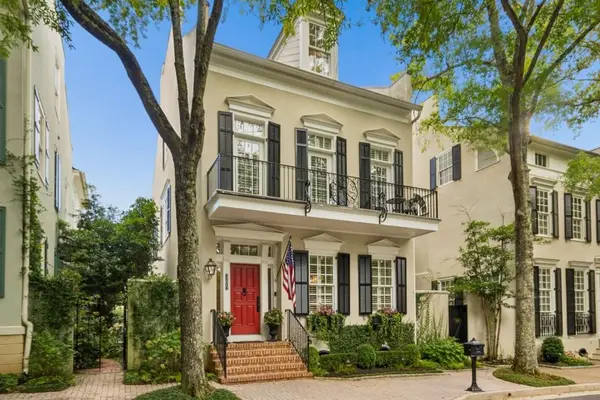 $1,790,000Active5 beds 6 baths1,952 sq. ft.
305 Abercorn Square, Peachtree City, GA 30269
MLS# 7810547Listed by: ATLANTA FINE HOMES SOTHEBY'S INTERNATIONAL - New
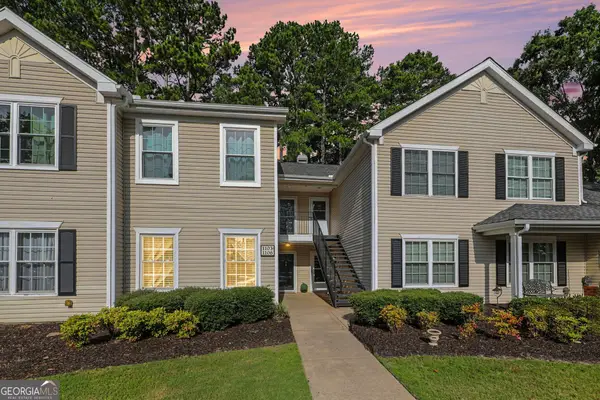 $340,000Active2 beds 2 baths1,390 sq. ft.
1103 Ridgelake Drive, Peachtree City, GA 30269
MLS# 10811927Listed by: Real Broker, LLC - New
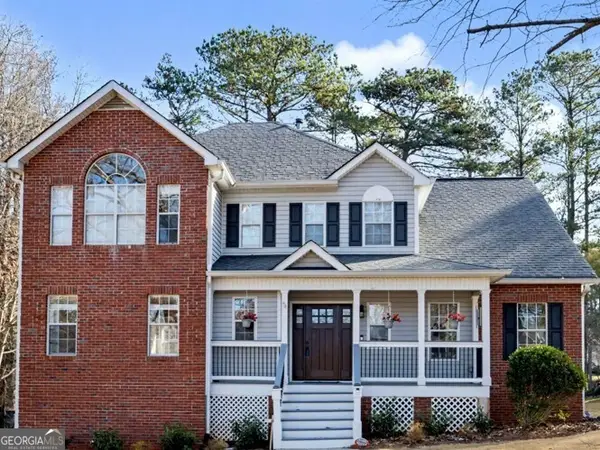 $599,000Active4 beds 3 baths3,217 sq. ft.
125 Chadwick Drive, Peachtree City, GA 30269
MLS# 10811551Listed by: Keller Williams Realty Atl. Partners - New
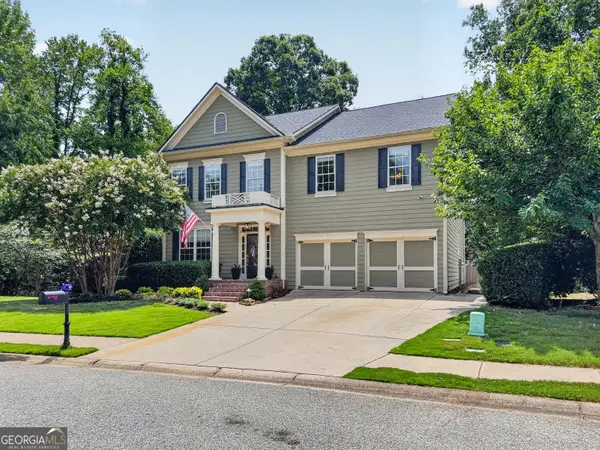 $829,900Active5 beds 5 baths4,612 sq. ft.
242 Independence Lane, Peachtree City, GA 30269
MLS# 10811048Listed by: BHHS Georgia Properties - New
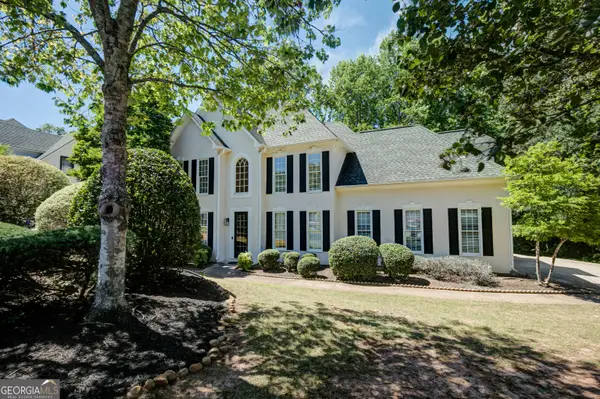 $550,000Active4 beds 3 baths2,267 sq. ft.
131 Fielding Ridge, Peachtree City, GA 30269
MLS# 10810974Listed by: Keller Williams Realty Atl. Partners - New
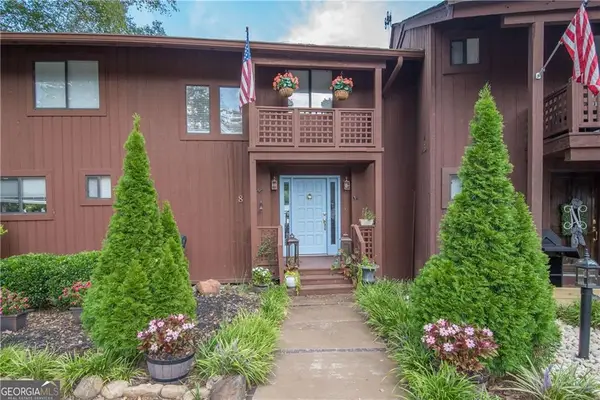 $450,000Active2 beds 3 baths2,247 sq. ft.
8 Northlake Circle, Peachtree City, GA 30269
MLS# 7808257Listed by: KELLER WILLIAMS REALTY ATL PARTNERS - New
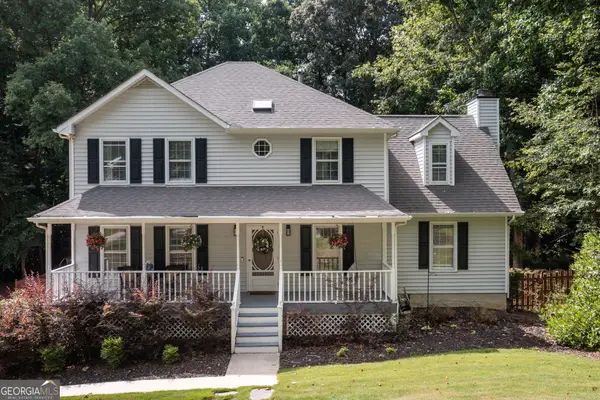 $575,000Active5 beds 4 baths2,600 sq. ft.
264 Claridge Curve, Peachtree City, GA 30269
MLS# 10809772Listed by: BHHS Georgia Properties - Coming Soon
 $520,000Coming Soon3 beds 2 baths
102 Belvedere Lane, Peachtree City, GA 30269
MLS# 10809399Listed by: BHGRE Metro Brokers


Protect your home and budget from life's surprises with an Assurant Home Warranty, backed by a partner that supports you through every step of homeownership. Explore Plans.
©2026 Century 21 Real Estate LLC. All rights reserved. CENTURY 21®, the CENTURY 21 Logo and C21® are service marks owned by Century 21 Real Estate LLC. Century 21 Real Estate LLC fully supports the principles of the Fair Housing Act and the Equal Opportunity Act. Each office is independently owned and operated. Listing information is deemed reliable but not guaranteed accurate.