
206 Randall Drive, Peachtree City, GA 30269
Local realty services provided by:CENTURY 21 Results
206 Randall Drive,Peachtree City, GA 30269
$650,000
- 4 Beds
- 3 Baths
- 3,044 sq. ft.
- Single family
- Coming Soon
Upcoming open houses
- Sat, Oct 1011:00 am - 01:00 pm
- Sun, Oct 1102:00 pm - 04:00 pm
Listed by: angela yoder
Office: ansley real estate | christie's int
MLS#:10851889
Source:METROMLS
Price summary
- Price:$650,000
- Price per sq. ft.:$213.53
- Monthly HOA dues:$103
About this home
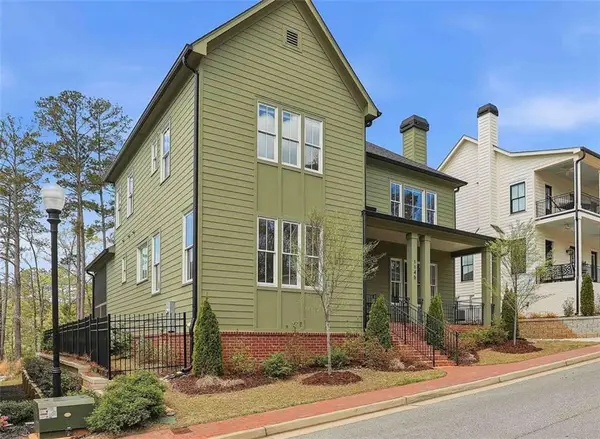
Welcome to 206 Randall Drive, a truly stunning home with incredible curb appeal, an exceptionally versatile floor plan & beautiful finishes throughout! Just five years young, this impressive 4-bedroom, 2.5-bath home offers 3,044 square feet of thoughtfully designed living space in the highly desirable Everton community, all within Peachtree City limits. From the moment you arrive, this home makes a statement. The charming double front porches, attractive landscaping & three-car garage create a picture perfect first impression. An in-ground irrigation system helps maintain the beautifully landscaped exterior. Step inside the spacious foyer & you'll immediately notice the beautiful hardwood floors throughout the main level, crown molding & bright, open feel of the home. Just off the foyer is an elegant formal dining room with space to comfortably accommodate a table for eight - perfect for dinner parties, holiday gatherings & entertaining. Continue into the heart of the home & prepare to fall in love with the chef-inspired kitchen. Crisp white cabinetry, stainless steel appliances & an oversized center island provide both style & function, while a generous pantry offers fantastic storage. A separate butler's pantry with a beverage refrigerator creates a beautiful & convenient pass-through between the kitchen & formal dining room-perfect for entertaining. The adjoining eat-in dining area provides another inviting space for everyday meals. The kitchen opens seamlessly to the spacious family room, creating the open-concept living space everyone loves. A beautiful gas fireplace flanked by built-in shelving provides a natural focal point & makes this room feel both polished & inviting. And the flexibility of this floor plan is incredible! The main level includes a separate flex room that could serve as an office, playroom, hobby room or additional sitting area. There is also another dedicated workspace tucked near the drop zone/mudroom leading to the three-car garage. With multiple options for working, relaxing & entertaining, this home easily adapts to a variety of needs. Upstairs, brand-new carpet throughout all carpeted areas gives the home a fresh, move-in-ready feel. The expansive loft provides an entire second living space with plenty of room for a media area, game room or additional lounge. The spacious primary suite is a true retreat, featuring an oversized bedroom plus a generous sitting area that provides even more flexibility. The beautifully appointed primary bath includes double vanities, a tiled shower & a large walk-in closet. Three additional bedrooms offer comfortable proportions & ample closet space, while the secondary bathroom features double vanities for added functionality. The conveniently located upstairs laundry room keeps everyday chores close to all four bedrooms. Storage is another standout feature of this home. Generously sized closets throughout, convenient under-stairs storage, plus additional attic storage upstairs & above the garage provide an abundance of space for everything from everyday necessities to seasonal items. The outdoor living space is just as impressive. Step outside to the covered rear patio overlooking a grassy, fully fenced backyard surrounded by mature landscaping that creates a wonderful sense of privacy. Outdoor Sonos speakers make it easy to bring music outside, while the gas hookup for a grill adds another layer of convenience for outdoor entertaining. The home also offers smart-home features, adding modern convenience to an already impressive list of amenities. And then there's the location! Everton is an amazing amenity-rich community offering multiple swimming pools, pickleball courts, Tennis courts, sidewalks & parks. The home is located within Peachtree City limits & within the Fayette County School District. 206 Randall Drive truly has so much to offer. Beautifully maintained, wonderfully spacious & just five years young, this is one you won't want to miss!...
Contact an agent
Home facts
- Year built:2021
- Subdivision & Development:Everton Phase 8 Creekside
- Listing ID #:10851889
- Updated:September 29, 2026 at 08:32 PM
Rooms and interior
- Bedrooms:4
- Total bathrooms:3
- Full bathrooms:2
- Half bathrooms:1
- Flooring:Carpet, Hardwood, Tile
- Dining Description:Separate Room
- Bathrooms Description:Double Vanity, Tile Bath
- Kitchen Description:Breakfast Area, Convection Oven, Cooktop, Dishwasher, Disposal, Ice Maker, Kitchen Island, Microwave, Oven (Wall), Pantry, Refrigerator, Solid Surface Counters, Stainless Steel Appliance(s), Walk-in Pantry
- Bedroom Description:Walk-In Closet(s)
- Living area:3,044 sq. ft.
Heating and cooling
- Cooling:Central Air
- Heating:Central
- Central air:Yes
Structure and exterior
- Roof:Composition
- Year built:2021
- Building area:3,044 sq. ft.
- Lot area:0.23 Acres
- Lot Features:Level
- Architectural Style:Traditional
- Construction Materials:Concrete
- Exterior Features:Balcony, Deck/Patio
- Foundation Description:Slab
- Levels:2 Story
Schools
- High school:Sandy Creek
- Middle school:Flat Rock
- Elementary school:Kedron
Utilities
- Water:Public
- Sewer:Public Sewer, Sewer Connected
Finances and disclosures
- Price:$650,000
- Price per sq. ft.:$213.53
- Tax amount:$6,792 (2025)
Features and amenities
- Appliances:Convection Oven, Cooktop, Dishwasher, Disposal, Gas Water Heater, Microwave, Oven (Wall), Refrigerator, Stainless Steel Appliance(s)
- Laundry features:Common Area, Upper Level
- Amenities:Bookcases, Carbon Monoxide Detector(s), Double Pane Windows, Gas Water Heater, High Ceilings, Security System, Smoke Detector(s)
- Smart home:Yes
Parking
- Total parking spaces:3
- Parking description:Attached
 2026 Georgia MLS. All rights reserved. Information Deem Reliable But Not Guaranteed September 29, 2026
New listings near 206 Randall Drive
- Coming Soon
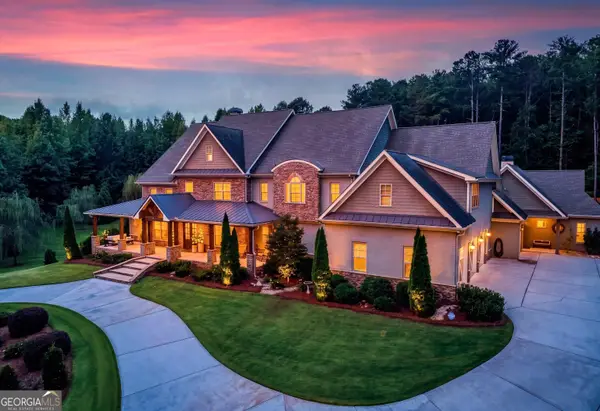 $1,950,000Coming Soon6 beds 8 baths6,884 sq. ft.
203 Carriage Lane, Peachtree City, GA 30269
MLS# 10849771Listed by: Drake Realty of Greater Atlanta - New
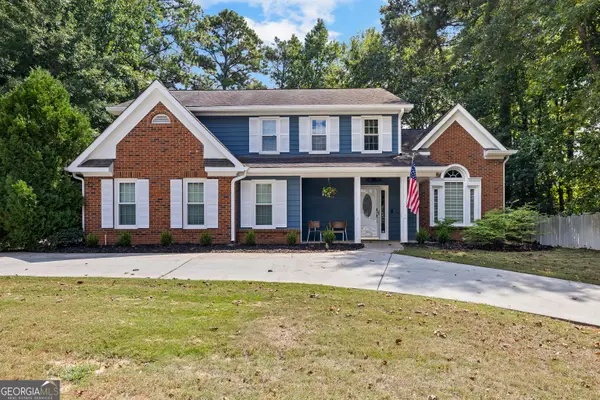 $499,000Active3 beds 2 baths2,127 sq. ft.
111 Morallion Hills, Peachtree City, GA 30269
MLS# 10854968Listed by: BHHS Georgia Properties - New
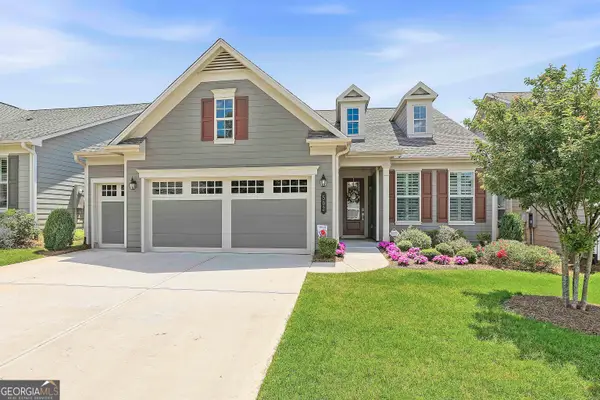 $575,000Active2 beds 2 baths1,704 sq. ft.
502 Hazelnut Drive, Peachtree City, GA 30269
MLS# 10854788Listed by: Michelle Humes Real Estate - New
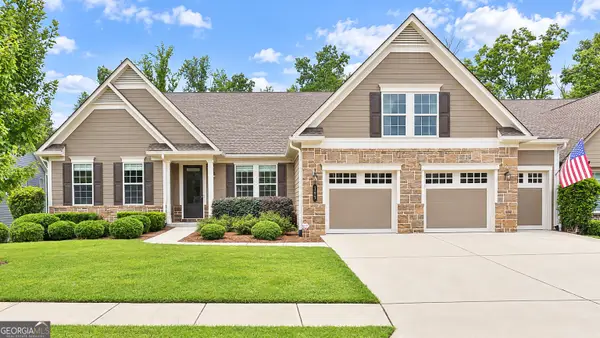 $1,185,000Active4 beds 4 baths5,792 sq. ft.
191 Mulberry Court, Peachtree City, GA 30269
MLS# 10854769Listed by: BHHS Georgia Properties - New
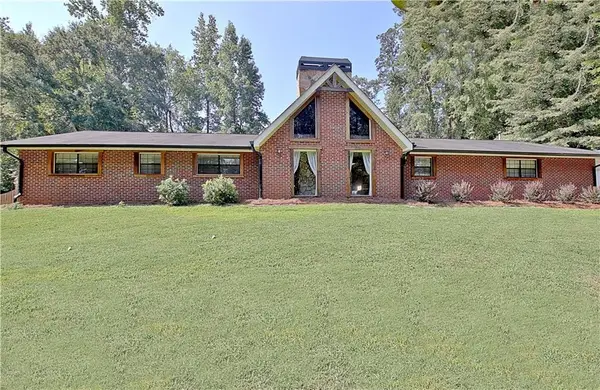 $739,900Active5 beds 3 baths2,952 sq. ft.
515 Golf View Drive, Peachtree City, GA 30269
MLS# 7845180Listed by: KELLER WILLIAMS REALTY ATL PARTNERS - Open Wed, 12 to 2pmNew
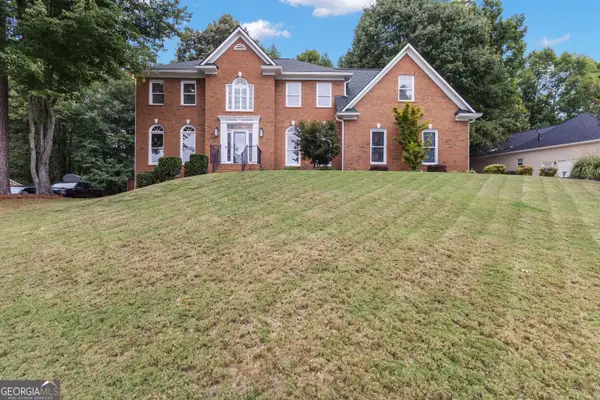 $739,000Active4 beds 4 baths3,175 sq. ft.
111 Lexington Pass, Peachtree City, GA 30269
MLS# 10853777Listed by: Keller Williams Realty Atl. Partners - New
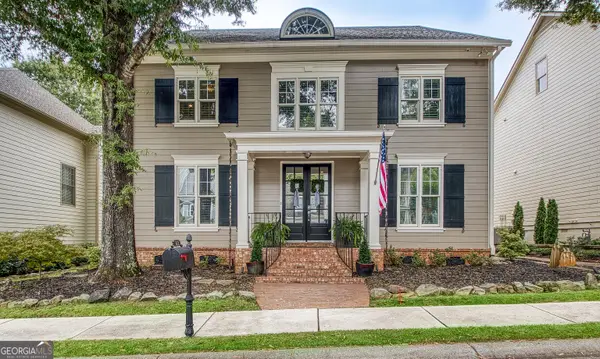 $880,000Active3 beds 4 baths3,867 sq. ft.
122 Middleton Drive, Peachtree City, GA 30269
MLS# 10853375Listed by: Keller Williams Realty Atl. Partners - New
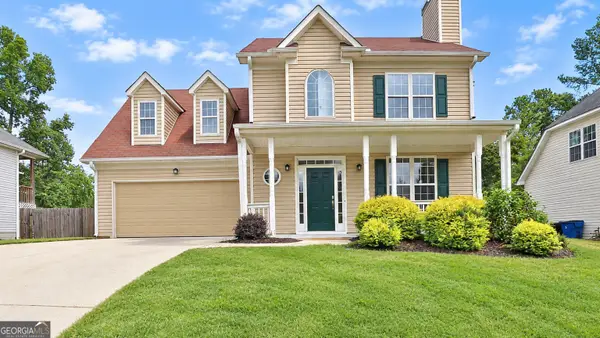 $449,900Active4 beds 3 baths1,865 sq. ft.
312 Dalston Way, Peachtree City, GA 30269
MLS# 10853200Listed by: Southern Classic Realtors - New
 $899,000Active4 beds 4 baths3,211 sq. ft.
1145 Blair Lane, Peachtree City, GA 30269
MLS# 7844153Listed by: MICHELLE HUMES REAL ESTATE LLC


Protect your home and budget from life's surprises with an Assurant Home Warranty, backed by a partner that supports you through every step of homeownership. Explore Plans.
©2026 Century 21 Real Estate LLC. All rights reserved. CENTURY 21®, the CENTURY 21 Logo and C21® are service marks owned by Century 21 Real Estate LLC. Century 21 Real Estate LLC fully supports the principles of the Fair Housing Act and the Equal Opportunity Act. Each office is independently owned and operated. Listing information is deemed reliable but not guaranteed accurate.