
232 Terrane Ridge, Peachtree City, GA 30269
Local realty services provided by:CENTURY 21 NUWAY REALTY
232 Terrane Ridge,Peachtree City, GA 30269
$699,900
- 5 Beds
- 5 Baths
- 3,492 sq. ft.
- Single family
- Active
Listed by: evelyn cook
Office: virtual properties realty.com
MLS#:10886183
Source:METROMLS
Price summary
- Price:$699,900
- Price per sq. ft.:$200.43
- Monthly HOA dues:$45.83
About this home
Peachtree City's golf cart path sits practically at your door at this beautifully refreshed Planterra Ridge home in a prime Peachtree City location. Recent updates include new paint inside and out, modern lighting, and new carpet in bedrooms. Bright and cheerful kitchen with stone countertops, new stainless appliances and a deck overlooking a private wooded backyard. Main-level primary suite! Expansive walk-out terrace level with 5th bedroom and full bath, office, great room, bonus room and abundant storage. Greenspace and mature trees for added privacy. Minutes to shopping, dining and top schools, next door to scenic Line Creek Nature Center. Hop on the golf cart and follow the path to restaurants, parks, lakes and The Avenue. Community amenities include pool, swim team, clubhouse, playground, sports court and sand volleyball. Peachtree City Tennis Center is within walking distance.
Contact an agent
Home facts
- Year built:1994
- Subdivision & Development:Planterra Ridge
- Listing ID #:10886183
- Updated:November 08, 2026 at 12:29 PM
Rooms and interior
- Bedrooms:5
- Total bathrooms:5
- Full bathrooms:4
- Half bathrooms:1
- Flooring:Carpet, Tile, Vinyl
- Bathrooms Description:Soaking Tub
- Kitchen Description:Dishwasher, Oven/Range (Combo), Solid Surface Counters
- Bedroom Description:Master On Main Level, Roommate Plan
- Basement Description:Bath Finished, Daylight, Exterior Entry, Finished, Full
- Living area:3,492 sq. ft.
Heating and cooling
- Cooling:Ceiling Fan(s), Central Air
- Heating:Central
- Central air:Yes
Structure and exterior
- Roof:Composition
- Year built:1994
- Building area:3,492 sq. ft.
- Lot area:0.4 Acres
- Architectural Style:European, Traditional
- Construction Materials:Stucco
- Exterior Features:Deck, Deck/Patio
- Levels:2 Story
Schools
- High school:Mcintosh
- Middle school:Booth
- Elementary school:Huddleston
Utilities
- Water:Public
- Sewer:Public Sewer, Sewer Available
Finances and disclosures
- Price:$699,900
- Price per sq. ft.:$200.43
- Tax amount:$7,287 (2025)
Features and amenities
- Appliances:Dishwasher, Oven/Range (Combo)
- Amenities:In-Law Floorplan, Tray Ceiling(s)
Parking
- Total parking spaces:2
- Parking description:Garage, Kitchen Level, Side/Rear Entrance
- Garage:Yes
 2026 Georgia MLS. All rights reserved. Information Deem Reliable But Not Guaranteed November 8, 2026
New listings near 232 Terrane Ridge
- New
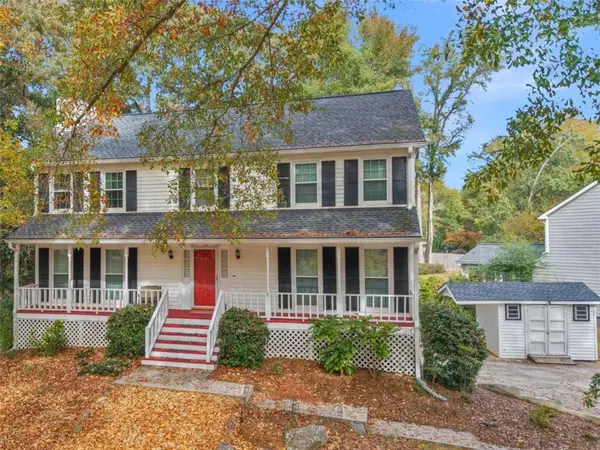 $549,900Active4 beds 3 baths
101 Warmstone Path, Peachtree City, GA 30269
MLS# 7865640Listed by: KELLER WILLIAMS REALTY ATL PART - New
 $336,900Active3 beds 3 baths1,412 sq. ft.
105 Peachtree Club Drive, Peachtree City, GA 30269
MLS# 10887032Listed by: Peachtree City Home Search.com - New
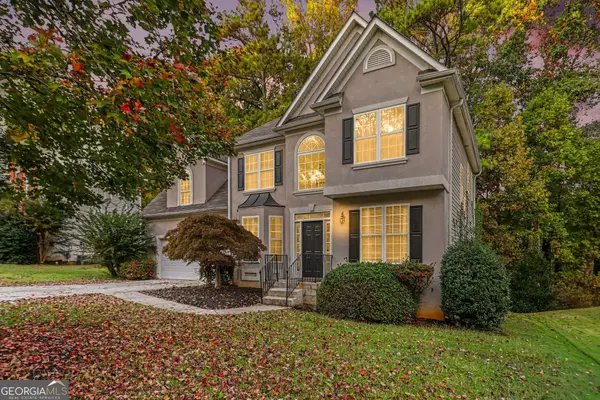 $559,900Active4 beds 4 baths2,977 sq. ft.
134 Ardenlee Drive, Peachtree City, GA 30269
MLS# 10886991Listed by: Real Broker, LLC - New
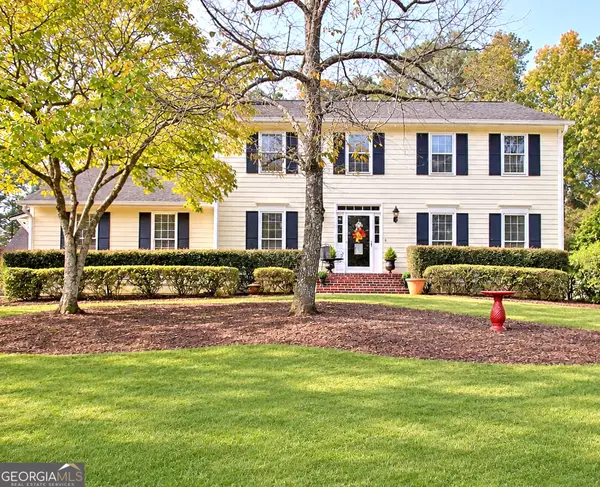 $609,990Active4 beds 3 baths2,168 sq. ft.
104 Greenblade Point, Peachtree City, GA 30269
MLS# 10886756Listed by: NorthGroup Real Estate Inc - New
 $320,000Active3 beds 2 baths1,174 sq. ft.
112 Clydesdale Road, Peachtree City, GA 30269
MLS# 10886336Listed by: Southern Classic Realtors - New
 $625,000Active3 beds 3 baths2,319 sq. ft.
211 Crescent Oak, Peachtree City, GA 30269
MLS# 10886406Listed by: BHHS Georgia Properties - New
 $319,900Active2 beds 2 baths1,382 sq. ft.
603 Ridgefield Drive, Peachtree City, GA 30269
MLS# 10886428Listed by: Keller Williams Realty Atl. Partners - New
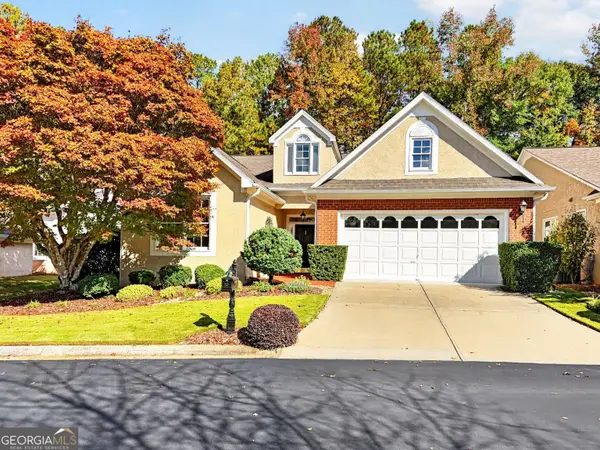 $550,000Active2 beds 2 baths2,071 sq. ft.
105 Sea Island Drive, Peachtree City, GA 30269
MLS# 10886118Listed by: BHHS Georgia Properties - Open Sun, 2 to 4pmNew
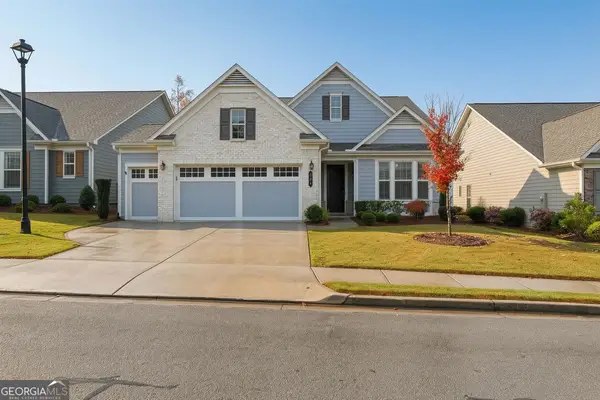 $783,000Active3 beds 3 baths2,913 sq. ft.
504 Cottonwood Circle, Peachtree City, GA 30269
MLS# 10886041Listed by: Aberdeen Fine Properties Inc


Protect your home and budget from life's surprises with an Assurant Home Warranty, backed by a partner that supports you through every step of homeownership. Explore Plans.
©2026 Century 21 Real Estate LLC. All rights reserved. CENTURY 21®, the CENTURY 21 Logo and C21® are service marks owned by Century 21 Real Estate LLC. Century 21 Real Estate LLC fully supports the principles of the Fair Housing Act and the Equal Opportunity Act. Each office is independently owned and operated. Listing information is deemed reliable but not guaranteed accurate.