
801 Agate Edge, Peachtree City, GA 30269
Local realty services provided by:CENTURY 21 Novus
801 Agate Edge,Peachtree City, GA 30269
$525,000
- 4 Beds
- 3 Baths
- 2,335 sq. ft.
- Single family
- Active
Listed by: maricela laverde
Office: crye-leike realtors, inc.
MLS#:7857832
Source:FIRSTMLS
Price summary
- Price:$525,000
- Price per sq. ft.:$224.84
About this home
Welcome home to this charming 4-bedroom, 2,335 sq. ft. home in the Morallion Hills subdivision of Peachtree City, situated on a spacious .48-acre wooded lot just off a cul-de-sac. Featuring a NEW ROOF and brand-new REAL hardwood floors throughout the main level, this home combines important updates with plenty of space, privacy, and a fantastic Peachtree City location. The main level features a large living room with a cozy fireplace, formal dining room, and bright eat-in kitchen with granite countertops and a beautiful bay window overlooking the wooded backyard. A convenient laundry/mudroom is perfectly positioned between the garage and kitchen. Upstairs, the oversized primary suite offers plenty of room for a sitting area or home office space. The primary bath features skylights, a garden tub, and abundant natural light. Three additional bedrooms complete the second floor, each offering spacious closets and plenty of room. Step outside to the screened-in porch and enjoy the peaceful, wooded setting. Keep the backyard naturally wooded for privacy and a low-maintenance lifestyle, or use your imagination to clear some of the trees and create the yard and outdoor space that best suit your needs. Located just minutes from Braelinn Golf Club, golf, dining, swimming, recreation, and sports amenities, this home also offers direct access to Peachtree City's extensive golf cart path system that makes Peachtree City such a special place to call home....
Contact an agent
Home facts
- Year built:1988
- Subdivision & Development:Morallion Hills
- Listing ID #:7857832
- Updated:October 23, 2026 at 04:56 PM
Rooms and interior
- Bedrooms:4
- Total bathrooms:3
- Full bathrooms:2
- Half bathrooms:1
- Flooring:Carpet, Ceramic Tile, Hardwood
- Dining Description:Separate Dining Room
- Bathrooms Description:Separate Tub/Shower, Skylights, Soaking Tub, Vaulted Ceiling(s)
- Kitchen Description:Cabinets White, Dishwasher, Eat-in Kitchen, Microwave, Refrigerator, Stone Counters, View to Family Room
- Living area:2,335 sq. ft.
Heating and cooling
- Cooling:Ceiling Fan(s), Central Air, Zoned
- Heating:Forced Air, Natural Gas, Zoned
- Central air:Yes
Structure and exterior
- Roof:Composition
- Year built:1988
- Building area:2,335 sq. ft.
- Lot area:0.48 Acres
- Lot Features:Corner Lot, Cul-De-Sac, Level
- Architectural Style:Traditional
- Construction Materials:Vinyl Siding
- Exterior Features:Patio, Screened
- Levels:2 Story
Schools
- High school:Starrs Mill
- Middle school:Rising Starr
- Elementary school:Braelinn
Utilities
- Water:Public, Water Available
- Sewer:Public Sewer, Sewer Available
Finances and disclosures
- Price:$525,000
- Price per sq. ft.:$224.84
- Tax amount:$5,900 (2024)
Features and amenities
- Laundry features:Dryer, Laundry Room, Mud Room, Washer
- Amenities:Disappearing Attic Stairs, Gas Water Heater, High Speed Internet, Walk-In Closet(s)
Parking
- Total parking spaces:2
- Parking description:Attached, Garage, Garage Faces Rear, Garage Faces Side
- Garage spaces:2
 Listings identified with the FMLS IDX logo come from FMLS and are held by brokerage firms other than the owner of this website. The listing brokerage is identified in any listing details. Information is deemed reliable but is not guaranteed. If you believe any FMLS listing contains material that infringes your copyrighted work please click here (https://www.fmls.com/dmca) to review our DMCA policy and learn how to submit a takedown request. ©2026 First Multiple Listing Service, Inc. FIRSTMLS Member Broker: Kendall Chance
New listings near 801 Agate Edge
- New
 $869,000Active4 beds 4 baths3,391 sq. ft.
1020 Patina Point, Peachtree City, GA 30269
MLS# 10878307Listed by: Watlington & Buckles, Inc. - New
 $490,000Active4 beds 3 baths2,128 sq. ft.
401 Walnut Grove Road, Peachtree City, GA 30269
MLS# 10877966Listed by: Watlington & Buckles, Inc. - New
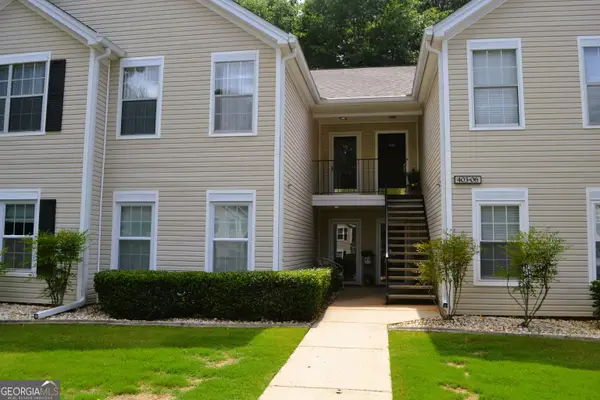 $299,500Active2 beds 2 baths1,432 sq. ft.
404 Ridgefield Drive, Peachtree City, GA 30269
MLS# 10877841Listed by: BHHS Georgia Properties - New
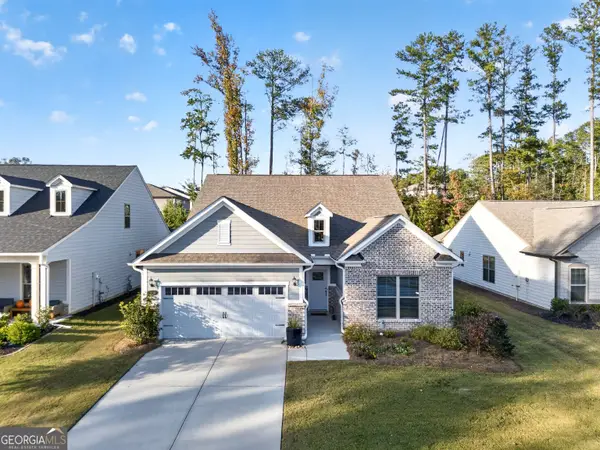 $629,000Active3 beds 3 baths3,000 sq. ft.
534 Colebrook Way, Peachtree City, GA 30269
MLS# 10877122Listed by: Atlanta Fine Homes - Sotheby's Int'l - New
 $599,900Active3 beds 3 baths1,937 sq. ft.
245 Spruce Pine Circle, Peachtree City, GA 30269
MLS# 10877072Listed by: Southern Classic Realtors - New
 $1,110,000Active3 beds 4 baths3,110 sq. ft.
137 Red Maple Drive, Peachtree City, GA 30269
MLS# 10876912Listed by: Southern Classic Realtors - New
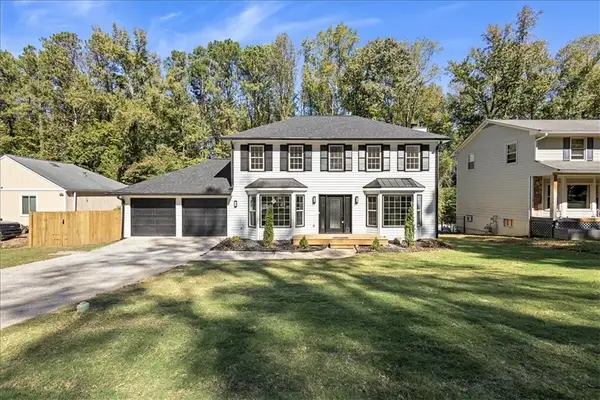 $578,000Active3 beds 3 baths1,864 sq. ft.
301 Larkspur, Peachtree City, GA 30269
MLS# 7857389Listed by: MAXIMUM ONE REALTY GREATER ATL. - New
 $738,000Active4 beds 4 baths3,075 sq. ft.
417 Bandon Way, Peachtree City, GA 30269
MLS# 7856496Listed by: COMPASS - New
 $619,000Active4 beds 3 baths2,419 sq. ft.
508 Terra Verte, Peachtree City, GA 30269
MLS# 7855811Listed by: COMPASS


Protect your home and budget from life's surprises with an Assurant Home Warranty, backed by a partner that supports you through every step of homeownership. Explore Plans.
©2026 Century 21 Real Estate LLC. All rights reserved. CENTURY 21®, the CENTURY 21 Logo and C21® are service marks owned by Century 21 Real Estate LLC. Century 21 Real Estate LLC fully supports the principles of the Fair Housing Act and the Equal Opportunity Act. Each office is independently owned and operated. Listing information is deemed reliable but not guaranteed accurate.