
1414 Glenleaf Drive, Peachtree Corners, GA 30092
Local realty services provided by:CENTURY 21 The Avenues
1414 Glenleaf Drive,Peachtree Corners, GA 30092
$279,000
- 2 Beds
- 2 Baths
- 1,623 sq. ft.
- Condominium
- Active
Listed by: lana m phillips
Office: atlanta fine homes sotheby's international
MLS#:7807616
Source:FIRSTMLS
Price summary
- Price:$279,000
- Price per sq. ft.:$171.9
- Monthly HOA dues:$340
About this home
Welcome home to this beautifully maintained 2-bedroom, 2-bath condominium featuring the largest floor plan in the community! Filled with abundant natural light, this spacious home offers an open, inviting layout designed for comfortable everyday living.
The kitchen features granite countertops, crisp white cabinetry, and stainless steel appliances, creating a timeless, bright space that's both stylish and functional. Throughout the home, you'll appreciate the no-carpet flooring, offering easy maintenance and a clean, modern feel.
The cozy living room is anchored by a charming fireplace, while the private rear balcony—accessible from both the primary suite and the kitchen—overlooks a peaceful wooded area, providing the perfect setting to enjoy your morning coffee or unwind in the evening surrounded by nature.
Residents enjoy access to swim and tennis amenities, and the home's prime location offers convenient access to I-285 and I-85, making commuting throughout Metro Atlanta a breeze.
Situated in the highly desirable Peachtree Corners (30092), you'll be just minutes from The Forum Peachtree Corners, Peachtree Corners Town Center, and the Town Green, where you'll find an exciting mix of shopping, dining, concerts, festivals, and community events. Outdoor recreation is close at hand with nearby Jones Bridge Park, Simpsonwood Park, and the Chattahoochee River, offering walking trails, kayaking, fishing, and beautiful green spaces.
Whether you're searching for low-maintenance living, a spacious floor plan, or an unbeatable location, this exceptional condo offers the perfect combination of comfort, convenience, and lifestyle. Schedule your private showing today!...
Contact an agent
Home facts
- Year built:1984
- Listing ID #:7807616
- Updated:July 21, 2026 at 03:01 PM
Rooms and interior
- Bedrooms:2
- Total bathrooms:2
- Full bathrooms:2
- Dining Description:Separate Dining Room
- Bathrooms Description:Tub/Shower Combo
- Kitchen Description:Cabinets White, Dishwasher, Disposal, Electric Range, Microwave, Stone Counters
- Bedroom Description:Master on Main
- Living area:1,623 sq. ft.
Heating and cooling
- Cooling:Ceiling Fan(s)
- Heating:Central
Structure and exterior
- Roof:Composition
- Year built:1984
- Building area:1,623 sq. ft.
- Lot area:0.01 Acres
- Lot Features:Level
- Architectural Style:Mid-Rise (up to 5 stories)
- Construction Materials:Aluminum Siding
- Exterior Features:Rear Porch, Wrap Around
- Levels:2 Story
Schools
- High school:Norcross
- Middle school:Pinckneyville
- Elementary school:Peachtree
Utilities
- Water:Public, Water Available
- Sewer:Public Sewer
Finances and disclosures
- Price:$279,000
- Price per sq. ft.:$171.9
- Tax amount:$2,918 (2025)
Features and amenities
- Laundry features:In Hall
- Amenities:Entrance Foyer 2 Story
- Pool features:In Ground
 Listings identified with the FMLS IDX logo come from FMLS and are held by brokerage firms other than the owner of this website. The listing brokerage is identified in any listing details. Information is deemed reliable but is not guaranteed. If you believe any FMLS listing contains material that infringes your copyrighted work please click here (https://www.fmls.com/dmca) to review our DMCA policy and learn how to submit a takedown request. ©2026 First Multiple Listing Service, Inc.
New listings near 1414 Glenleaf Drive
- New
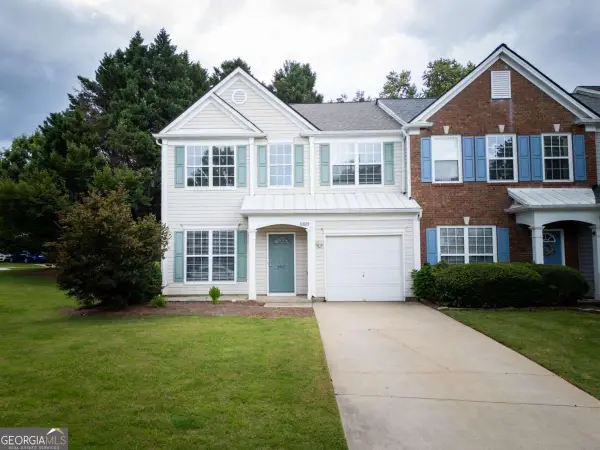 $375,000Active3 beds 3 baths
5467 Medlock Corners Drive, Peachtree Corners, GA 30092
MLS# 10809573Listed by: Best Realty, LLC - Coming SoonOpen Sat, 11:30am to 3:30pm
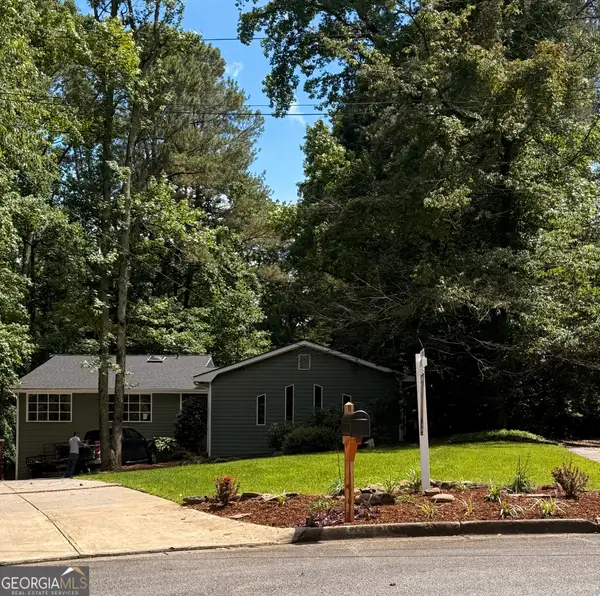 $725,000Coming Soon4 beds 4 baths
3882 Centre Court, Peachtree Corners, GA 30092
MLS# 10809505Listed by: Southern Classic Realtors - New
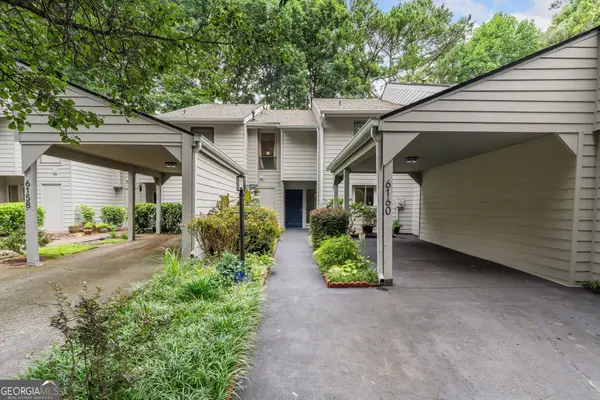 $280,000Active3 beds 3 baths1,759 sq. ft.
6160 Brookwood Road, Peachtree Corners, GA 30092
MLS# 10807616Listed by: Method Real Estate Advisors - New
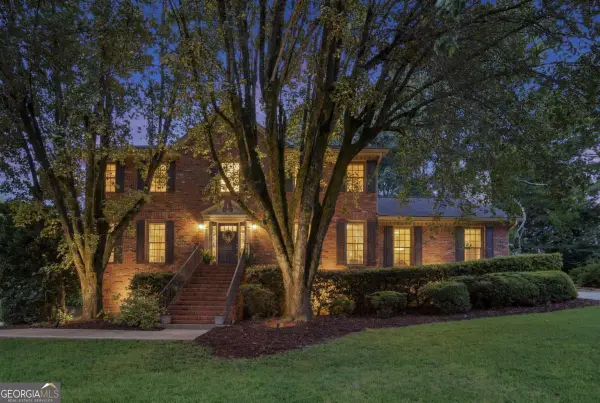 $700,000Active5 beds 4 baths3,446 sq. ft.
4300 Valleycrest Court, Peachtree Corners, GA 30092
MLS# 10807661Listed by: Keller Williams Chattahoochee - New
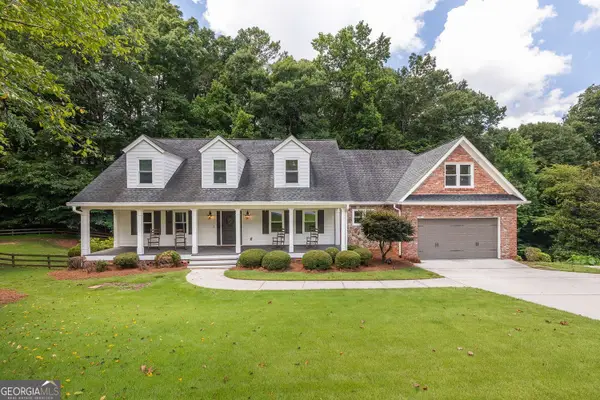 $899,900Active5 beds 5 baths5,587 sq. ft.
3696 Wildwood Farms Drive Nw, Peachtree Corners, GA 30096
MLS# 10807460Listed by: BHHS Georgia Properties - New
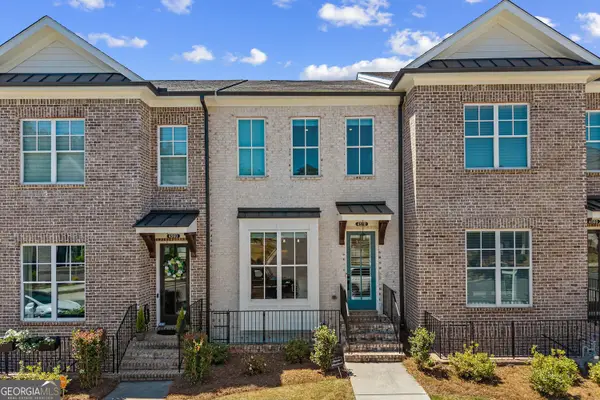 $600,000Active3 beds 4 baths2,427 sq. ft.
4570 Waterside Parkway, Peachtree Corners, GA 30092
MLS# 10807116Listed by: Foundation Partners Realty LLC - Coming Soon
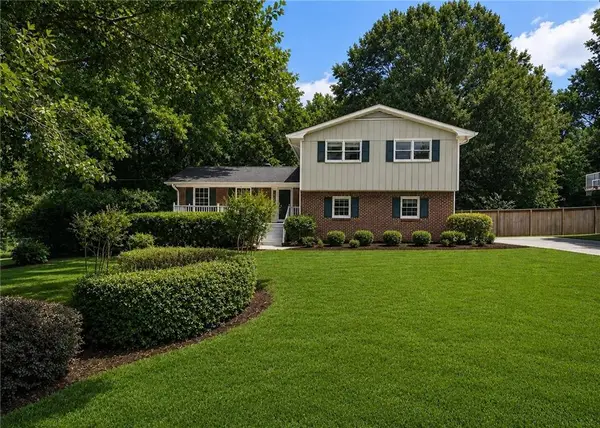 $550,000Coming Soon4 beds 3 baths
6720 Ramundo Drive, Atlanta, GA 30360
MLS# 7782023Listed by: PEACHTREE TOWN & COUNTRY - New
 $625,000Active4 beds 4 baths2,338 sq. ft.
5090 Pinckney Lane, Peachtree Corners, GA 30092
MLS# 7799393Listed by: DORSEY ALSTON REALTORS - New
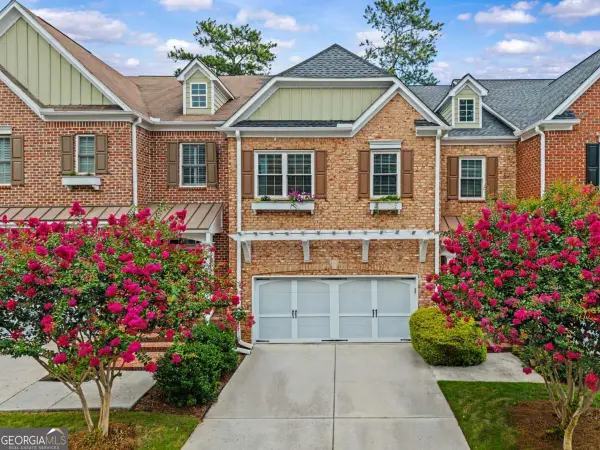 $575,000Active4 beds 5 baths
3475 Kiveton Drive, Peachtree Corners, GA 30092
MLS# 10806600Listed by: Lake Homes Realty LLC


Protect your home and budget from life's surprises with an Assurant Home Warranty, backed by a partner that supports you through every step of homeownership. Explore Plans.
©2026 Century 21 Real Estate LLC. All rights reserved. CENTURY 21®, the CENTURY 21 Logo and C21® are service marks owned by Century 21 Real Estate LLC. Century 21 Real Estate LLC fully supports the principles of the Fair Housing Act and the Equal Opportunity Act. Each office is independently owned and operated. Listing information is deemed reliable but not guaranteed accurate.