
3210 Smith Ridge Trace, Peachtree Corners, GA 30071
Local realty services provided by:CENTURY 21 The Avenues
3210 Smith Ridge Trace,Peachtree Corners, GA 30071
$399,000
- 3 Beds
- 3 Baths
- 1,983 sq. ft.
- Townhouse
- Active
Listed by: mark spain, taylar caraway
Office: mark spain real estate
MLS#:7793903
Source:FIRSTMLS
Price summary
- Price:$399,000
- Price per sq. ft.:$201.21
- Monthly HOA dues:$85
About this home
Beautifully maintained and right in the heart of Peachtree Corners, this 3-bedroom, 2.5-bath townhome puts you close to just about everything. Peachtree Corners Town Center, Simpsonwood Park, Historic Downtown Norcross, and the Corners Connector Trail are all nearby. Inside, you’ll find a smart, comfortable floor plan with a convenient main-level half bath, plenty of storage, and LVP flooring throughout the home. Out back, the private fenced yard and patio give you your own little escape for grilling, entertaining, morning coffee, or simply enjoying the fact that you have a backyard! Add in a low HOA fee, move-in-ready condition, and easy access to shopping, dining, healthcare, schools, and everyday conveniences, and this one checks a lot of boxes without trying too hard. Great location, great value, and ready for its next owner. Welcome home!
Contact an agent
Home facts
- Year built:2008
- Subdivision & Development:Madison Ridge
- Listing ID #:7793903
- Updated:October 28, 2026 at 01:29 PM
Rooms and interior
- Bedrooms:3
- Total bathrooms:3
- Full bathrooms:2
- Half bathrooms:1
- Flooring:Carpet
- Dining Description:Open Concept
- Bathrooms Description:Double Vanity, Separate Tub/Shower, Soaking Tub
- Kitchen Description:Cabinets Other, Dishwasher, Disposal, Electric Range, Refrigerator, Solid Surface Counters
- Bedroom Description:Roommate Floor Plan, Split Bedroom Plan
- Living area:1,983 sq. ft.
Heating and cooling
- Cooling:Ceiling Fan(s), Central Air
- Heating:Central
- Central air:Yes
Structure and exterior
- Roof:Composition
- Year built:2008
- Building area:1,983 sq. ft.
- Lot area:0.09 Acres
- Lot Features:Back Yard, Landscaped, Level
- Architectural Style:Townhouse
- Construction Materials:Cement Siding
- Exterior Features:Patio, Private Yard
- Levels:2 Story
Schools
- High school:Norcross
- Middle school:Summerour
- Elementary school:Norcross
Utilities
- Water:Public, Water Available
- Sewer:Public Sewer, Sewer Available
Finances and disclosures
- Price:$399,000
- Price per sq. ft.:$201.21
- Tax amount:$5,240 (2025)
Features and amenities
- Laundry features:Laundry Room, Upper Level
- Amenities:High Ceilings 9 ft Main, Walk-In Closet(s)
Parking
- Parking description:Attached, Garage, Garage Faces Front
- Garage spaces:2
 Listings identified with the FMLS IDX logo come from FMLS and are held by brokerage firms other than the owner of this website. The listing brokerage is identified in any listing details. Information is deemed reliable but is not guaranteed. If you believe any FMLS listing contains material that infringes your copyrighted work please click here (https://www.fmls.com/dmca) to review our DMCA policy and learn how to submit a takedown request. ©2026 First Multiple Listing Service, Inc.
New listings near 3210 Smith Ridge Trace
- Coming Soon
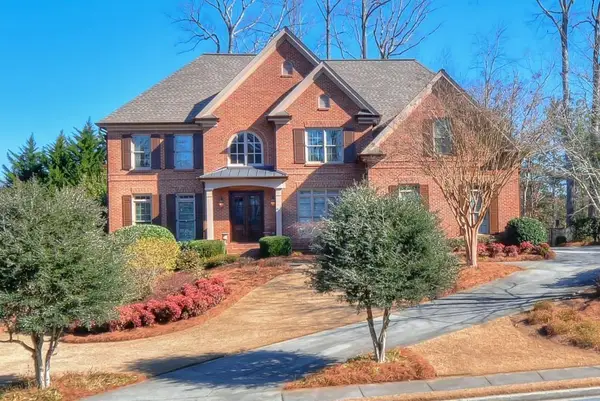 $1,100,000Coming Soon5 beds 5 baths4,745 sq. ft.
4129 Golden Leaf Grove, Peachtree Corners, GA 30092
MLS# 7858502Listed by: DORSEY ALSTON REALTORS - Coming Soon
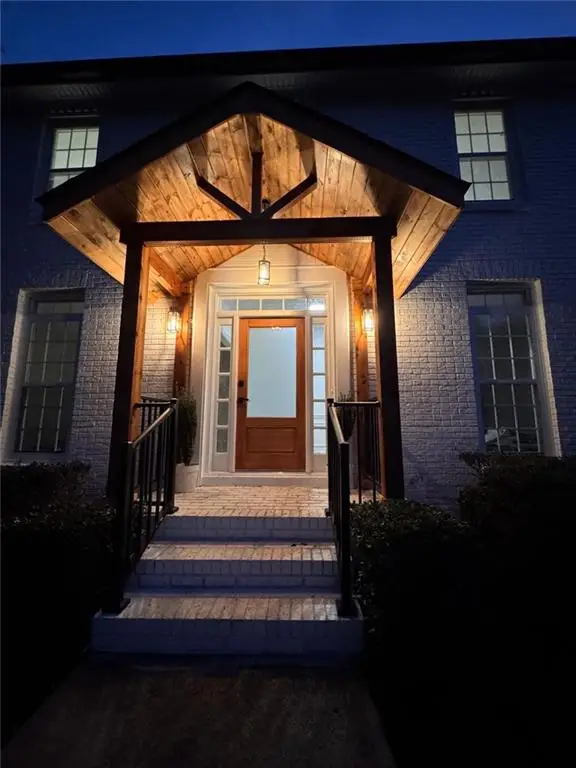 $830,000Coming Soon5 beds 3 baths2,925 sq. ft.
4316 Stilson Circle, Peachtree Corners, GA 30092
MLS# 7859557Listed by: MAXIMUM ONE EXECUTIVE REALTORS - New
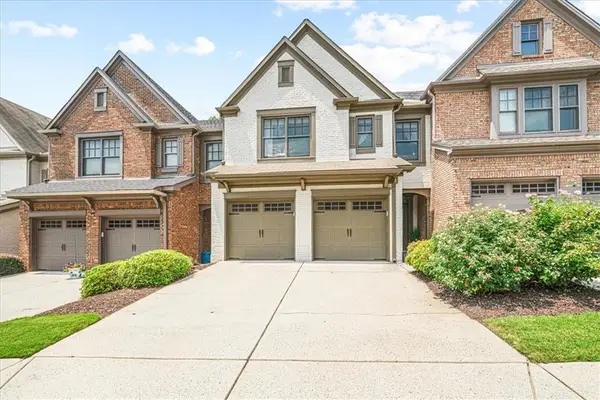 $400,000Active3 beds 3 baths1,985 sq. ft.
4977 Berkeley Oak Drive, Peachtree Corners, GA 30092
MLS# 7860124Listed by: KELLER WILLIAMS REALTY PEACHTREE RD. - New
 $729,000Active3 beds 4 baths2,280 sq. ft.
4740 Waterside Parkway, Peachtree Corners, GA 30092
MLS# 7860077Listed by: LAMBROS REALTY, LLC. - New
 $300,000Active4 beds 1 baths1,674 sq. ft.
3162 Chappell Lane, Doraville, GA 30360
MLS# 7859481Listed by: REMAX AROUND ATLANTA - New
 $665,000Active4 beds 4 baths4,751 sq. ft.
3439 Grist Mill Court, Peachtree Corners, GA 30096
MLS# 7859286Listed by: BHGRE METRO BROKERS - New
 $582,235Active3 beds 4 baths2,308 sq. ft.
5631 Peach Orchard Trail, Peachtree Corners, GA 30092
MLS# 10878435Listed by: D.R. Horton Realty of Georgia, Inc. - New
 $545,000Active3 beds 3 baths1,740 sq. ft.
4980 Whitewater Drive, Peachtree Corners, GA 30092
MLS# 10877230Listed by: NorthGroup Real Estate Inc - New
 $500,000Active4 beds 3 baths3,081 sq. ft.
6720 Ramundo Drive, Atlanta, GA 30360
MLS# 7856174Listed by: PEACHTREE TOWN & COUNTRY - New
 $265,000Active2 beds 2 baths1,336 sq. ft.
1208 Glenleaf Drive, Peachtree Corners, GA 30092
MLS# 7856946Listed by: FIRST UNITED REALTY OF ATLANTA, LLC.


Protect your home and budget from life's surprises with an Assurant Home Warranty, backed by a partner that supports you through every step of homeownership. Explore Plans.
©2026 Century 21 Real Estate LLC. All rights reserved. CENTURY 21®, the CENTURY 21 Logo and C21® are service marks owned by Century 21 Real Estate LLC. Century 21 Real Estate LLC fully supports the principles of the Fair Housing Act and the Equal Opportunity Act. Each office is independently owned and operated. Listing information is deemed reliable but not guaranteed accurate.