
3548 Dunlin Shore Court, Peachtree Corners, GA 30092
Local realty services provided by:CENTURY 21 North East
3548 Dunlin Shore Court,Peachtree Corners, GA 30092
$650,000
- 5 Beds
- 4 Baths
- 3,722 sq. ft.
- Single family
- Active
Listed by: janice overbeck, jeremy brown
Office: keller williams realty atlanta north
MLS#:10786590
Source:METROMLS
Price summary
- Price:$650,000
- Price per sq. ft.:$174.64
- Monthly HOA dues:$75
About this home
Location, Location, Location!!! Beautifully updated and meticulously maintained, this stunning 5-bedroom, 4-bathroom home is nestled in the highly sought-after Avocet swim/tennis community in the heart of Peachtree Corners. With fresh interior and exterior paint, new hardwood flooring throughout the main level, fresh landscaping, and numerous major system updates already completed, this home offers the perfect blend of style, comfort, and peace of mind. A grand two-story foyer welcomes you into the bright and airy floorplan. Just off the entry, you'll find a private home office with French doors and an elegant formal dining room, providing ideal spaces for both work and entertaining. The spacious kitchen is designed for gathering, featuring white cabinetry, stone countertops, stainless steel appliances, a pantry, breakfast bar, and sunny breakfast room that flows seamlessly into the impressive fireside family room with soaring vaulted ceilings and skylights that fill the space with natural light. A main-level secondary bedroom and full bathroom provide flexibility for guests, multigenerational living, or a second home office. Upstairs, the oversized primary suite offers tray ceilings, a spacious walk-in closet, and a luxurious ensuite bathroom complete with separate his-and-hers vanities, a soaking tub, and separate shower. Two generously sized secondary bedrooms share a convenient Jack-and-Jill bathroom, while the upper-level laundry room adds everyday convenience. The full finished walkout basement expands the living space with two large bonus rooms perfect for a media room, game room, playroom, fitness area, or additional flex space. A wet bar, fifth bedroom, and full bathroom make the lower level ideal for entertaining or extended guest stays. Step outside to enjoy the rear deck featuring a retractable awning, overlooking the spacious fenced backyard and storage shed. An attached two-car garage provides ample parking and storage. Recent updates include a main-level HVAC system and sump pump approximately 3 years old, water heater approximately 4 years old, deck flooring approximately 2 years old, and refrigerator approximately 4 years old. Residents of Avocet enjoy exceptional community amenities including a swimming pool, tennis courts, and playground. Ideally located just minutes from The Forum, Downtown Duluth, Downtown Norcross, and an ever-growing selection of premier shopping, dining, and entertainment destinations, this home offers the perfect combination of convenience, community, and modern living....
Contact an agent
Home facts
- Year built:1995
- Subdivision & Development:Avocet
- Listing ID #:10786590
- Updated:August 02, 2026 at 11:12 AM
Rooms and interior
- Bedrooms:5
- Total bathrooms:4
- Full bathrooms:4
- Flooring:Carpet, Hardwood, Tile
- Dining Description:Separate Room
- Bathrooms Description:Double Vanity, Separate Shower, Soaking Tub
- Kitchen Description:Breakfast Bar, Breakfast Room, Dishwasher, Disposal, Microwave, Oven/Range (Combo), Pantry, Refrigerator, Stainless Steel Appliance(s)
- Bedroom Description:Walk-In Closet(s)
- Basement Description:Bath Finished, Daylight, Exterior Entry, Finished, Full, Interior Entry
- Living area:3,722 sq. ft.
Heating and cooling
- Cooling:Ceiling Fan(s), Central Air
- Heating:Central, Forced Air, Natural Gas
- Central air:Yes
Structure and exterior
- Roof:Composition
- Year built:1995
- Building area:3,722 sq. ft.
- Lot area:0.21 Acres
- Lot Features:Private
- Architectural Style:Brick Front, Traditional
- Exterior Features:Deck
- Levels:3+ Story
Schools
- High school:Duluth
- Middle school:Duluth
- Elementary school:Berkeley Lake
Utilities
- Water:Public
- Sewer:Public Sewer
Finances and disclosures
- Price:$650,000
- Price per sq. ft.:$174.64
- Tax amount:$3,355 (2025)
Features and amenities
- Appliances:Dishwasher, Disposal, Microwave, Oven/Range (Combo), Refrigerator, Stainless Steel Appliance(s)
- Laundry features:Laundry, Upper Level
- Amenities:Bay Window(s), High Ceilings, Rear Stairs, Skylight(s), Split Foyer, Tray Ceiling(s), Two Story Foyer, Vaulted Ceiling(s), Wet Bar
Parking
- Total parking spaces:2
- Parking description:Attached, Garage
- Garage:Yes
 2026 Georgia MLS. All rights reserved. Information Deem Reliable But Not Guaranteed August 2, 2026 METROMLS Member Broker: Jim D’Amico
New listings near 3548 Dunlin Shore Court
- New
 $1,050,080Active4 beds 4 baths3,172 sq. ft.
5630 Broad River View, Peachtree Corners, GA 30092
MLS# 7814446Listed by: THE PROVIDENCE GROUP REALTY, LLC. - New
 $464,900Active3 beds 3 baths1,896 sq. ft.
5044 Insperon Lane #26, Peachtree Corners, GA 30092
MLS# 10817191Listed by: McKinley Properties LLC - New
 $466,400Active3 beds 3 baths1,896 sq. ft.
5046 Insperon Lane #27, Peachtree Corners, GA 30092
MLS# 10817194Listed by: McKinley Properties LLC - New
 $467,400Active3 beds 3 baths1,896 sq. ft.
5040 Insperon Lane #24, Peachtree Corners, GA 30092
MLS# 10817131Listed by: McKinley Properties LLC - New
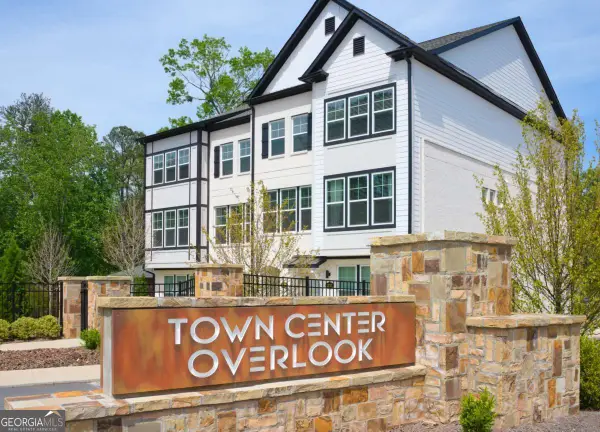 $474,900Active3 beds 3 baths1,912 sq. ft.
5042 Insperon Lane #25, Peachtree Corners, GA 30092
MLS# 10817129Listed by: McKinley Properties LLC - New
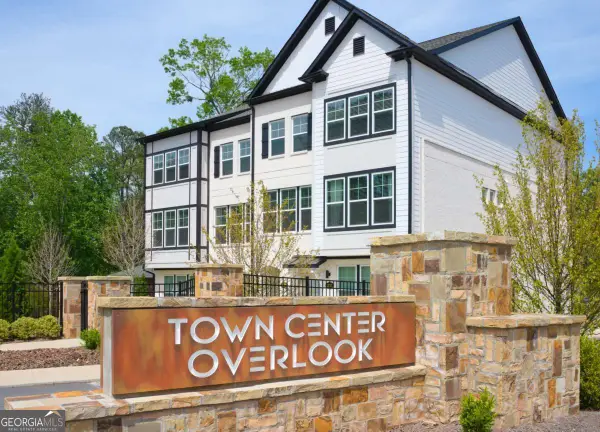 $486,400Active3 beds 3 baths1,912 sq. ft.
5048 Insperon Lane #28, Peachtree Corners, GA 30092
MLS# 10817130Listed by: McKinley Properties LLC - New
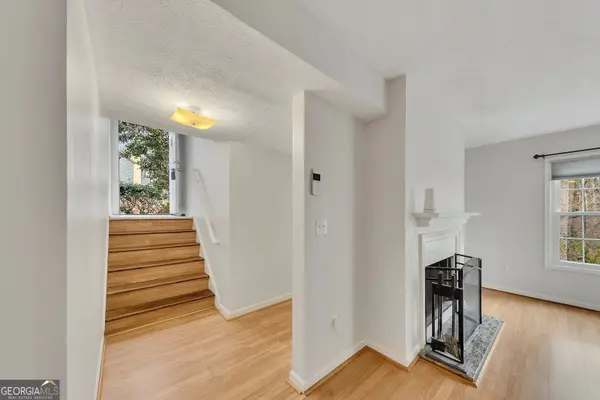 $199,900Active2 beds 2 baths1,223 sq. ft.
711 Glenleaf Drive, Peachtree Corners, GA 30092
MLS# 10816453Listed by: Keller Williams Realty Partners - Coming Soon
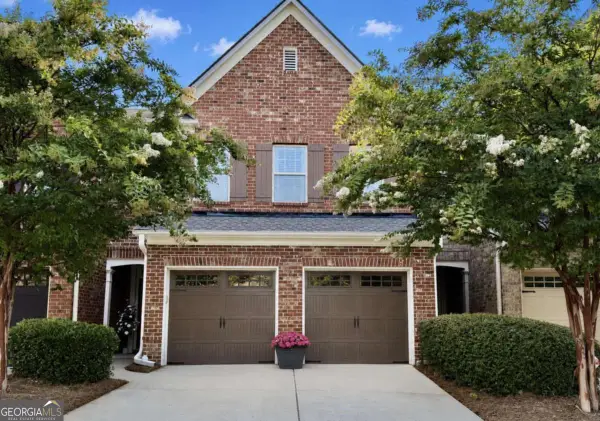 $445,000Coming Soon3 beds 3 baths
3169 Berkeley Glen Way, Peachtree Corners, GA 30092
MLS# 10816374Listed by: Keller Williams Realty Atlanta North - New
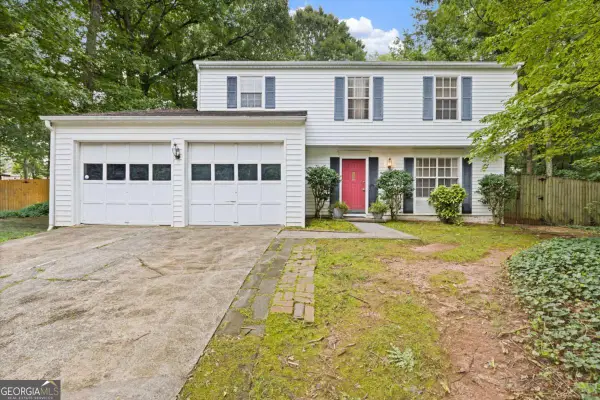 $415,000Active4 beds 3 baths2,046 sq. ft.
3857 Peachtree Corners Circle, Peachtree Corners, GA 30092
MLS# 10816229Listed by: Keller Williams Realty - New
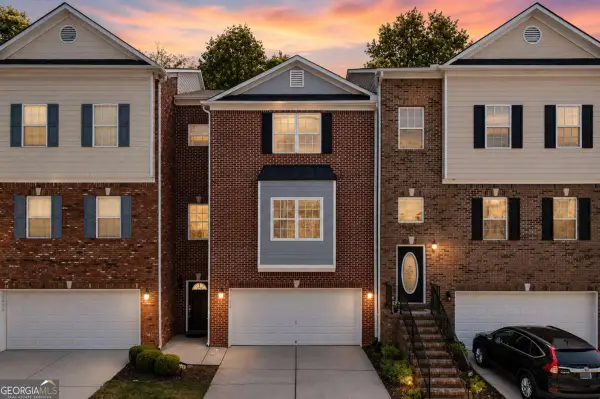 $544,900Active5 beds 4 baths2,637 sq. ft.
3458 Lockmed Drive, Peachtree Corners, GA 30092
MLS# 10816243Listed by: Compass


Protect your home and budget from life's surprises with an Assurant Home Warranty, backed by a partner that supports you through every step of homeownership. Explore Plans.
©2026 Century 21 Real Estate LLC. All rights reserved. CENTURY 21®, the CENTURY 21 Logo and C21® are service marks owned by Century 21 Real Estate LLC. Century 21 Real Estate LLC fully supports the principles of the Fair Housing Act and the Equal Opportunity Act. Each office is independently owned and operated. Listing information is deemed reliable but not guaranteed accurate.