3747 Coldstream Lane, Peachtree Corners, GA 30096
Local realty services provided by:CENTURY 21 North East
3747 Coldstream Lane,Peachtree Corners, GA 30096
$650,000
- 5 Beds
- 4 Baths
- 4,071 sq. ft.
- Single family
- Coming Soon
Listed by: alicia bechtel
Office: bolst
MLS#:10854925
Source:METROMLS
Price summary
- Price:$650,000
- Price per sq. ft.:$159.67
About this home
COMING SOON in sought-after River Place in Peachtree Corners! Tucked away on a quiet cul-de-sac, this four-sided brick home features a finished daylight basement, expansive wooded backyard, and more than $125,000 in improvements and updates. The main level features a beautifully remodeled kitchen with custom soft-close cabinetry, opening to the spacious family room with a classic brick fireplace. A separate flex space is ideal for a dining room, office, playroom, or additional living area. Upstairs, the spacious owner's suite includes an impressive walk-in closet addition you don't want to miss and a primary bath with a soaking tub beneath a large picture window. Three additional bedrooms and a full bath complete the upper level. The finished daylight basement offers even more flexibility as a private guest or in-law suite, complete with its own kitchenette. Outside, the screened-in deck is the perfect place to relax or entertain while overlooking the large, wooded backyard. Significant improvements include a new fence, gutters, double rear entry door, basement water barrier system, smart appliances, updated lighting, Wi-Fi-enabled garage door equipment, and structural improvements to the deck. River Place offers an optional HOA and a true neighborhood feel, with community traditions throughout the year including summer happy hours, movie nights, a Halloween block party, Christmas cookie and beer exchanges, and Lighting of the Luminaries. There's also the opportunity to join nearby Hermitage Swim & Tennis. Walkable to Berkeley Lake Elementary and Peachtree Corners Town Center, with The Forum just 1.1 miles away and the future Medley development in Johns Creek nearby. This home offers the space, community, and convenience that make Peachtree Corners such a special place to call home, schedule your showing today!...
Contact an agent
Home facts
- Year built:1983
- Subdivision & Development:None
- Listing ID #:10854925
- Updated:September 29, 2026 at 09:40 PM
Rooms and interior
- Bedrooms:5
- Total bathrooms:4
- Full bathrooms:3
- Half bathrooms:1
- Flooring:Hardwood, Tile
- Dining Description:Seats 12+, Separate Room
- Bathrooms Description:Double Vanity, Separate Shower, Soaking Tub, Tile Bath
- Kitchen Description:Breakfast Area, Breakfast Bar, Breakfast Room, Dishwasher, Disposal, Double Oven, Kitchen Island, Microwave, Refrigerator, Solid Surface Counters
- Bedroom Description:Roommate Plan, Walk-In Closet(s)
- Basement Description:Bath Finished, Concrete, Exterior Entry, Finished, Full, Interior Entry
- Living area:4,071 sq. ft.
Heating and cooling
- Cooling:Ceiling Fan(s), Central Air, Electric
- Heating:Electric, Forced Air
- Central air:Yes
Structure and exterior
- Roof:Composition
- Year built:1983
- Building area:4,071 sq. ft.
- Lot area:0.76 Acres
- Lot Features:Private, Sloped
- Architectural Style:Brick 4 Side, Traditional
- Construction Materials:Brick
- Exterior Features:Deck, Screened, Sprinkler System
- Levels:3+ Story
Schools
- High school:Duluth
- Middle school:Duluth
- Elementary school:Berkeley Lake
Utilities
- Water:Public, Water Available
- Sewer:Septic Tank, Sewer Available
Finances and disclosures
- Price:$650,000
- Price per sq. ft.:$159.67
- Tax amount:$6,657 (2025)
Features and amenities
- Appliances:Dishwasher, Disposal, Double Oven, Microwave, Refrigerator, Washer
- Laundry features:Washer
- Amenities:Bookcases, In-Law Floorplan, Security System, Smoke Detector(s), Wet Bar
Parking
- Parking description:Attached, Garage, Garage Door Opener, Kitchen Level, Off Street Parking, Side/Rear Entrance
- Garage:Yes
 2026 Georgia MLS. All rights reserved. Information Deem Reliable But Not Guaranteed September 29, 2026 METROMLS Member Broker: Jim D’Amico
New listings near 3747 Coldstream Lane
- Coming Soon
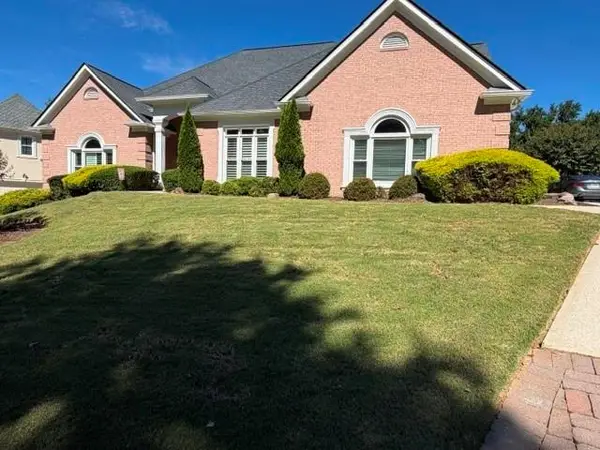 $1,100,000Coming Soon6 beds 5 baths5,213 sq. ft.
6201 Indian River Drive, Peachtree Corners, GA 30092
MLS# 7845093Listed by: PRESTIGE REAL ESTATE - Coming Soon
 $540,000Coming Soon3 beds 4 baths4,769 sq. ft.
6140 Forest Hills Drive, Peachtree Corners, GA 30092
MLS# 10849433Listed by: Virtual Properties Realty.com - Coming Soon
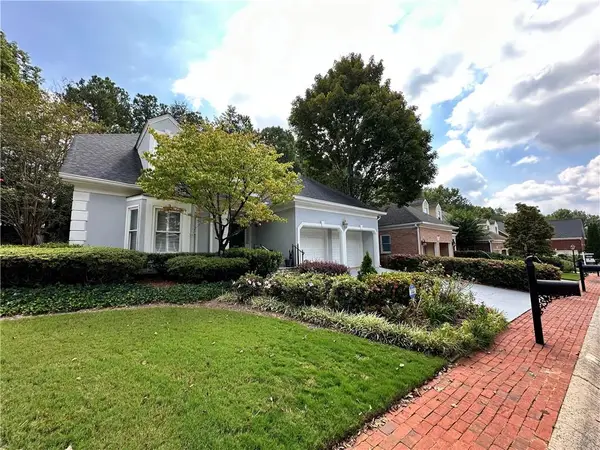
 $475,000Coming Soon4 beds 3 baths2,167 sq. ft.
6240 Forest Hills Drive, Peachtree Corners, GA 30092
MLS# 7840255Listed by: CENTURY 21 RESULTS - New
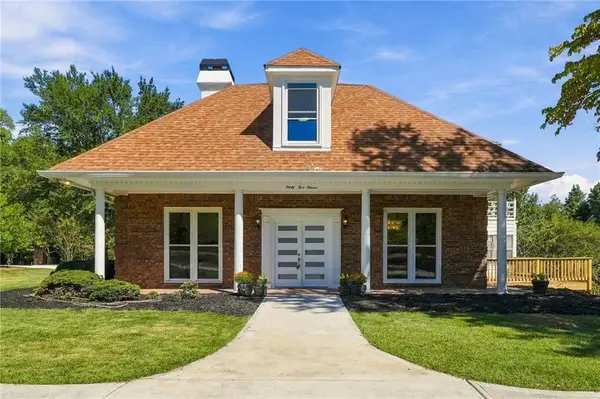 $875,000Active6 beds 5 baths4,586 sq. ft.
3511 Miller Farms Lane, Duluth, GA 30096
MLS# 7842368Listed by: CHAPMAN HALL REALTORS ALPHARETTA - Open Sat, 12 to 2pmNew
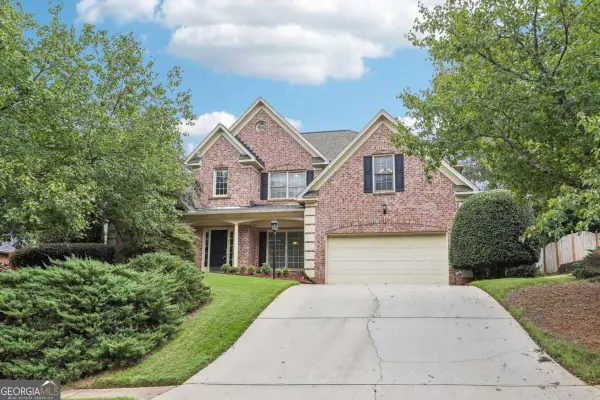 $675,000Active4 beds 4 baths2,768 sq. ft.
3750 Highcroft Circle, Peachtree Corners, GA 30092
MLS# 10854820Listed by: Redfin Corporation - New
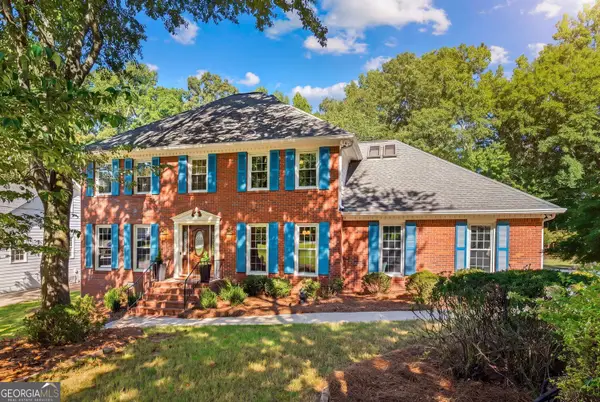 $600,000Active4 beds 3 baths2,688 sq. ft.
4317 Jones Bridge Circle, Peachtree Corners, GA 30092
MLS# 10854741Listed by: Harry Norman Realtors - New
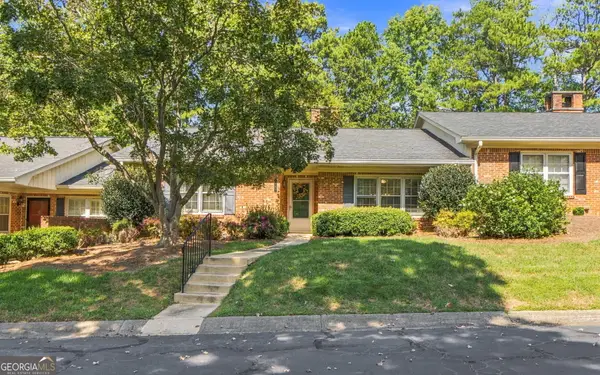 $299,900Active2 beds 2 baths1,610 sq. ft.
6381 E Deerhollow Way, Peachtree Corners, GA 30092
MLS# 10854724Listed by: Keller Williams Realty Atl. Partners - New
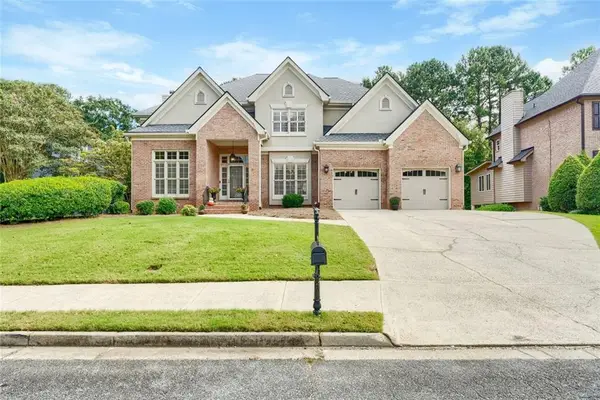 $849,900Active4 beds 5 baths6,106 sq. ft.
5022 Audley Lane Nw, Peachtree Corners, GA 30092
MLS# 7845065Listed by: ATLANTA COMMUNITIES - New
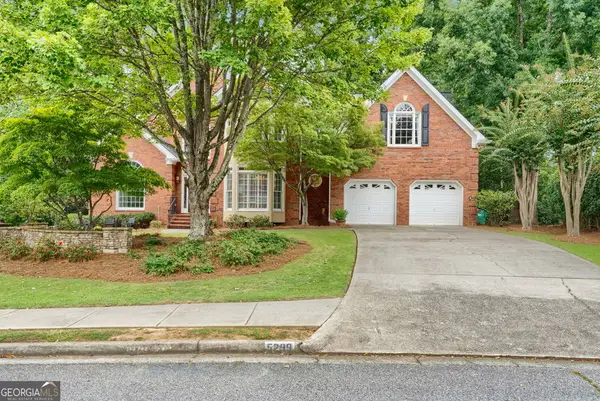 $899,900Active6 beds 5 baths6,300 sq. ft.
5299 Garnaby Lane Nw, Peachtree Corners, GA 30092
MLS# 10853845Listed by: Atlanta Communities


Protect your home and budget from life's surprises with an Assurant Home Warranty, backed by a partner that supports you through every step of homeownership. Explore Plans.
©2026 Century 21 Real Estate LLC. All rights reserved. CENTURY 21®, the CENTURY 21 Logo and C21® are service marks owned by Century 21 Real Estate LLC. Century 21 Real Estate LLC fully supports the principles of the Fair Housing Act and the Equal Opportunity Act. Each office is independently owned and operated. Listing information is deemed reliable but not guaranteed accurate.