4405 River Trail Drive, Peachtree Corners, GA 30092
Local realty services provided by:CENTURY 21 Results
4405 River Trail Drive,Peachtree Corners, GA 30092
$900,000
- 4 Beds
- 3 Baths
- 2,518 sq. ft.
- Single family
- Active
Listed by: karen cannon
Office: karen cannon realtors inc.
MLS#:10849129
Source:METROMLS
Price summary
- Price:$900,000
- Price per sq. ft.:$357.43
- Monthly HOA dues:$275
About this home
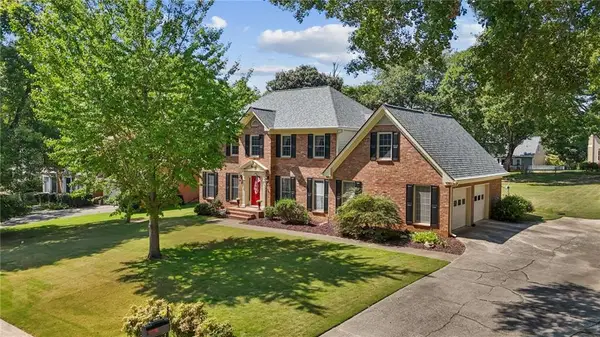
Just Listed in Waterside! Bright, open and move-in ready, this beautifully positioned home offers a fantastic location within the community-across from the future community park and just a short distance from the Chattahoochee River. The spacious, light-filled floor plan includes a bedroom and full bath on the main level, offering flexibility for guests, a home office or additional living space. The kitchen opens to a charming patio, creating an easy indoor-outdoor connection, while upstairs, the large private primary suite features its own balcony-a perfect spot to start or end the day. Set within gated Waterside in Peachtree Corners, this home brings together lifestyle, amenities and convenience. This vibrant community along the Chattahoochee River offers a clubhouse, resort-style pool, fitness center, pickleball, walking trails, green spaces, river access and an active calendar of community activities. Enjoy the feel of a neighborhood built around connection and outdoor living while still being close to shopping, dining and everything Peachtree Corners has to offer....
Contact an agent
Home facts
- Year built:2025
- Subdivision & Development:Waterside
- Listing ID #:10849129
- Updated:September 19, 2026 at 11:01 AM
Rooms and interior
- Bedrooms:4
- Total bathrooms:3
- Full bathrooms:3
- Flooring:Carpet, Tile
- Kitchen Description:Breakfast Area, Breakfast Bar, Dishwasher, Disposal, Kitchen Island, Microwave, Refrigerator, Walk-in Pantry
- Bedroom Description:Walk-In Closet(s)
- Living area:2,518 sq. ft.
Heating and cooling
- Cooling:Ceiling Fan(s), Central Air, Heat Pump, Zoned
- Heating:Central, Natural Gas, Zoned
- Central air:Yes
Structure and exterior
- Roof:Composition
- Year built:2025
- Building area:2,518 sq. ft.
- Lot area:0.1 Acres
- Architectural Style:Brick Front, Craftsman, Traditional
- Construction Materials:Concrete
- Exterior Features:Balcony, Deck, Deck/Patio
- Foundation Description:Slab
- Levels:2 Story
Schools
- High school:Norcross
- Middle school:Pinckneyville
- Elementary school:Simpson
Utilities
- Water:Public, Water Available
- Sewer:Public Sewer, Sewer Available
Finances and disclosures
- Price:$900,000
- Price per sq. ft.:$357.43
- Tax amount:$12,773 (2026)
Features and amenities
- Appliances:Dishwasher, Disposal, Microwave, Refrigerator
- Laundry features:Upper Level
- Amenities:Carbon Monoxide Detector(s), Double Pane Windows, Fire Sprinkler System, High Ceilings, Smoke Detector(s), Tray Ceiling(s)
Parking
- Total parking spaces:2
- Parking description:Garage, Kitchen Level, Side/Rear Entrance
- Garage:Yes
 2026 Georgia MLS. All rights reserved. Information Deem Reliable But Not Guaranteed September 19, 2026
New listings near 4405 River Trail Drive
- Coming Soon
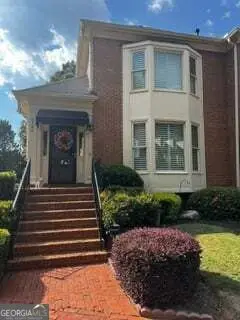 $540,000Coming Soon3 beds 4 baths4,769 sq. ft.
6140 Forest Hills Drive, Peachtree Corners, GA 30092
MLS# 10849433Listed by: Virtual Properties Realty.com - Coming Soon

 $475,000Coming Soon4 beds 3 baths2,167 sq. ft.
6240 Forest Hills, Peachtree Corners, GA 30092
MLS# 10849109Listed by: Century 21 Results - Coming Soon
 $1,450,000Coming Soon5 beds 6 baths6,748 sq. ft.
4164 Nobleman Point, Peachtree Corners, GA 30097
MLS# 7839624Listed by: ATLANTA FINE HOMES SOTHEBY'S INTERNATIONAL - Coming Soon
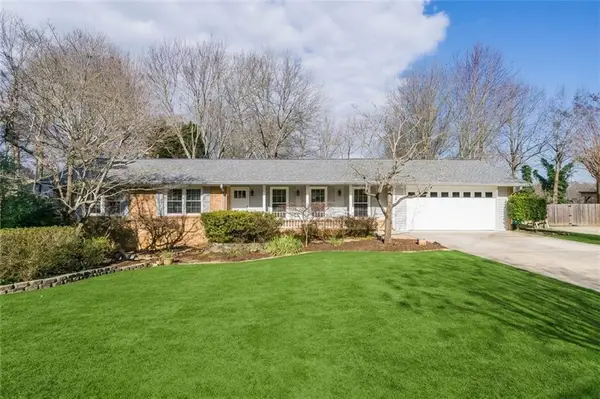 $650,000Coming Soon4 beds 2 baths2,122 sq. ft.
6855 Ramundo Drive, Atlanta, GA 30360
MLS# 7834568Listed by: KELLER WILLIAMS BUCKHEAD - New
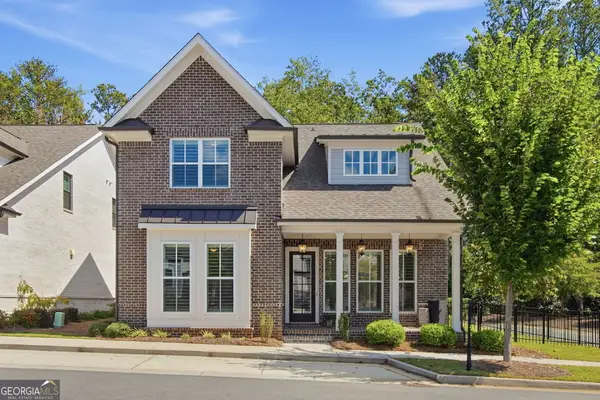 $940,000Active4 beds 4 baths2,574 sq. ft.
4489 Waterside Parkway, Peachtree Corners, GA 30092
MLS# 10849113Listed by: Karen Cannon REALTORS Inc. - New
 $524,900Active3 beds 3 baths2,126 sq. ft.
5359 Monarch Pine Lane, PEACHTREE CORNERS, GA 30071
MLS# 10849185Listed by: Beycome Brokerage Realty LLC - New
 $547,000Active3 beds 3 baths1,740 sq. ft.
4980 Whitewater Drive, Peachtree Corners, GA 30092
MLS# 10848998Listed by: NorthGroup Real Estate Inc - New
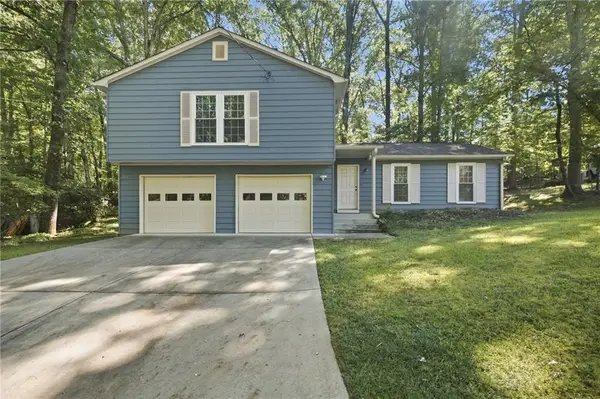 $470,000Active3 beds 3 baths1,832 sq. ft.
3863 Everett Court, Duluth, GA 30097
MLS# 7839397Listed by: ATLANTA INTOWN REAL ESTATE SERVICES - New
 $625,000Active5 beds 3 baths2,818 sq. ft.
5063 Bridgeport Lane, Peachtree Corners, GA 30092
MLS# 7839625Listed by: YOUR NGA TEAM REALTY


Protect your home and budget from life's surprises with an Assurant Home Warranty, backed by a partner that supports you through every step of homeownership. Explore Plans.
©2026 Century 21 Real Estate LLC. All rights reserved. CENTURY 21®, the CENTURY 21 Logo and C21® are service marks owned by Century 21 Real Estate LLC. Century 21 Real Estate LLC fully supports the principles of the Fair Housing Act and the Equal Opportunity Act. Each office is independently owned and operated. Listing information is deemed reliable but not guaranteed accurate.