4489 Waterside Parkway, Peachtree Corners, GA 30092
Local realty services provided by:CENTURY 21 Realty 1 Professionals
4489 Waterside Parkway,Peachtree Corners, GA 30092
$940,000
- 4 Beds
- 4 Baths
- 2,574 sq. ft.
- Single family
- Active
Listed by: karen cannon
Office: karen cannon realtors inc.
MLS#:10849113
Source:METROMLS
Price summary
- Price:$940,000
- Price per sq. ft.:$365.19
- Monthly HOA dues:$275
About this home
Immaculate, like-new, and beautifully upgraded throughout, this stunning corner home in gated Waterside offers a highly sought-after primary suite on the main level along with thoughtful upgrades that truly set it apart. Bright, open and spacious, the main level features wide-plank flooring throughout and an upgraded kitchen with premium appliance package, large quartz island with plenty of seating and an easy connection to the living and dining areas. Step outside to the screened porch and patio overlooking picturesque greenery, or enjoy the covered front porch and added privacy of the corner setting. Upstairs offers plenty of additional space with three bedrooms, two full baths and a spacious loft-perfect for a second living area, home office or playroom. There is also generous walk-in attic storage with the potential to be finished for even more living space. Located in Waterside in Peachtree Corners, this home offers more than a beautiful place to live-it's a lifestyle along the Chattahoochee River. This gated, active community offers an impressive lineup of amenities including a clubhouse, resort-style pool, fitness center, pickleball, walking trails, green spaces, and river access, along with a full calendar of community activities. All of this with the convenience of Peachtree Corners shopping, dining and everyday necessities just minutes away...
Contact an agent
Home facts
- Year built:2023
- Subdivision & Development:Waterside
- Listing ID #:10849113
- Updated:September 19, 2026 at 11:00 AM
Rooms and interior
- Bedrooms:4
- Total bathrooms:4
- Full bathrooms:3
- Half bathrooms:1
- Flooring:Hardwood, Tile
- Bathrooms Description:Double Vanity
- Kitchen Description:Breakfast Bar, Cooktop, Dishwasher, Disposal, Double Oven, Kitchen Island, Microwave, Pantry, Solid Surface Counters
- Bedroom Description:Master On Main Level, Walk-In Closet(s)
- Living area:2,574 sq. ft.
Heating and cooling
- Cooling:Ceiling Fan(s), Central Air, Electric
- Heating:Central, Natural Gas
- Central air:Yes
Structure and exterior
- Roof:Composition
- Year built:2023
- Building area:2,574 sq. ft.
- Lot area:0.1 Acres
- Lot Features:Corner Lot, Level, Private
- Architectural Style:Traditional
- Construction Materials:Brick
- Exterior Features:Deck/Patio, Screened
- Foundation Description:Slab
- Levels:2 Story
Schools
- High school:Norcross
- Middle school:Pinckneyville
- Elementary school:Simpson
Utilities
- Water:Public, Water Available
- Sewer:Public Sewer, Sewer Available, Sewer Connected
Finances and disclosures
- Price:$940,000
- Price per sq. ft.:$365.19
- Tax amount:$4,508 (2025)
Features and amenities
- Appliances:Cooktop, Dishwasher, Disposal, Double Oven, Gas Water Heater, Microwave, Tankless Water Heater
- Laundry features:Common Area, Laundry
- Amenities:Gas Water Heater, High Ceilings, Tankless Water Heater
Parking
- Total parking spaces:2
- Parking description:Attached, Garage, Garage Door Opener, Kitchen Level, Side/Rear Entrance
- Garage:Yes
 2026 Georgia MLS. All rights reserved. Information Deem Reliable But Not Guaranteed September 19, 2026 METROMLS Member Broker: Angela Whitmire
 New listings near 4489 Waterside Parkway
- Coming Soon
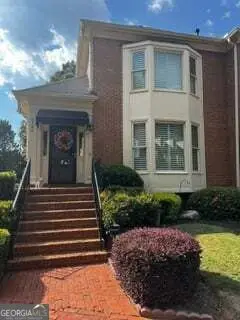 $540,000Coming Soon3 beds 4 baths4,769 sq. ft.
6140 Forest Hills Drive, Peachtree Corners, GA 30092
MLS# 10849433Listed by: Virtual Properties Realty.com - Coming Soon

 $475,000Coming Soon4 beds 3 baths2,167 sq. ft.
6240 Forest Hills, Peachtree Corners, GA 30092
MLS# 10849109Listed by: Century 21 Results - Coming Soon
 $1,450,000Coming Soon5 beds 6 baths6,748 sq. ft.
4164 Nobleman Point, Peachtree Corners, GA 30097
MLS# 7839624Listed by: ATLANTA FINE HOMES SOTHEBY'S INTERNATIONAL - Coming Soon
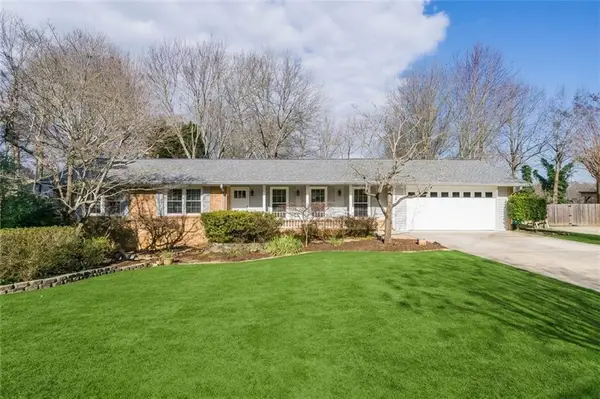 $650,000Coming Soon4 beds 2 baths2,122 sq. ft.
6855 Ramundo Drive, Atlanta, GA 30360
MLS# 7834568Listed by: KELLER WILLIAMS BUCKHEAD - New
 $900,000Active4 beds 3 baths2,518 sq. ft.
4405 River Trail Drive, Peachtree Corners, GA 30092
MLS# 10849129Listed by: Karen Cannon REALTORS Inc. - New
 $524,900Active3 beds 3 baths2,126 sq. ft.
5359 Monarch Pine Lane, PEACHTREE CORNERS, GA 30071
MLS# 10849185Listed by: Beycome Brokerage Realty LLC - New
 $547,000Active3 beds 3 baths1,740 sq. ft.
4980 Whitewater Drive, Peachtree Corners, GA 30092
MLS# 10848998Listed by: NorthGroup Real Estate Inc - New
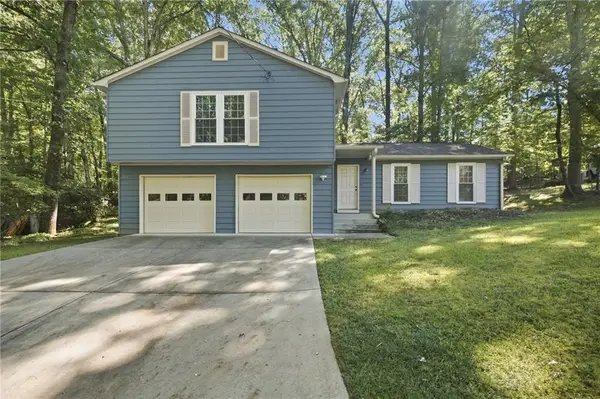 $470,000Active3 beds 3 baths1,832 sq. ft.
3863 Everett Court, Duluth, GA 30097
MLS# 7839397Listed by: ATLANTA INTOWN REAL ESTATE SERVICES - New
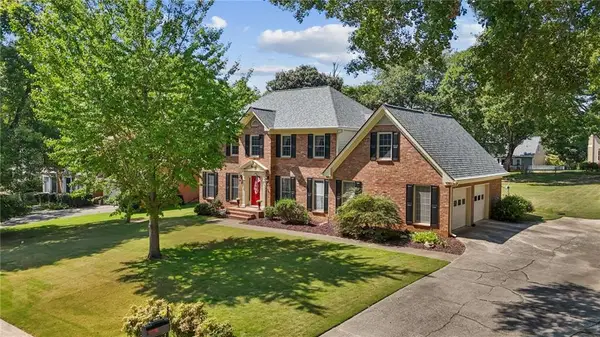 $625,000Active5 beds 3 baths2,818 sq. ft.
5063 Bridgeport Lane, Peachtree Corners, GA 30092
MLS# 7839625Listed by: YOUR NGA TEAM REALTY


Protect your home and budget from life's surprises with an Assurant Home Warranty, backed by a partner that supports you through every step of homeownership. Explore Plans.
©2026 Century 21 Real Estate LLC. All rights reserved. CENTURY 21®, the CENTURY 21 Logo and C21® are service marks owned by Century 21 Real Estate LLC. Century 21 Real Estate LLC fully supports the principles of the Fair Housing Act and the Equal Opportunity Act. Each office is independently owned and operated. Listing information is deemed reliable but not guaranteed accurate.