4514 Georgia Avenue Nw, Peachtree Corners, GA 30360
Local realty services provided by:CENTURY 21 The Avenues
4514 Georgia Avenue Nw,Atlanta, GA 30360
$200,000
- 3 Beds
- 1 Baths
- 7,405 sq. ft.
- Single family
- Active
Listed by: piedad giraldo
Office: maximum one executive realtors
MLS#:7841083
Source:FIRSTMLS
Price summary
- Price:$200,000
- Price per sq. ft.:$27.01
About this home
Don't miss this opportunity to live in the heart of Peachtree-an area with excellent appreciation potential and wonderful schools. Now is the time to build the home of your dreams.
Contact an agent
Home facts
- Year built:1955
- Subdivision & Development:PEACHTREE CITY
- Listing ID #:7841083
- Updated:September 24, 2026 at 01:33 PM
Rooms and interior
- Bedrooms:3
- Total bathrooms:1
- Full bathrooms:1
- Flooring:Laminate
- Kitchen Description:Cabinets Other
- Living area:7,405 sq. ft.
Heating and cooling
- Cooling:Central Air
- Heating:Forced Air
- Central air:Yes
Structure and exterior
- Roof:Composition
- Year built:1955
- Building area:7,405 sq. ft.
- Lot area:0.17 Acres
- Architectural Style:Ranch
- Construction Materials:Wood Siding
- Levels:1 Story
Schools
- High school:Norcross
- Middle school:Pinckneyville
- Elementary school:Stripling
Utilities
- Water:Public
- Sewer:Septic Tank
Finances and disclosures
- Price:$200,000
- Price per sq. ft.:$27.01
- Tax amount:$2,663 (2025)
Parking
- Total parking spaces:4
- Parking description:Kitchen Level
 Listings identified with the FMLS IDX logo come from FMLS and are held by brokerage firms other than the owner of this website. The listing brokerage is identified in any listing details. Information is deemed reliable but is not guaranteed. If you believe any FMLS listing contains material that infringes your copyrighted work please click here (https://www.fmls.com/dmca) to review our DMCA policy and learn how to submit a takedown request. ©2026 First Multiple Listing Service, Inc.
New listings near 4514 Georgia Avenue Nw
- Coming Soon
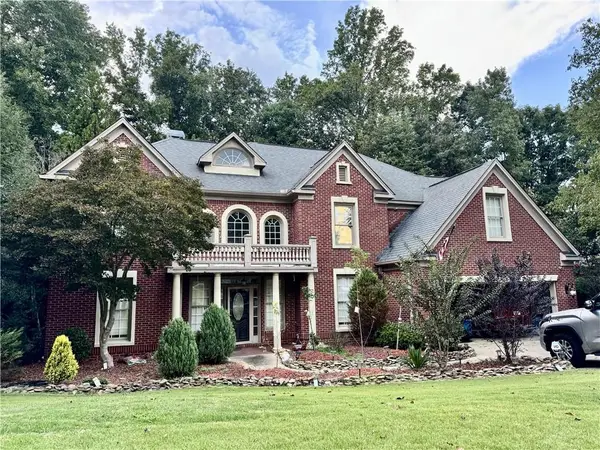 $719,000Coming Soon5 beds 4 baths3,129 sq. ft.
4645 Gran River Glen, Duluth, GA 30096
MLS# 7841805Listed by: VIRTUAL PROPERTIES REALTY.NET, LLC. - Coming Soon
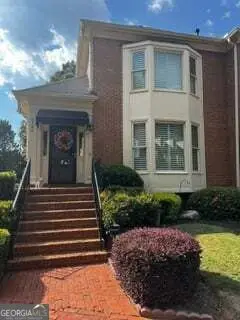 $540,000Coming Soon3 beds 4 baths4,769 sq. ft.
6140 Forest Hills Drive, Peachtree Corners, GA 30092
MLS# 10849433Listed by: Virtual Properties Realty.com - Coming Soon
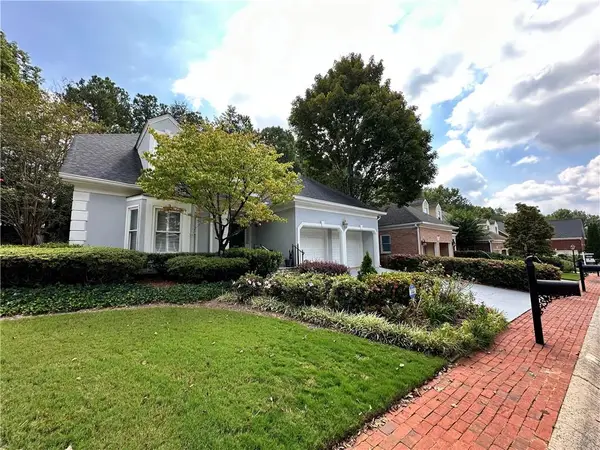
 $475,000Coming Soon4 beds 3 baths2,167 sq. ft.
6240 Forest Hills Drive, Peachtree Corners, GA 30092
MLS# 7840255Listed by: CENTURY 21 RESULTS - New
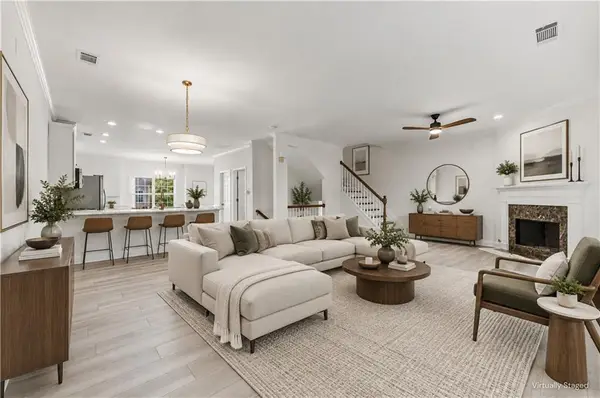 $525,000Active5 beds 4 baths2,637 sq. ft.
3458 Lockmed Drive, Peachtree Corners, GA 30092
MLS# 7843742Listed by: COMPASS - New
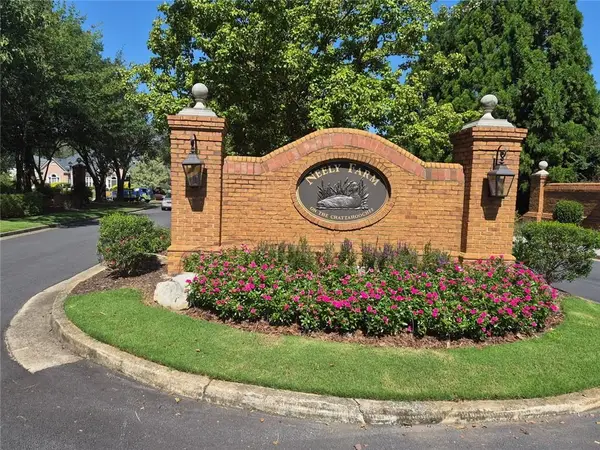 $5,500,000Active33.02 Acres
0 River Bottom Drive, Peachtree Corners, GA 30092
MLS# 7841967Listed by: EXP REALTY, LLC. - New
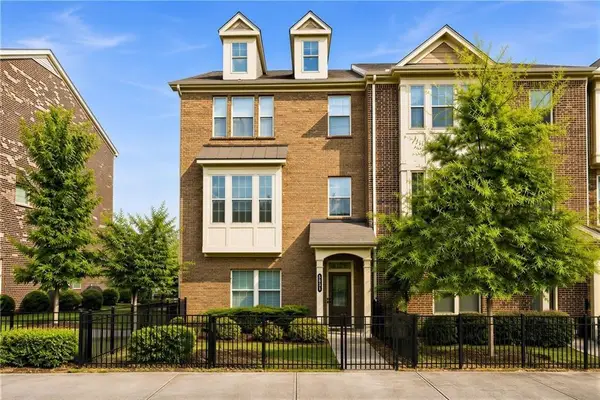 $599,000Active4 beds 4 baths2,504 sq. ft.
5831 Terrace Bend Way, Peachtree Corners, GA 30092
MLS# 7842041Listed by: VIRTUAL PROPERTIES REALTY.COM - New
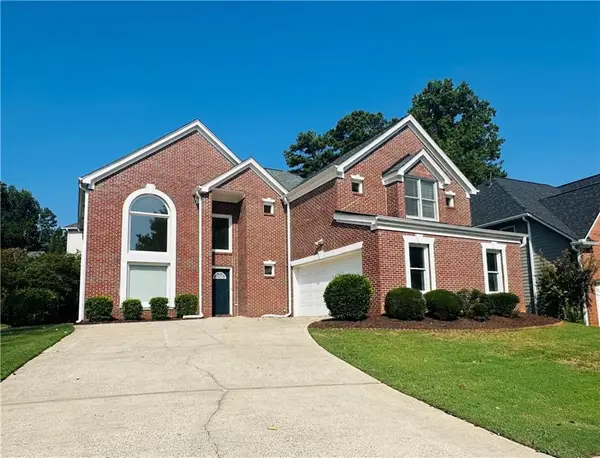 $549,000Active4 beds 4 baths2,937 sq. ft.
3106 Wyncroft Court, Peachtree Corners, GA 30071
MLS# 7841458Listed by: SIMPLY HOMES ATL, LLC - New
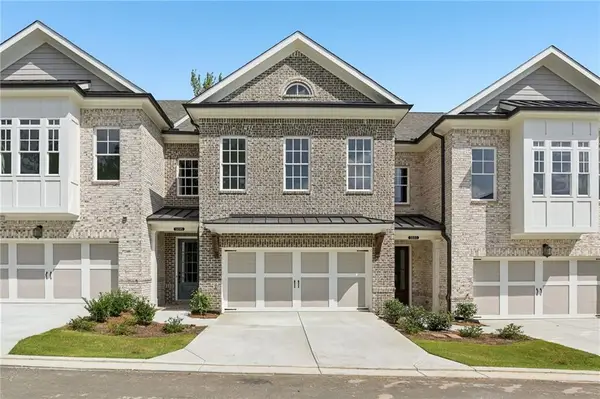 $1,042,285Active4 beds 4 baths3,034 sq. ft.
5677 Broad River View #437, Peachtree Corners, GA 30092
MLS# 7840786Listed by: THE PROVIDENCE GROUP REALTY, LLC. - New
 $557,900Active2 beds 2 baths1,862 sq. ft.
4519 Watervale Way #273, Peachtree Corners, GA 30092
MLS# 7840762Listed by: THE PROVIDENCE GROUP REALTY, LLC.


Protect your home and budget from life's surprises with an Assurant Home Warranty, backed by a partner that supports you through every step of homeownership. Explore Plans.
©2026 Century 21 Real Estate LLC. All rights reserved. CENTURY 21®, the CENTURY 21 Logo and C21® are service marks owned by Century 21 Real Estate LLC. Century 21 Real Estate LLC fully supports the principles of the Fair Housing Act and the Equal Opportunity Act. Each office is independently owned and operated. Listing information is deemed reliable but not guaranteed accurate.