
4967 Berkeley Run Crossing, Peachtree Corners, GA 30092
Local realty services provided by:CENTURY 21 North East
Listed by: karren amidon, kathryn brown
Office: heartland real estate
MLS#:10843923
Source:METROMLS
Price summary
- Price:$425,000
- Price per sq. ft.:$214.11
- Monthly HOA dues:$225
About this home
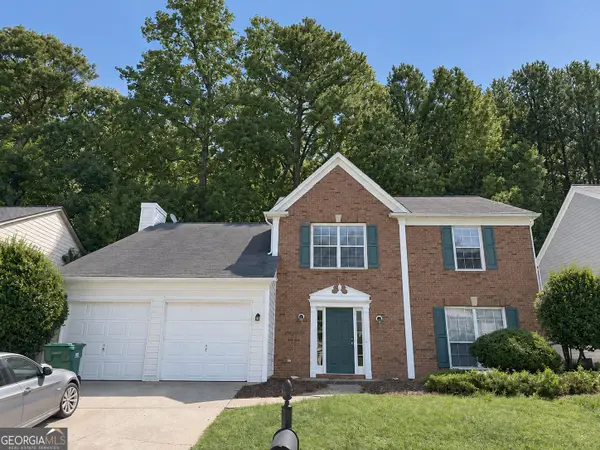
Welcome to 4967 Berkeley Run Xing, a spacious end-unit townhome in the gated Berkeley Terrace community of Peachtree Corners. This home features four bedrooms, two-and-one-half baths, and a garage. The light-filled, open main level flows comfortably between the chef's kitchen, dining area, and fireside living room-ideal for everyday living and entertaining. The well-appointed remodeled chef's kitchen features abundant cabinetry, dark stone countertops, stainless-steel appliances, a gas range with vent hood, tile backsplash, pantry, spice storage, and generous preparation space. Decorative molding adds character to the dining area, while the adjoining living room offers a fireplace and large windows. Durable hard-surface flooring extends throughout the main living areas. Upstairs, the generously sized primary suite provides room for a sitting area, exercise equipment, or home-office space. Refreshed in 2025, the primary bath includes a soaking tub, separate shower, and extended vanity. Outside, enjoy a private patio and manageable outdoor space without the upkeep of a large yard. Conveniently located near The Forum, Peachtree Corners Town Center, Technology Park, shopping, dining, recreation, Peachtree Parkway/Highway 141, Peachtree Industrial Boulevard, and I-285. This gated-community end unit offers the space, privacy, kitchen amenities, and convenient North Metro Atlanta location today's townhome buyers are seeking....
Contact an agent
Home facts
- Year built:2006
- Subdivision & Development:Berkeley Terrace
- Listing ID #:10843923
- Updated:September 13, 2026 at 11:08 AM
Rooms and interior
- Bedrooms:4
- Total bathrooms:3
- Full bathrooms:2
- Half bathrooms:1
- Flooring:Carpet, Laminate
- Dining Description:Living Room/Dining Room Combo, Seats 12+
- Bathrooms Description:Double Vanity, Separate Shower, Soaking Tub
- Kitchen Description:Breakfast Bar, Dishwasher, Disposal, Microwave, Oven/Range (Combo), Pantry, Refrigerator, Solid Surface Counters, Stainless Steel Appliance(s)
- Bedroom Description:Walk-In Closet(s)
- Living area:1,985 sq. ft.
Heating and cooling
- Cooling:Ceiling Fan(s), Central Air
- Heating:Zoned
- Central air:Yes
Structure and exterior
- Year built:2006
- Building area:1,985 sq. ft.
- Lot area:0.01 Acres
- Lot Features:Corner Lot, Level
- Architectural Style:Brick Front, Traditional
- Construction Materials:Brick
- Exterior Features:Deck/Patio
- Foundation Description:Slab
- Levels:2 Story
Schools
- High school:Duluth
- Middle school:Duluth
- Elementary school:Berkeley Lake
Utilities
- Water:Public, Water Available
- Sewer:Public Sewer, Sewer Available
Finances and disclosures
- Price:$425,000
- Price per sq. ft.:$214.11
- Tax amount:$5,111 (2025)
Features and amenities
- Appliances:Dishwasher, Disposal, Dryer, Gas Water Heater, Microwave, Oven/Range (Combo), Refrigerator, Stainless Steel Appliance(s), Washer
- Laundry features:Dryer, In Hall, Washer
- Amenities:Carbon Monoxide Detector(s), Double Pane Windows, Gas Water Heater, High Ceilings, Smoke Detector(s), Vaulted Ceiling(s)
Parking
- Total parking spaces:1
- Parking description:Garage
- Garage:Yes
 2026 Georgia MLS. All rights reserved. Information Deem Reliable But Not Guaranteed September 13, 2026 METROMLS Member Broker: Jim D’Amico
New listings near 4967 Berkeley Run Crossing
- Coming Soon
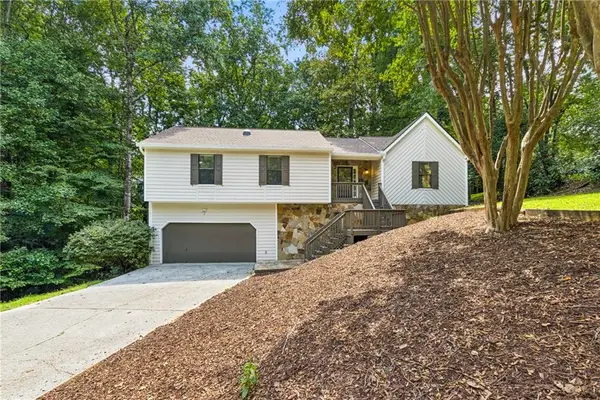 $415,000Coming Soon3 beds 2 baths1,812 sq. ft.
4656 Saybrook Court, Peachtree Corners, GA 30096
MLS# 7821658Listed by: ATLANTA FINE HOMES SOTHEBY'S INTERNATIONAL - Coming Soon
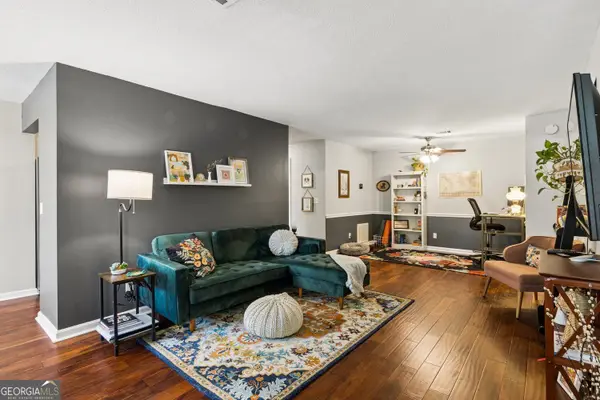 $280,000Coming Soon2 beds 2 baths1,302 sq. ft.
804 Peachtree Forest Avenue, Peachtree Corners, GA 30092
MLS# 10844628Listed by: Harry Norman Realtors - Coming Soon
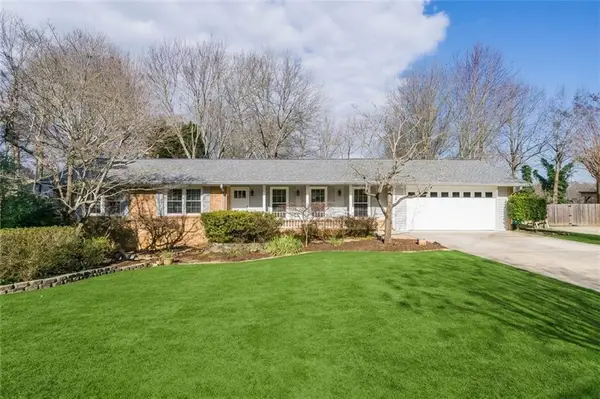 $650,000Coming Soon4 beds 2 baths2,122 sq. ft.
6855 Ramundo Drive, Atlanta, GA 30360
MLS# 7834568Listed by: KELLER WILLIAMS BUCKHEAD - New
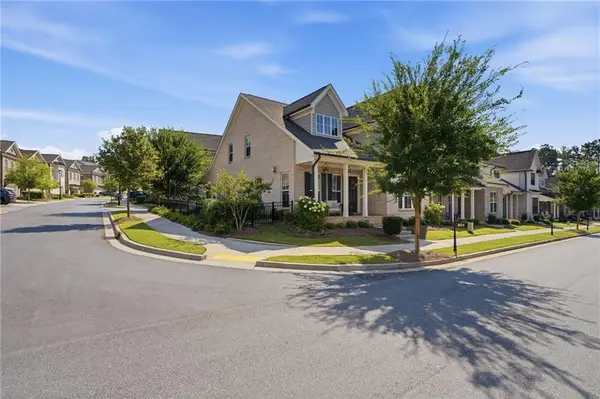 $959,000Active4 beds 4 baths2,563 sq. ft.
4659 Waterside Parkway, Peachtree Corners, GA 30092
MLS# 7830455Listed by: BEN RAY AND ASSOCIATES, INC. - New
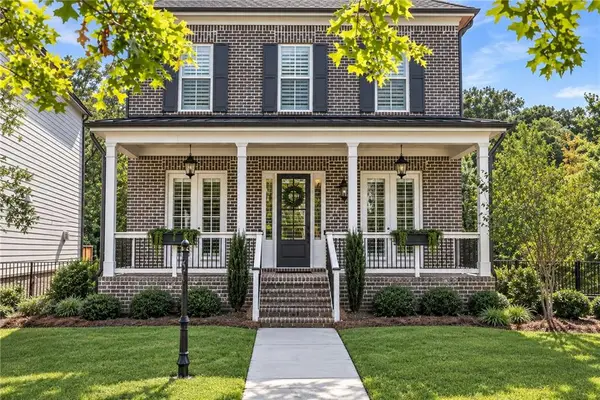 $1,015,000Active4 beds 4 baths3,116 sq. ft.
5242 Lower Creek Street, Peachtree Corners, GA 30092
MLS# 7836714Listed by: ATLANTA FINE HOMES SOTHEBY'S INTERNATIONAL - New
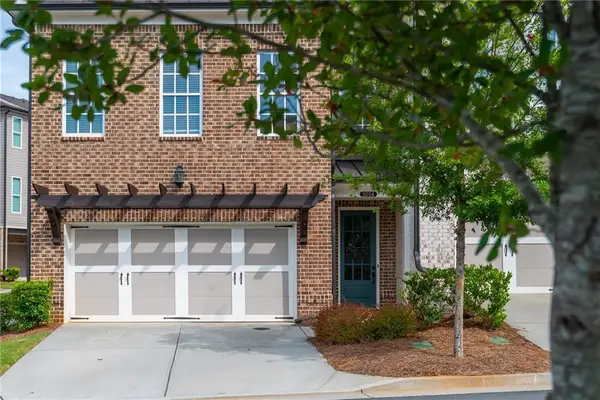 $660,000Active3 beds 3 baths2,092 sq. ft.
5054 Sealy Circle, Peachtree Corners, GA 30092
MLS# 7836245Listed by: ATLANTA FINE HOMES SOTHEBY'S INTERNATIONAL - Open Sun, 2 to 4pmNew
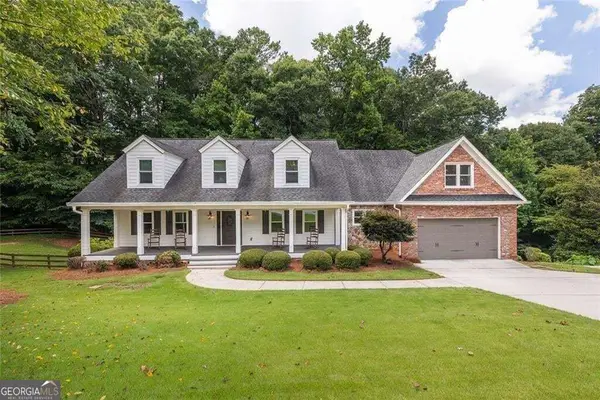 $875,000Active5 beds 5 baths5,587 sq. ft.
3696 Wildwood Farms Drive Nw, Peachtree Corners, GA 30096
MLS# 10844157Listed by: BHHS Georgia Properties - Open Sun, 2 to 4pmNew
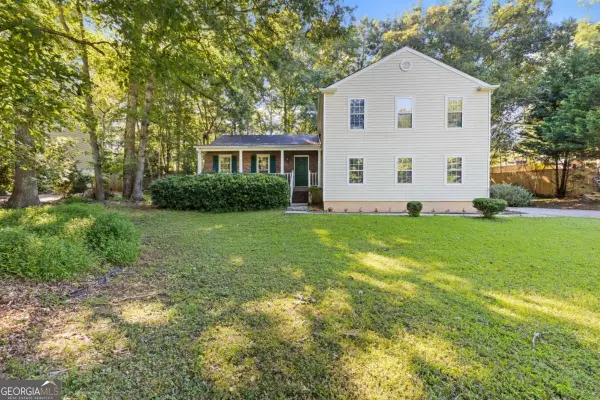 $459,900Active4 beds 3 baths2,244 sq. ft.
3877 Peachtree Corners Circle, Peachtree Corners, GA 30092
MLS# 10843241Listed by: Keller Williams Realty PeachtreeRoad - New
 $495,000Active4 beds 3 baths2,500 sq. ft.
5020 Bankside Way, Peachtree Corners, GA 30092
MLS# 10841950Listed by: Duffy Realty


Protect your home and budget from life's surprises with an Assurant Home Warranty, backed by a partner that supports you through every step of homeownership. Explore Plans.
©2026 Century 21 Real Estate LLC. All rights reserved. CENTURY 21®, the CENTURY 21 Logo and C21® are service marks owned by Century 21 Real Estate LLC. Century 21 Real Estate LLC fully supports the principles of the Fair Housing Act and the Equal Opportunity Act. Each office is independently owned and operated. Listing information is deemed reliable but not guaranteed accurate.