
5021 Bankside Way, Peachtree Corners, GA 30092
Local realty services provided by:CENTURY 21 Adams-Harvey & Associates
5021 Bankside Way,Peachtree Corners, GA 30092
$450,000
- 3 Beds
- 3 Baths
- 2,124 sq. ft.
- Single family
- Active
Listed by: tara winslow
Office: keller williams realty peachtreeroad
MLS#:10885881
Source:METROMLS
Price summary
- Price:$450,000
- Price per sq. ft.:$211.86
- Monthly HOA dues:$46.42
About this home
Start your morning with coffee and the gentle sound of water in your private, fenced backyard at this gem tucked away in Peachtree Corners, GA. Lush greenery surrounds the outdoor space, creating a peaceful spot to unwind at the end of the day. 5021 Bankside Way offers 3BD's and 2.5BA's and a neighborhood with access to a pool and tennis courts. Inside, the oversized family room is filled with natural light and features high ceilings. It opens to both the kitchen and breakfast area, so you can prep dinner and stay part of the conversation while guests gather around the table or settle into the family room. Plantation shutters add character, and upstairs you'll find new carpet and new bamboo flooring in the primary suite. Additional features include new designer paint throughout, new attic stairs, granite kitchen countertops with plenty of counter space and storage, tankless water heater, a comfort-control thermostat and zone panel, and a condensate line, plenty of storage and counter space. Spend a Saturday meeting friends for dinner at Peachtree Corners Town Center while the kids have fun playing catch on the Town Green, or catch an outdoor concert or movie. Shopping at The Forum and having picnics at Jones Bridge Park round out what makes this part of Peachtree Corners such an appealing place to call home. Ptree Corners Town Center and The Forum includes Restaurants, shopping, and outdoor events at the Town Green and don't forget the annual Light Up The Corners fun run every August. A pedestrian bridge connects Town Center and The Forum. Outdoor time at the Chattahoochee Jones Bridge Park offers river overlooks, picnic pavilions, and a playground, adding another option for weekends close to home. Such a great location!...
Contact an agent
Home facts
- Year built:1995
- Subdivision & Development:Regency at Belhaven
- Listing ID #:10885881
- Updated:November 08, 2026 at 12:29 PM
Rooms and interior
- Bedrooms:3
- Total bathrooms:3
- Full bathrooms:2
- Half bathrooms:1
- Flooring:Carpet, Hardwood
- Bathrooms Description:Double Vanity, Separate Shower
- Kitchen Description:Breakfast Area, Dishwasher, Disposal, Kitchen Island, Microwave, Oven/Range (Combo), Pantry, Refrigerator, Solid Surface Counters
- Living area:2,124 sq. ft.
Heating and cooling
- Cooling:Central Air
- Heating:Forced Air
- Central air:Yes
Structure and exterior
- Roof:Composition
- Year built:1995
- Building area:2,124 sq. ft.
- Lot area:0.36 Acres
- Lot Features:Level
- Architectural Style:Traditional
- Construction Materials:Wood Siding
- Levels:2 Story
Schools
- High school:Duluth
- Middle school:Duluth
- Elementary school:Berkeley Lake
Utilities
- Water:Public, Water Available
- Sewer:Public Sewer, Sewer Available, Sewer Connected
Finances and disclosures
- Price:$450,000
- Price per sq. ft.:$211.86
- Tax amount:$1,001 (2024)
Features and amenities
- Appliances:Dishwasher, Disposal, Dryer, Microwave, Oven/Range (Combo), Refrigerator, Washer
- Laundry features:Dryer, Laundry, Upper Level, Washer
Parking
- Parking description:Attached, Garage
- Garage:Yes
 2026 Georgia MLS. All rights reserved. Information Deem Reliable But Not Guaranteed November 8, 2026 METROMLS Member Broker: Shane Phillips
New listings near 5021 Bankside Way
- Open Sun, 2 to 4pmNew
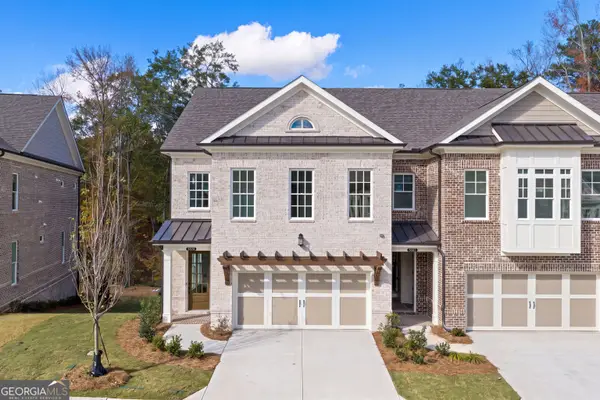 $1,050,000Active4 beds 4 baths3,034 sq. ft.
5685 Broad River View, Peachtree Corners, GA 30092
MLS# 10886970Listed by: Atlanta Communities - New
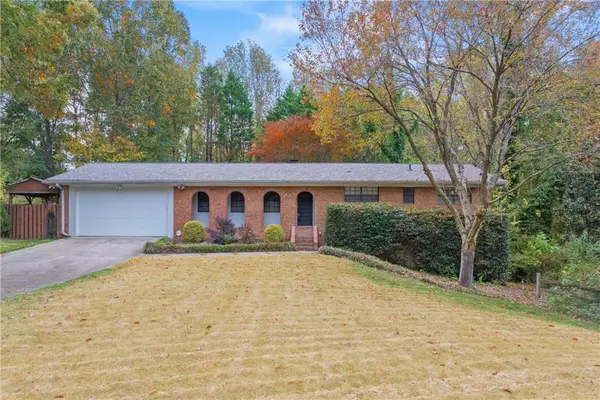 $529,000Active4 beds 3 baths2,661 sq. ft.
6759 Vic Ar Road, Doraville, GA 30360
MLS# 7864770Listed by: REAL BROKER, LLC. - New
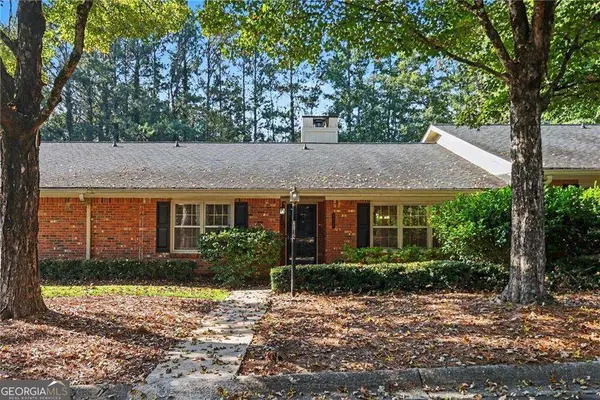 $365,000Active2 beds 2 baths1,610 sq. ft.
6412 W Deer Hollow Way, Peachtree Corners, GA 30092
MLS# 10885827Listed by: Atlanta Communities - New
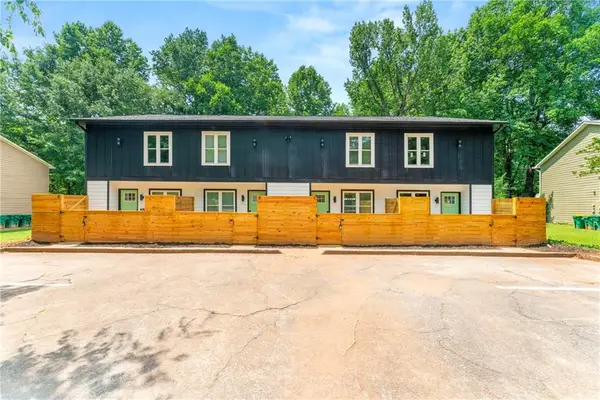 $929,000Active-- beds -- baths
6375 Mceachern Way, Peachtree Corners, GA 30092
MLS# 7864106Listed by: HOMESMART 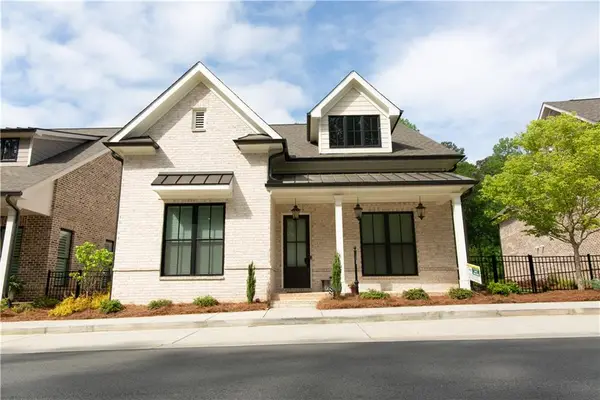 $920,000Active3 beds 4 baths2,699 sq. ft.
4420 Waterside Parkway, Peachtree Corners, GA 30092
MLS# 7758945Listed by: VIRTUAL PROPERTIES REALTY.COM- New
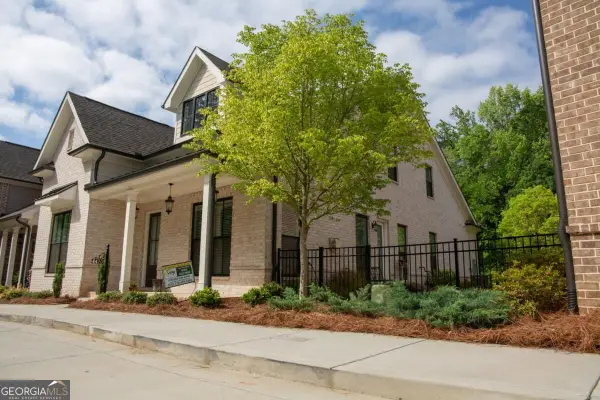 $920,000Active3 beds 4 baths
4420 Waterside Parkway #LOT 3, Peachtree Corners, GA 30092
MLS# 10885048Listed by: Virtual Properties Realty.com - New
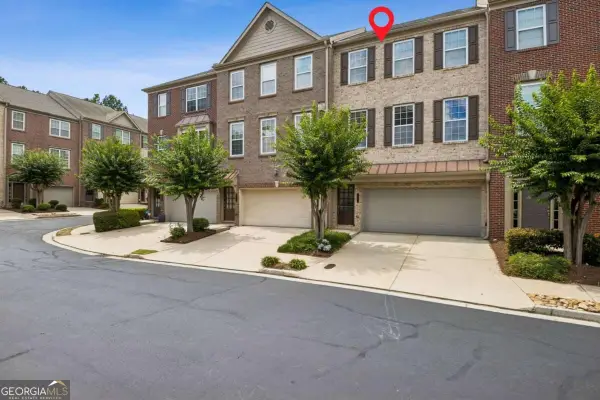 $430,000Active3 beds 4 baths2,566 sq. ft.
3279 Greenwood Oak Drive, Peachtree Corners, GA 30092
MLS# 10884786Listed by: Keller Williams Realty - New
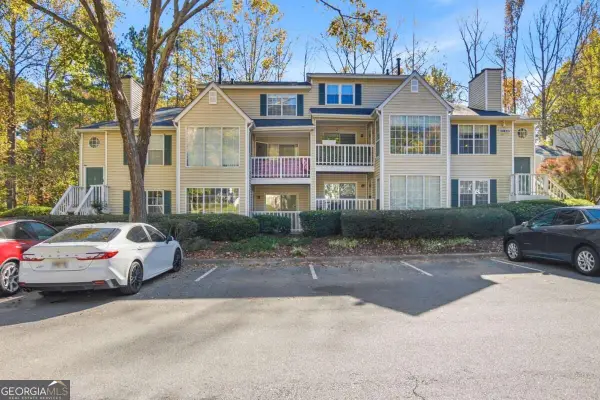 $154,900Active1 beds 1 baths936 sq. ft.
616 Glenleaf Drive, Peachtree Corners, GA 30092
MLS# 10884141Listed by: Berry Real Estate & Design Build Co. - New
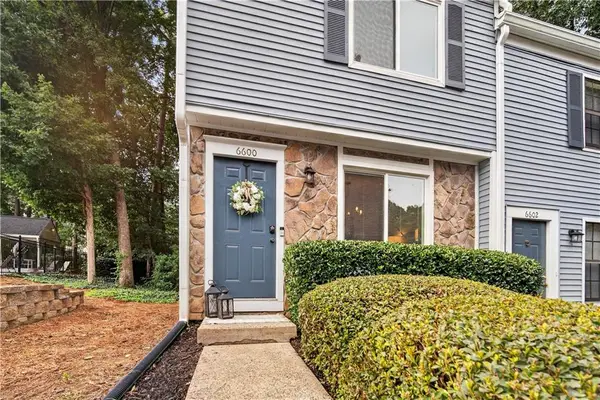 $244,900Active2 beds 3 baths1,136 sq. ft.
6600 Autumn Trace Drive, Peachtree Corners, GA 30092
MLS# 7862752Listed by: HOMESMART


Protect your home and budget from life's surprises with an Assurant Home Warranty, backed by a partner that supports you through every step of homeownership. Explore Plans.
©2026 Century 21 Real Estate LLC. All rights reserved. CENTURY 21®, the CENTURY 21 Logo and C21® are service marks owned by Century 21 Real Estate LLC. Century 21 Real Estate LLC fully supports the principles of the Fair Housing Act and the Equal Opportunity Act. Each office is independently owned and operated. Listing information is deemed reliable but not guaranteed accurate.