5038 Insperon Lane #23, Peachtree Corners, GA 30092
Local realty services provided by:CENTURY 21 Novus
5038 Insperon Lane #23,Peachtree Corners, GA 30092
$487,400
- 3 Beds
- 3 Baths
- 1,912 sq. ft.
- Condominium
- Active
Listed by: amy turner
Office: mckinley properties, llc.
MLS#:7812394
Source:FIRSTMLS
Price summary
- Price:$487,400
- Price per sq. ft.:$254.92
- Monthly HOA dues:$200
About this home
Lot #23-| LYNNWOOD PLAN | UNDER CONSTRUCTION
End-unit opportunity at Town Center Overlook, a gated McKinley Homes community in the heart of Peachtree Corners. This three-level Lynnwood plan offers 3 bedrooms, 2.5 baths, a versatile second-floor loft, and an open-concept main level designed for everyday living and entertaining.
The kitchen features quartz countertops, stainless-steel appliances, an oversized island, a spacious pantry, and soft-close cabinet doors and drawers. The spacious owner’s suite includes a walk-in closet and a private bath with an upgraded tiled shower and double vanity.
Enjoy walkable access to The Forum and Peachtree Corners Town Center, along with convenient access to I-285 and I-85.
This home is currently under construction, and final-phase opportunities are limited. Contact the onsite sales representative today for construction updates, current incentives, and a private tour.
Contact an agent
Home facts
- Year built:2026
- Subdivision & Development:Town Center Overlook
- Listing ID #:7812394
- Updated:September 18, 2026 at 01:24 PM
Rooms and interior
- Bedrooms:3
- Total bathrooms:3
- Full bathrooms:2
- Half bathrooms:1
- Flooring:Carpet
- Dining Description:Open Concept
- Bathrooms Description:Double Vanity, Shower Only
- Kitchen Description:Dishwasher, Disposal, Electric Range, Kitchen Island, Microwave, Pantry Walk-In, Solid Surface Counters, View to Family Room
- Bedroom Description:Split Bedroom Plan
- Living area:1,912 sq. ft.
Heating and cooling
- Cooling:Ceiling Fan(s), Zoned
- Heating:Electric, Zoned
Structure and exterior
- Roof:Composition
- Year built:2026
- Building area:1,912 sq. ft.
- Lot Features:Corner Lot, Landscaped, Level, Zero Lot Line
- Construction Materials:Cement Siding
- Exterior Features:Front Porch, Rain Gutters
- Levels:3+ Story
Schools
- High school:Duluth
- Middle school:Duluth
- Elementary school:Berkeley Lake
Utilities
- Water:Public, Water Available
- Sewer:Public Sewer, Sewer Available
Finances and disclosures
- Price:$487,400
- Price per sq. ft.:$254.92
Features and amenities
- Laundry features:Upper Level
- Amenities:Disappearing Attic Stairs, Electric Water Heater, High Ceilings 9 ft Lower, High Ceilings 9 ft Main, High Ceilings 9 ft Upper, Tray Ceiling(s), Walk-In Closet(s)
Parking
- Total parking spaces:1
- Parking description:Attached, Driveway, Garage, Garage Door Opener, On Street
- Garage spaces:1
 Listings identified with the FMLS IDX logo come from FMLS and are held by brokerage firms other than the owner of this website. The listing brokerage is identified in any listing details. Information is deemed reliable but is not guaranteed. If you believe any FMLS listing contains material that infringes your copyrighted work please click here (https://www.fmls.com/dmca) to review our DMCA policy and learn how to submit a takedown request. ©2026 First Multiple Listing Service, Inc. FIRSTMLS Member Broker: Kendall Chance
New listings near 5038 Insperon Lane #23
- Coming Soon
 $1,450,000Coming Soon5 beds 6 baths6,748 sq. ft.
4164 Nobleman Point, Peachtree Corners, GA 30097
MLS# 7839624Listed by: ATLANTA FINE HOMES SOTHEBY'S INTERNATIONAL - Coming Soon
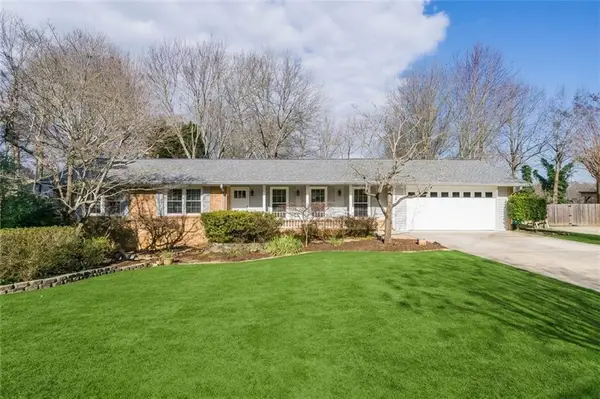 $650,000Coming Soon4 beds 2 baths2,122 sq. ft.
6855 Ramundo Drive, Atlanta, GA 30360
MLS# 7834568Listed by: KELLER WILLIAMS BUCKHEAD - New
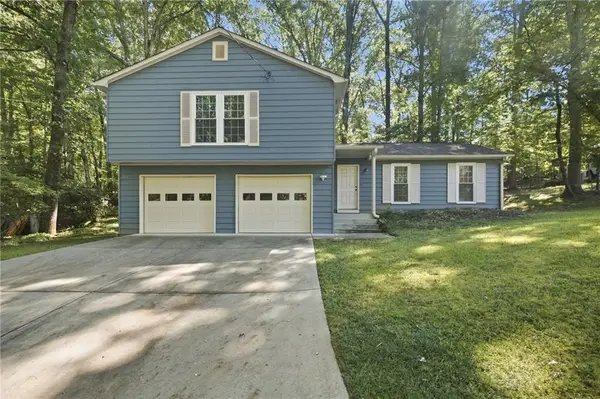 $470,000Active3 beds 3 baths1,832 sq. ft.
3863 Everett Court, Duluth, GA 30097
MLS# 7839397Listed by: ATLANTA INTOWN REAL ESTATE SERVICES - New
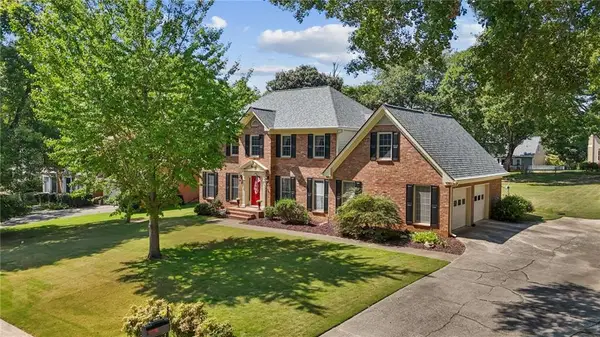 $625,000Active5 beds 3 baths2,818 sq. ft.
5063 Bridgeport Lane, Peachtree Corners, GA 30092
MLS# 7839625Listed by: YOUR NGA TEAM REALTY - New
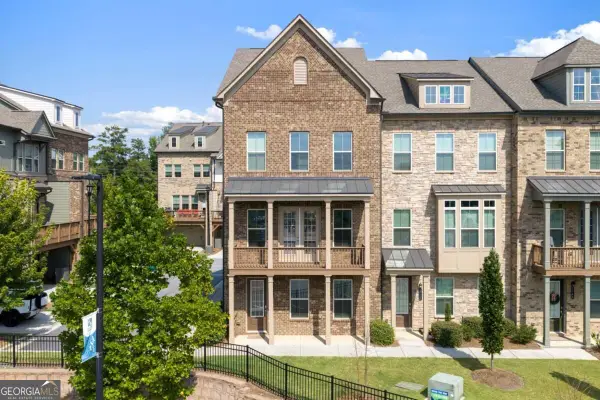 $625,000Active3 beds 4 baths
3768 Duke Center Way, Peachtree Corners, GA 30092
MLS# 10847838Listed by: Keller Williams Realty PeachtreeRoad - Open Sat, 2 to 4pmNew
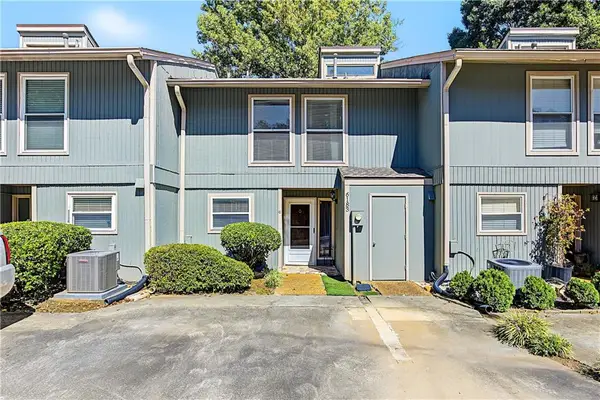
 $220,000Active3 beds 3 baths1,450 sq. ft.
6183 Woodland Road, Peachtree Corners, GA 30092
MLS# 7835645Listed by: CENTURY 21 CONNECT REALTY - New
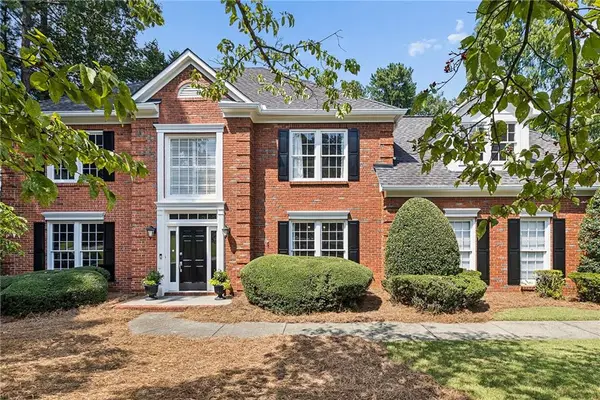 $685,000Active4 beds 3 baths2,976 sq. ft.
6079 Poplar Bluff Circle, Peachtree Corners, GA 30092
MLS# 7837586Listed by: ATLANTA FINE HOMES SOTHEBY'S INTERNATIONAL - Open Sun, 12 to 2pmNew
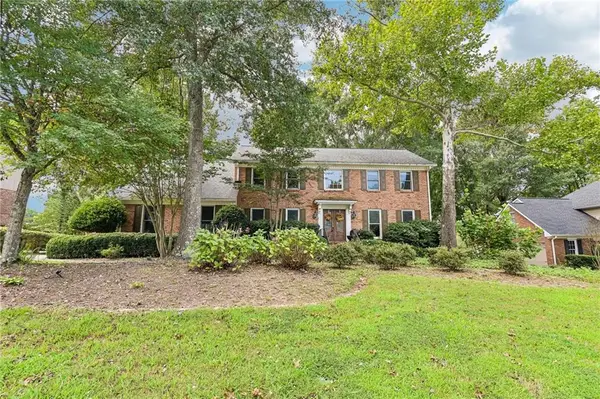 $695,000Active4 beds 3 baths3,656 sq. ft.
3804 Club Forest Drive, Peachtree Corners, GA 30092
MLS# 7836633Listed by: REDFIN CORPORATION - New
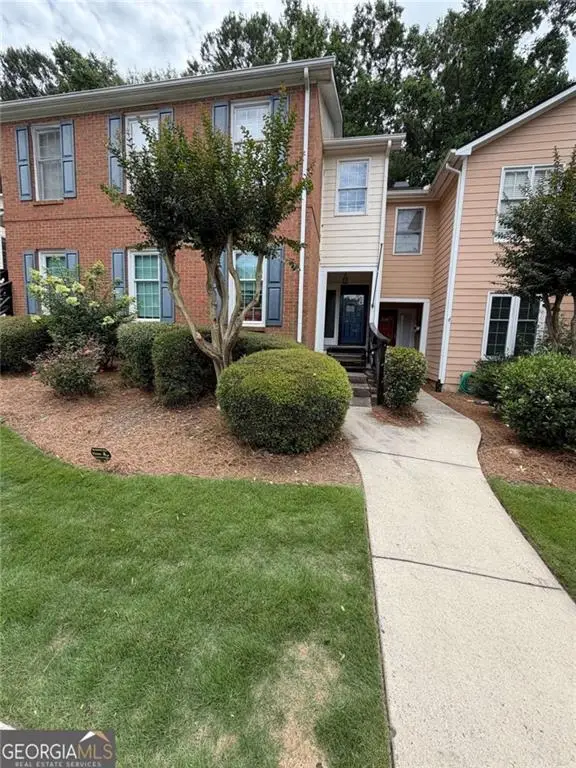 $360,000Active2 beds 2 baths
6550 Deerings Lane, Peachtree Corners, GA 30092
MLS# 7838968Listed by: KELLER WILLIAMS REALTY WEST ATLANTA - New
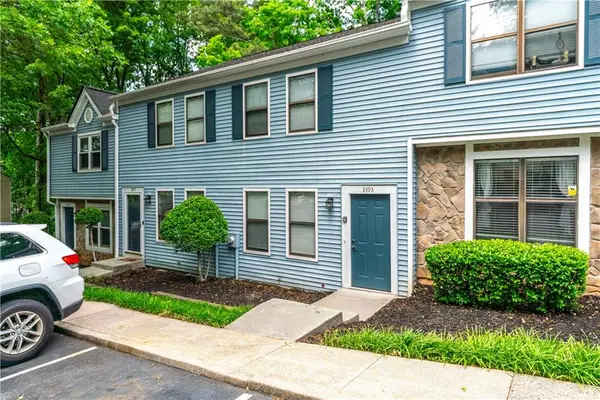 $234,000Active2 beds 3 baths1,152 sq. ft.
3393 September Morn, Peachtree Corners, GA 30092
MLS# 7838253Listed by: KELLER WILLIAMS REALTY ATLANTA PARTNERS


Protect your home and budget from life's surprises with an Assurant Home Warranty, backed by a partner that supports you through every step of homeownership. Explore Plans.
©2026 Century 21 Real Estate LLC. All rights reserved. CENTURY 21®, the CENTURY 21 Logo and C21® are service marks owned by Century 21 Real Estate LLC. Century 21 Real Estate LLC fully supports the principles of the Fair Housing Act and the Equal Opportunity Act. Each office is independently owned and operated. Listing information is deemed reliable but not guaranteed accurate.