
513 Glenleaf Drive, Peachtree Corners, GA 30092
Local realty services provided by:CENTURY 21 Crowe Realty
Listed by: christopher rodriguez
Office: redfin corporation
MLS#:7768521
Source:FIRSTMLS
Price summary
- Price:$235,000
- Price per sq. ft.:$192.15
- Monthly HOA dues:$350
About this home
Tucked away in the heart of Peachtree Corners, this rare bottom-floor condo offers easy one-level living with peaceful woodland views. The updated kitchen features granite countertops and opens to a fireside living room filled with natural light from oversized windows. A desirable roommate floorplan includes 2 bedrooms and 2 full baths, with the spacious primary suite offering private balcony access through sliding glass doors. Enjoy resort-style amenities including a sparkling pool, tennis courts, and more, all just minutes from The Forum and Peachtree Corners Town Center’s shopping, dining, and entertainment.
Contact an agent
Home facts
- Year built:1985
- Listing ID #:7768521
- Updated:July 29, 2026 at 01:55 PM
Rooms and interior
- Bedrooms:2
- Total bathrooms:2
- Full bathrooms:2
- Flooring:Hardwood
- Dining Description:Separate Dining Room
- Bathrooms Description:Tub/Shower Combo
- Kitchen Description:Dishwasher, Disposal, Eat-in Kitchen, Electric Cooktop, Electric Oven, Microwave, Refrigerator, Stone Counters
- Bedroom Description:Roommate Floor Plan
- Living area:1,223 sq. ft.
Heating and cooling
- Cooling:Central Air
- Heating:Central
- Central air:Yes
Structure and exterior
- Roof:Composition
- Year built:1985
- Building area:1,223 sq. ft.
- Lot area:0.01 Acres
- Architectural Style:Mid-Rise (up to 5 stories)
- Exterior Features:Balcony, Covered, Rear Porch
- Levels:1 Story
Schools
- High school:Norcross
- Middle school:Pinckneyville
- Elementary school:Peachtree
Utilities
- Water:Public, Water Available
- Sewer:Public Sewer, Sewer Available
Finances and disclosures
- Price:$235,000
- Price per sq. ft.:$192.15
- Tax amount:$3,217 (2025)
Features and amenities
- Laundry features:Laundry Room
Parking
- Total parking spaces:2
- Parking description:Assigned
 Listings identified with the FMLS IDX logo come from FMLS and are held by brokerage firms other than the owner of this website. The listing brokerage is identified in any listing details. Information is deemed reliable but is not guaranteed. If you believe any FMLS listing contains material that infringes your copyrighted work please click here (https://www.fmls.com/dmca) to review our DMCA policy and learn how to submit a takedown request. ©2026 First Multiple Listing Service, Inc. FIRSTMLS Member Broker: Clinton Crowe
 New listings near 513 Glenleaf Drive
- Coming Soon
 $875,000Coming Soon6 beds 5 baths
5746 High Meadow Drive, Peachtree Corners, GA 30092
MLS# 10814480Listed by: Motto - New
 $599,000Active4 beds 3 baths2,499 sq. ft.
4288 Millhouse Lane, Peachtree Corners, GA 30092
MLS# 7810624Listed by: KIM TRAN LE REALTY, LLC. - New
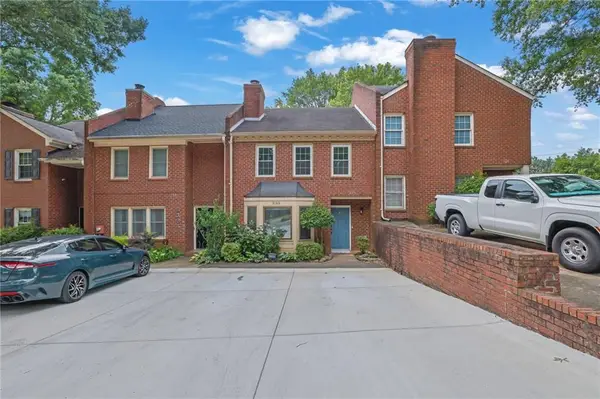 $250,000Active3 beds 3 baths1,479 sq. ft.
3166 Corner Oak Drive, Norcross, GA 30071
MLS# 7810319Listed by: BOLST, INC. - New
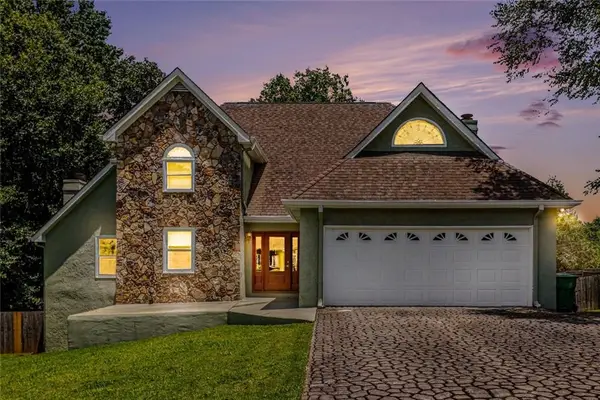 $675,000Active4 beds 4 baths4,751 sq. ft.
3439 Grist Mill Court, Peachtree Corners, GA 30096
MLS# 7810250Listed by: BHGRE METRO BROKERS - New
 $680,900Active3 beds 2 baths2,520 sq. ft.
4527 Watervale Way #271, Peachtree Corners, GA 30092
MLS# 7810266Listed by: THE PROVIDENCE GROUP REALTY, LLC. - New
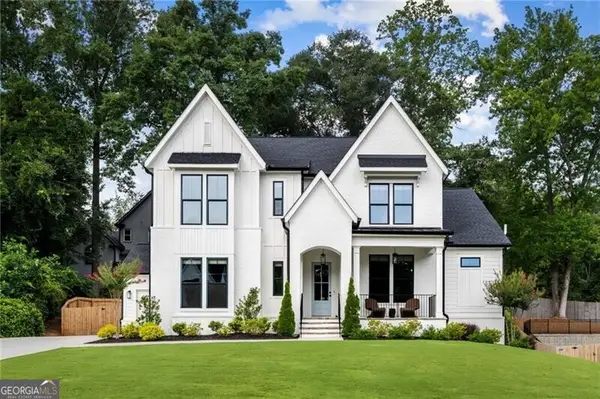 $1,475,000Active7 beds 6 baths5,556 sq. ft.
3896 Town Farms Drive, Atlanta, GA 30360
MLS# 10811985Listed by: Ansley RE | Christie's Int'l RE - New
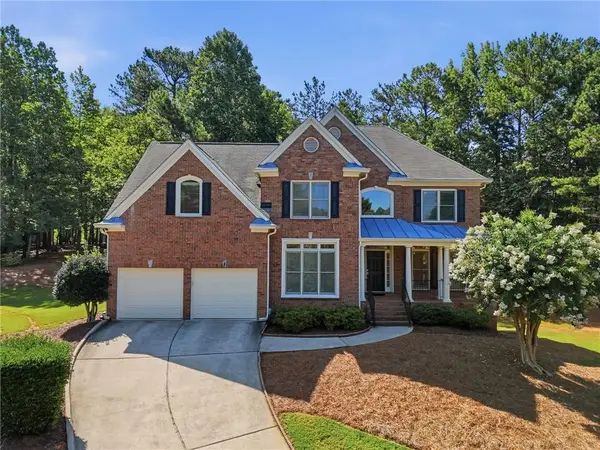 $674,900Active5 beds 4 baths3,252 sq. ft.
4204 Balmoral Glen Drive, Peachtree Corners, GA 30092
MLS# 7806649Listed by: KELLER WILLIAMS REALTY ATLANTA PARTNERS - New
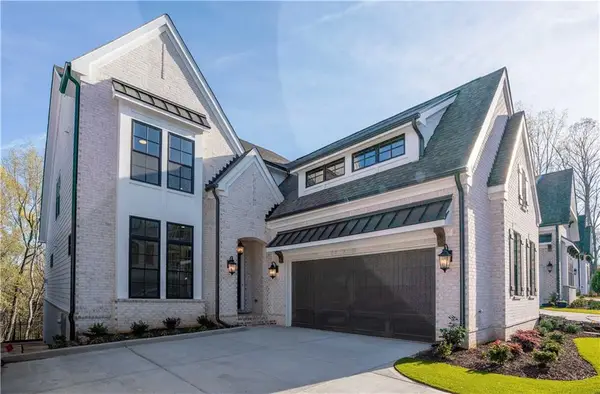
 $707,150Active3 beds 4 baths2,201 sq. ft.
4571 Deanston Court #389, Peachtree Corners, GA 30092
MLS# 7809713Listed by: THE PROVIDENCE GROUP REALTY, LLC. - New
 $1,465,000Active4 beds 6 baths4,234 sq. ft.
5561 Broad River View, Peachtree Corners, GA 30092
MLS# 7809728Listed by: THE PROVIDENCE GROUP REALTY, LLC. - New
 $697,950Active3 beds 3 baths2,233 sq. ft.
4703 Coleridge Court #426, Peachtree Corners, GA 30092
MLS# 7809738Listed by: THE PROVIDENCE GROUP REALTY, LLC.


Protect your home and budget from life's surprises with an Assurant Home Warranty, backed by a partner that supports you through every step of homeownership. Explore Plans.
©2026 Century 21 Real Estate LLC. All rights reserved. CENTURY 21®, the CENTURY 21 Logo and C21® are service marks owned by Century 21 Real Estate LLC. Century 21 Real Estate LLC fully supports the principles of the Fair Housing Act and the Equal Opportunity Act. Each office is independently owned and operated. Listing information is deemed reliable but not guaranteed accurate.