
5242 Lower Creek Street, Peachtree Corners, GA 30092
Local realty services provided by:CENTURY 21 Results
5242 Lower Creek Street,Peachtree Corners, GA 30092
$1,015,000
- 4 Beds
- 4 Baths
- 3,116 sq. ft.
- Single family
- Active
Listed by: paul wegener
Office: atlanta fine homes sotheby's international
MLS#:7836714
Source:FIRSTMLS
Price summary
- Price:$1,015,000
- Price per sq. ft.:$325.74
- Monthly HOA dues:$275
About this home
Refined living meets exceptional privacy in this beautifully appointed, SINGLE-FAMILY DETACHED home, ideally positioned on an end homesite in one of Waterside’s most private settings. A gracious covered front porch and timeless architecture create an inviting first impression, while light-filled interiors offer an effortless balance of elegance and everyday livability. Well-proportioned living spaces flow naturally for entertaining, relaxing and hosting family and friends.
The terrace level expands the home’s versatility with additional finished living space, while a private elevator provides convenient access between levels. Covered outdoor living spaces further enhance the home’s appeal.
Significant recent improvements include a $20,000 Generac whole-home generator installed in 2026, custom Acadia wood interior shutters, black exterior shutters enhancing the upper front elevation, and an American Elevator backup battery system.
Enjoy the privacy and independence of a detached residence together with Waterside’s exceptional amenities, including the clubhouse, pool, tennis and pickleball courts, all surrounded by beautifully landscaped grounds and natural beauty....
Contact an agent
Home facts
- Year built:2022
- Subdivision & Development:Waterside
- Listing ID #:7836714
- Updated:September 12, 2026 at 10:34 AM
Rooms and interior
- Bedrooms:4
- Total bathrooms:4
- Full bathrooms:3
- Half bathrooms:1
- Flooring:Carpet, Ceramic Tile, Hardwood
- Dining Description:Open Concept
- Bathrooms Description:Double Vanity, Separate Tub/Shower, Soaking Tub, Vaulted Ceiling(s)
- Kitchen Description:Breakfast Room, Cabinets White, Dishwasher, Double Oven, Gas Cooktop, Kitchen Island, Microwave, Range Hood, Refrigerator, Stone Counters, View to Family Room
- Bedroom Description:Oversized Master
- Basement Description:Exterior Entry, Finished, Finished Bath, Full, Interior Entry
- Living area:3,116 sq. ft.
Heating and cooling
- Cooling:Ceiling Fan(s), Central Air, Zoned
- Heating:Forced Air, Natural Gas
- Central air:Yes
Structure and exterior
- Roof:Composition, Shingle
- Year built:2022
- Building area:3,116 sq. ft.
- Lot area:0.15 Acres
- Lot Features:Corner Lot, Front Yard, Landscaped, Level
- Architectural Style:Craftsman
- Construction Materials:Brick 4 Sides, Cement Siding
- Exterior Features:Covered
- Levels:2 Story
Schools
- High school:Norcross
- Middle school:Pinckneyville
- Elementary school:Simpson
Utilities
- Water:Public, Water Available
- Sewer:Public Sewer, Sewer Available
Finances and disclosures
- Price:$1,015,000
- Price per sq. ft.:$325.74
- Tax amount:$5,073 (2025)
Features and amenities
- Appliances:Generator
- Laundry features:In Hall, Upper Level
- Amenities:Disappearing Attic Stairs, Elevator, High Ceilings 10 ft Main, Walk-In Closet(s)
Parking
- Parking description:Attached, Garage, Garage Faces Rear
- Garage spaces:2
 Listings identified with the FMLS IDX logo come from FMLS and are held by brokerage firms other than the owner of this website. The listing brokerage is identified in any listing details. Information is deemed reliable but is not guaranteed. If you believe any FMLS listing contains material that infringes your copyrighted work please click here (https://www.fmls.com/dmca) to review our DMCA policy and learn how to submit a takedown request. ©2026 First Multiple Listing Service, Inc. FIRSTMLS Member Broker: Debbie Cooke
New listings near 5242 Lower Creek Street
- Coming Soon
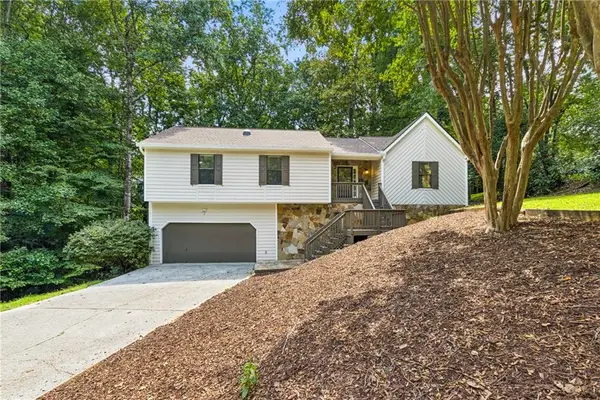 $415,000Coming Soon3 beds 2 baths1,812 sq. ft.
4656 Saybrook Court, Peachtree Corners, GA 30096
MLS# 7821658Listed by: ATLANTA FINE HOMES SOTHEBY'S INTERNATIONAL - Coming Soon
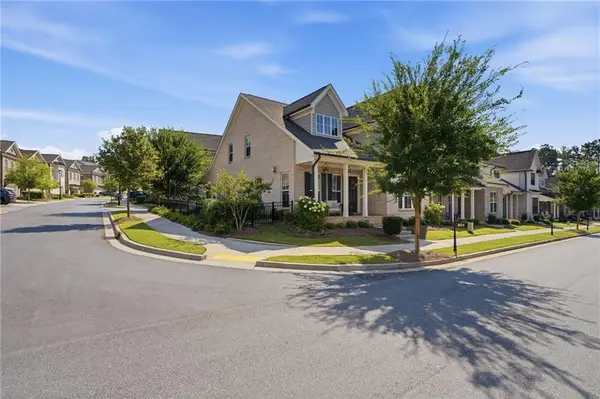 $959,000Coming Soon4 beds 4 baths2,563 sq. ft.
4659 Waterside Parkway, Peachtree Corners, GA 30092
MLS# 7830455Listed by: BEN RAY AND ASSOCIATES, INC. - Coming Soon
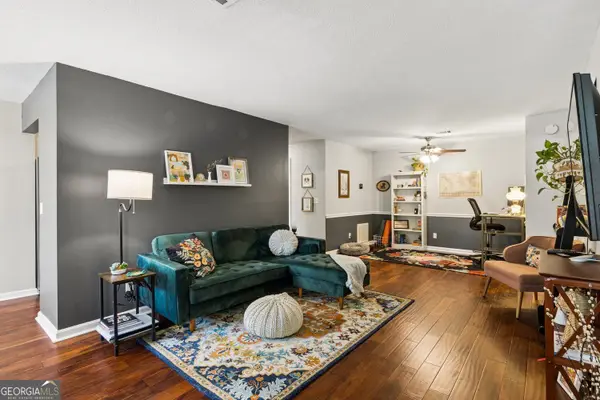 $280,000Coming Soon2 beds 2 baths1,302 sq. ft.
804 Peachtree Forest Avenue, Peachtree Corners, GA 30092
MLS# 10844628Listed by: Harry Norman Realtors - Coming Soon
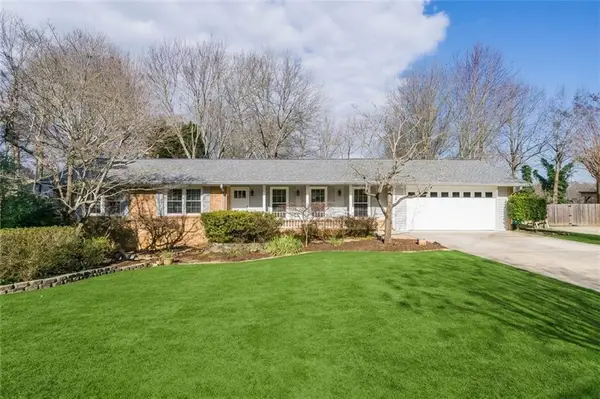 $650,000Coming Soon4 beds 2 baths2,122 sq. ft.
6855 Ramundo Drive, Atlanta, GA 30360
MLS# 7834568Listed by: KELLER WILLIAMS BUCKHEAD - New
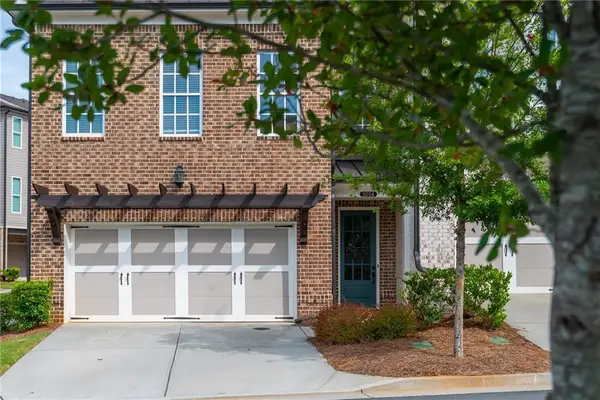 $660,000Active3 beds 3 baths2,092 sq. ft.
5054 Sealy Circle, Peachtree Corners, GA 30092
MLS# 7836245Listed by: ATLANTA FINE HOMES SOTHEBY'S INTERNATIONAL - Open Sun, 2 to 4pmNew
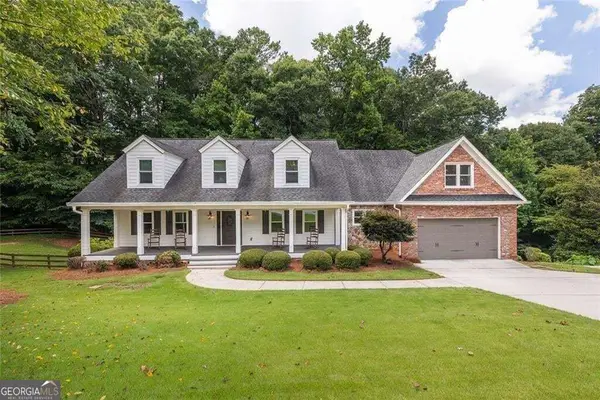 $875,000Active5 beds 5 baths5,587 sq. ft.
3696 Wildwood Farms Drive Nw, Peachtree Corners, GA 30096
MLS# 10844157Listed by: BHHS Georgia Properties - New
 $425,000Active4 beds 3 baths1,985 sq. ft.
4967 Berkeley Run Crossing, Peachtree Corners, GA 30092
MLS# 10843923Listed by: Heartland Real Estate - Open Sun, 2 to 4pmNew
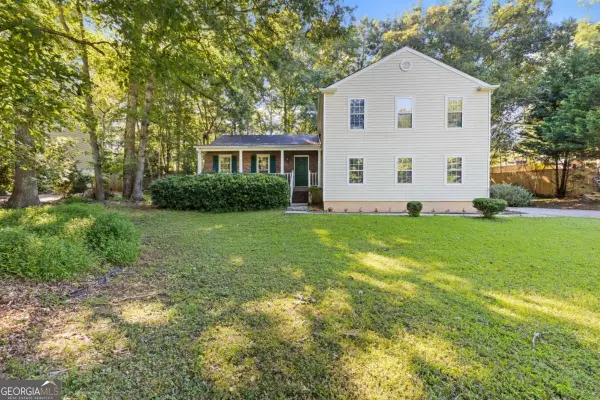 $459,900Active4 beds 3 baths2,244 sq. ft.
3877 Peachtree Corners Circle, Peachtree Corners, GA 30092
MLS# 10843241Listed by: Keller Williams Realty PeachtreeRoad - New
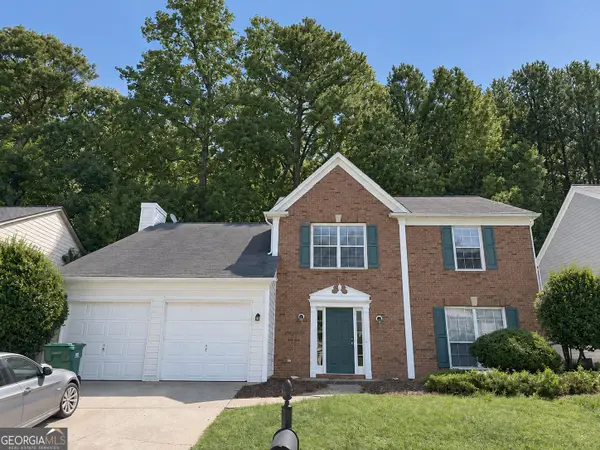 $495,000Active4 beds 3 baths2,500 sq. ft.
5020 Bankside Way, Peachtree Corners, GA 30092
MLS# 10841950Listed by: Duffy Realty


Protect your home and budget from life's surprises with an Assurant Home Warranty, backed by a partner that supports you through every step of homeownership. Explore Plans.
©2026 Century 21 Real Estate LLC. All rights reserved. CENTURY 21®, the CENTURY 21 Logo and C21® are service marks owned by Century 21 Real Estate LLC. Century 21 Real Estate LLC fully supports the principles of the Fair Housing Act and the Equal Opportunity Act. Each office is independently owned and operated. Listing information is deemed reliable but not guaranteed accurate.