
5438 Winters Chapel Road, Peachtree Corners, GA 30360
Local realty services provided by:CENTURY 21 Results
5438 Winters Chapel Road,Atlanta, GA 30360
$350,000
- 3 Beds
- 2 Baths
- 1,510 sq. ft.
- Single family
- Active
Listed by: megen macomber
Office: berkshire hathaway homeservices georgia properties
MLS#:7819937
Source:FIRSTMLS
Price summary
- Price:$350,000
- Price per sq. ft.:$231.79
About this home
Calling all investors and fixers! This home is ready for some TLC! Featuring a large lot with lots of room to add on or build new! Current house features 3 bedrooms and 2 baths with an amazing keeping room with fireplace right off the kitchen. Priced well below market value to give room for your dream improvements.
Contact an agent
Home facts
- Year built:1979
- Subdivision & Development:Spalding Ferry Estates
- Listing ID #:7819937
- Updated:August 13, 2026 at 04:06 PM
Rooms and interior
- Bedrooms:3
- Total bathrooms:2
- Full bathrooms:2
- Flooring:Carpet, Hardwood
- Bathrooms Description:Double Vanity, Shower Only
- Kitchen Description:Breakfast Room, Country Kitchen, Dishwasher, Laminate Counters, Microwave, Refrigerator
- Bedroom Description:Master on Main
- Basement Description:Full, Interior Entry, Unfinished
- Living area:1,510 sq. ft.
Heating and cooling
- Cooling:Central Air
- Heating:Central, Forced Air, Natural Gas
- Central air:Yes
Structure and exterior
- Roof:Composition
- Year built:1979
- Building area:1,510 sq. ft.
- Lot area:0.74 Acres
- Lot Features:Back Yard, Front Yard, Level, Wooded
- Architectural Style:Ranch
- Construction Materials:Wood Siding
- Exterior Features:Patio, Private Yard, Rain Gutters
- Levels:1 Story
Schools
- High school:Norcross
- Middle school:Pinckneyville
- Elementary school:Peachtree
Utilities
- Water:Public, Water Available
- Sewer:Septic Tank, Sewer Available
Finances and disclosures
- Price:$350,000
- Price per sq. ft.:$231.79
- Tax amount:$3,752 (2025)
Features and amenities
- Laundry features:Dryer, In Hall, Main Level, Washer
- Amenities:Entrance Foyer, Gas Water Heater, Walk-In Closet(s)
Parking
- Parking description:2 Carport Space(s), Carport, Covered, Driveway
- Carport spaces:2
 Listings identified with the FMLS IDX logo come from FMLS and are held by brokerage firms other than the owner of this website. The listing brokerage is identified in any listing details. Information is deemed reliable but is not guaranteed. If you believe any FMLS listing contains material that infringes your copyrighted work please click here (https://www.fmls.com/dmca) to review our DMCA policy and learn how to submit a takedown request. ©2026 First Multiple Listing Service, Inc. FIRSTMLS Member Broker: Debbie Cooke
New listings near 5438 Winters Chapel Road
- New
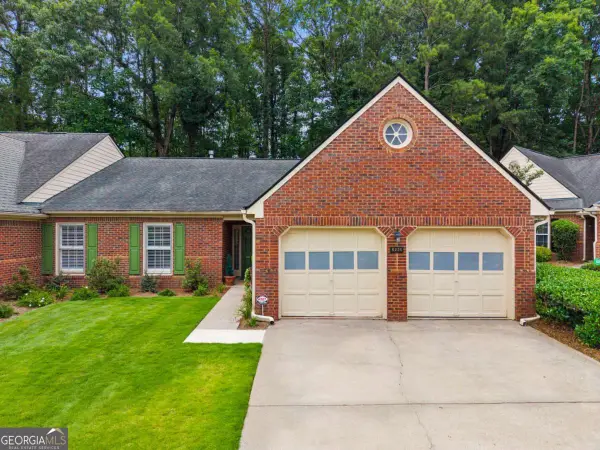 $450,000Active3 beds 2 baths2,166 sq. ft.
6224 Meadow Run Court, Peachtree Corners, GA 30092
MLS# 10824843Listed by: Keller Williams Realty - New
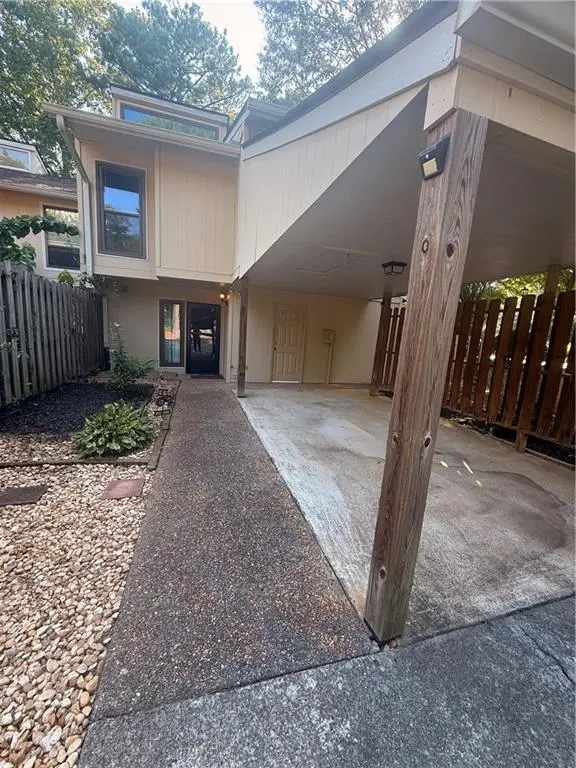 $275,000Active4 beds 3 baths1,902 sq. ft.
6340 Brandywine Trail, Peachtree Corners, GA 30092
MLS# 7816343Listed by: CHAPMAN HALL PREMIER, REALTORS - New
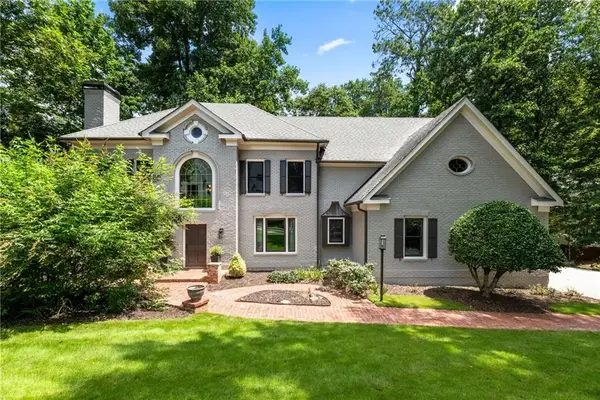 $985,000Active6 beds 5 baths5,261 sq. ft.
4321 Loblolly Trail, Peachtree Corners, GA 30092
MLS# 7819312Listed by: KELLER WILLIAMS REALTY ATLANTA PARTNERS - New
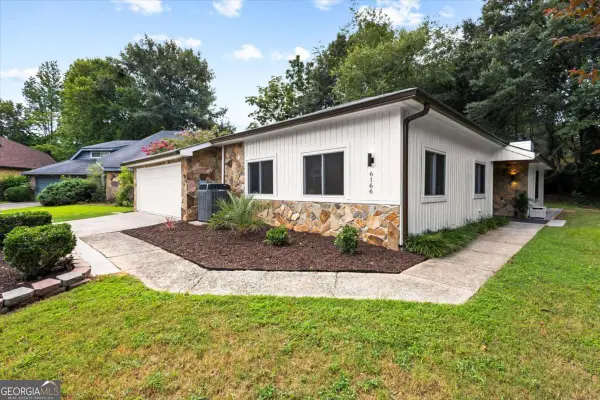 $570,000Active3 beds 2 baths
6166 Stadium Court, Peachtree Corners, GA 30092
MLS# 10823821Listed by: Maximum One Executive Realtors - New
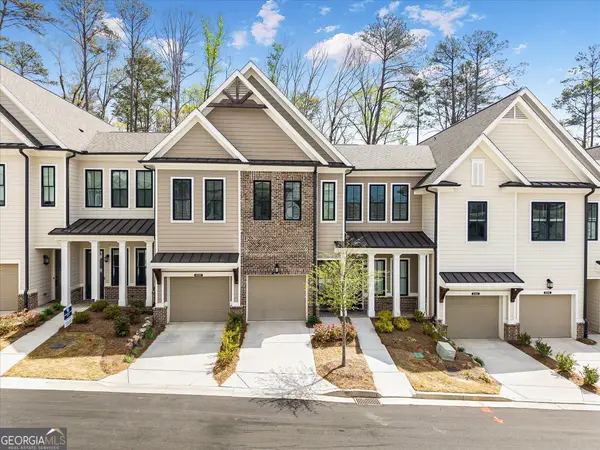 $610,000Active3 beds 2 baths
4956 Sudbrook Way, Peachtree Corners, GA 30092
MLS# 10823589Listed by: Best Life Realty - Coming Soon
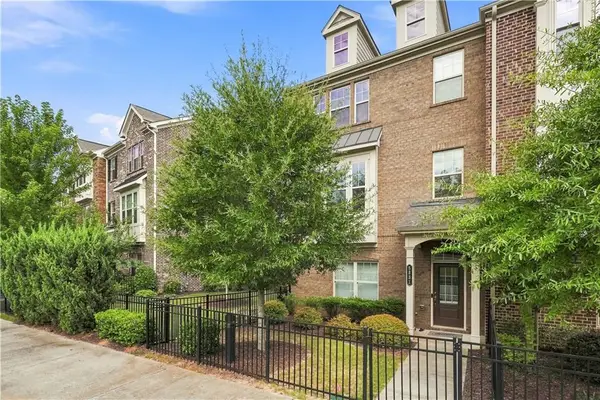 $599,000Coming Soon4 beds 4 baths
5831 Terrace Bend Way, Peachtree Corners, GA 30092
MLS# 7818977Listed by: ALLTRUST REALTY, INC. - New
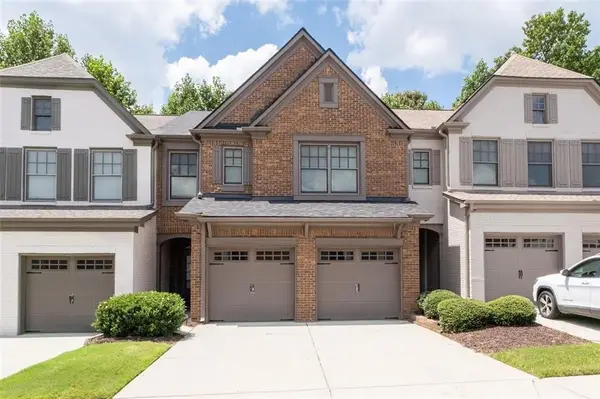 $429,000Active3 beds 3 baths1,995 sq. ft.
4922 Berkeley Oak Circle, Peachtree Corners, GA 30092
MLS# 7816585Listed by: COLDWELL BANKER REALTY - New
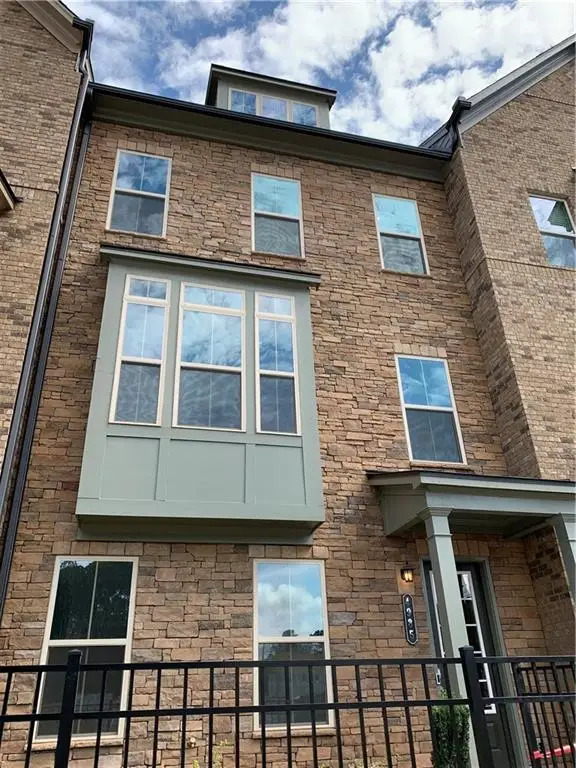 $690,000Active3 beds 4 baths2,778 sq. ft.
4985 Shay Town Lane, Peachtree Corners, GA 30092
MLS# 7818572Listed by: REALTY HUB, LLC - New
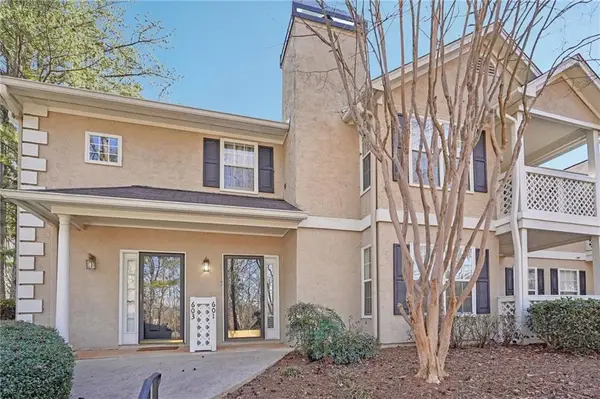 $279,900Active2 beds 2 baths1,312 sq. ft.
601 Peachtree Forest Ave #601, Peachtree Corners, GA 30092
MLS# 7818566Listed by: DWELLI INC.


Protect your home and budget from life's surprises with an Assurant Home Warranty, backed by a partner that supports you through every step of homeownership. Explore Plans.
©2026 Century 21 Real Estate LLC. All rights reserved. CENTURY 21®, the CENTURY 21 Logo and C21® are service marks owned by Century 21 Real Estate LLC. Century 21 Real Estate LLC fully supports the principles of the Fair Housing Act and the Equal Opportunity Act. Each office is independently owned and operated. Listing information is deemed reliable but not guaranteed accurate.