
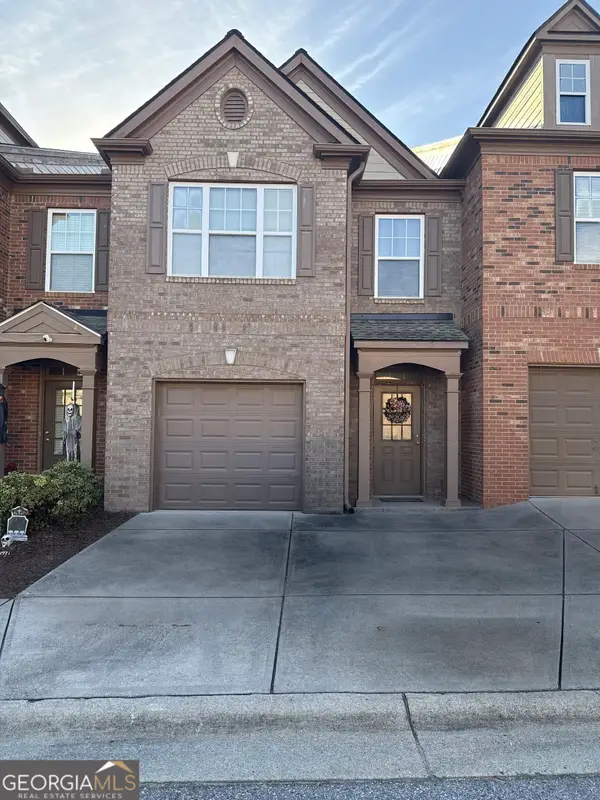
7064 Murphy Joy Lane Nw #7054, Peachtree Corners, GA 30092
Local realty services provided by:CENTURY 21 Novus
7064 Murphy Joy Lane Nw #7054,Peachtree Corners, GA 30092
$375,000
- 3 Beds
- 3 Baths
- 1,818 sq. ft.
- Townhouse
- Coming Soon
Listed by: mark spain, mary-kathleen wright
Office: mark spain real estate
MLS#:7860805
Source:FIRSTMLS
Price summary
- Price:$375,000
- Price per sq. ft.:$206.27
- Monthly HOA dues:$200
About this home
Welcome to this beautifully refreshed townhome in desirable Peachtree Corners! Recent updates to this 3 bed, 2.5 bath home provide added peace of mind, including a new roof in 2025, a new water heater and HVAC system in 2024, and all-new vinyl flooring and electrical outlets completed within the past year. The kitchen features freshly painted cabinets, adding a clean, updated look. Enjoy the convenience of an upstairs laundry area and the added benefit of guest parking conveniently located directly across from the home. With a functional layout and a convenient location near shopping, dining, and major roadways, this home offers comfort, style, and everyday convenience. Don't miss this opportunity to make it yours!
Contact an agent
Home facts
- Year built:2005
- Subdivision & Development:FLANIGAN VILLAGE
- Listing ID #:7860805
- Updated:October 29, 2026 at 10:48 PM
Rooms and interior
- Bedrooms:3
- Total bathrooms:3
- Full bathrooms:2
- Half bathrooms:1
- Flooring:Carpet, Ceramic Tile
- Kitchen Description:Dishwasher, Microwave, Refrigerator
- Living area:1,818 sq. ft.
Heating and cooling
- Cooling:Central Air
- Heating:Central, Forced Air
- Central air:Yes
Structure and exterior
- Roof:Shingle
- Year built:2005
- Building area:1,818 sq. ft.
- Lot area:0.04 Acres
- Lot Features:Level
- Architectural Style:Traditional
- Exterior Features:Gas Grill, Patio, Rain Gutters
- Levels:2 Story
Schools
- High school:Norcross
- Middle school:Pinckneyville
- Elementary school:Stripling
Utilities
- Water:Public
- Sewer:Septic Tank
Finances and disclosures
- Price:$375,000
- Price per sq. ft.:$206.27
- Tax amount:$4,547 (2025)
Features and amenities
- Laundry features:Dryer, In Hall, Upper Level, Washer
- Amenities:Walk-In Closet(s)
Parking
- Total parking spaces:1
- Parking description:Attached, Garage, Garage Faces Front, Level Driveway
- Garage spaces:1
 Listings identified with the FMLS IDX logo come from FMLS and are held by brokerage firms other than the owner of this website. The listing brokerage is identified in any listing details. Information is deemed reliable but is not guaranteed. If you believe any FMLS listing contains material that infringes your copyrighted work please click here (https://www.fmls.com/dmca) to review our DMCA policy and learn how to submit a takedown request. ©2026 First Multiple Listing Service, Inc. FIRSTMLS Member Broker: Kendall Chance
New listings near 7064 Murphy Joy Lane Nw #7054
- Coming Soon
 $375,000Coming Soon3 beds 3 baths1,818 sq. ft.
7064 Murphy Joy Lane Nw #7054, Peachtree Corners, GA 30092
MLS# 10880984Listed by: Mark Spain Real Estate - Coming Soon
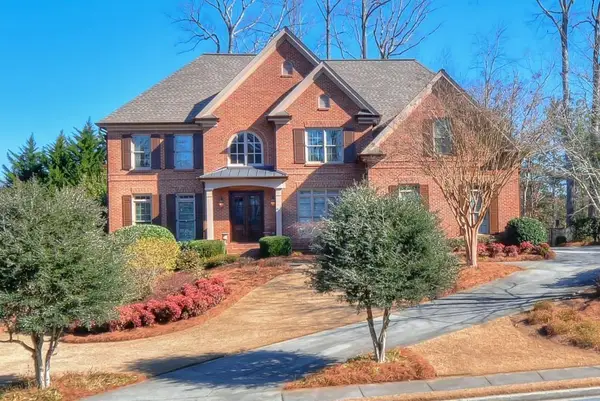 $1,100,000Coming Soon5 beds 5 baths4,745 sq. ft.
4129 Golden Leaf Grove, Peachtree Corners, GA 30092
MLS# 7858502Listed by: DORSEY ALSTON REALTORS - Coming Soon
 $830,000Coming Soon5 beds 3 baths2,925 sq. ft.
4316 Stilson Circle, Peachtree Corners, GA 30092
MLS# 7859557Listed by: MAXIMUM ONE EXECUTIVE REALTORS - New
 $549,990Active3 beds 4 baths
5631 Peach Orchard Trail, Peachtree Corners, GA 30092
MLS# 7861030Listed by: D.R. HORTON REALTY OF GA, INC.-ATLANTA CENTRAL DIVISION - New
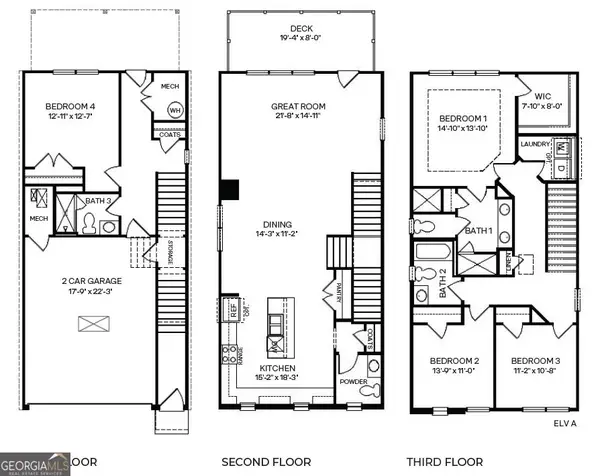 $629,160Active4 beds 4 baths2,314 sq. ft.
5704 Peach Valley Lane, Peachtree Corners, GA 30092
MLS# 10880590Listed by: D.R. Horton Realty of Georgia, Inc. - New
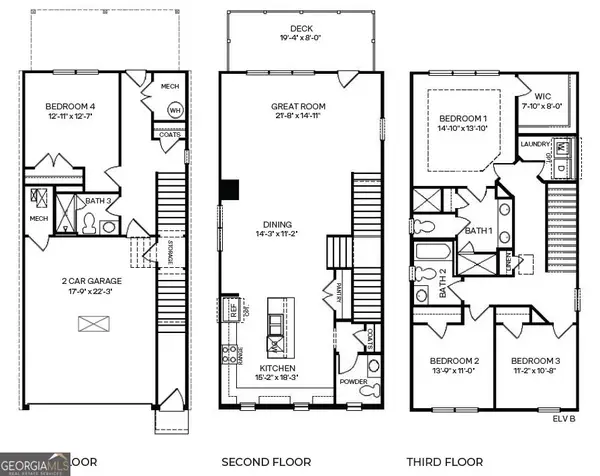 $607,950Active4 beds 4 baths2,314 sq. ft.
5702 Peach Valley Lane, Peachtree Corners, GA 30092
MLS# 10880601Listed by: D.R. Horton Realty of Georgia, Inc. - New
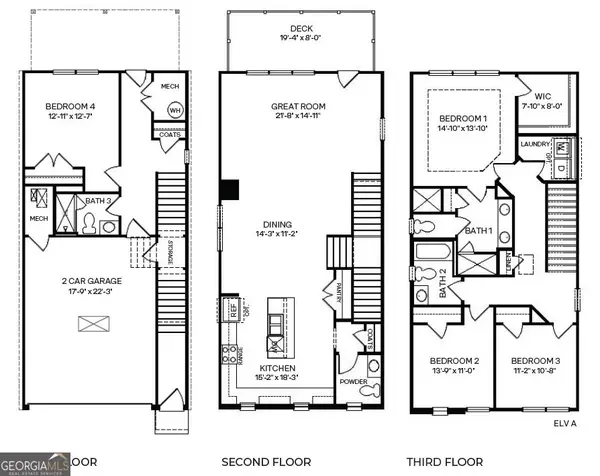 $627,515Active4 beds 4 baths2,314 sq. ft.
5700 Peach Valley Lane, Peachtree Corners, GA 30092
MLS# 10880552Listed by: D.R. Horton Realty of Georgia, Inc. - New
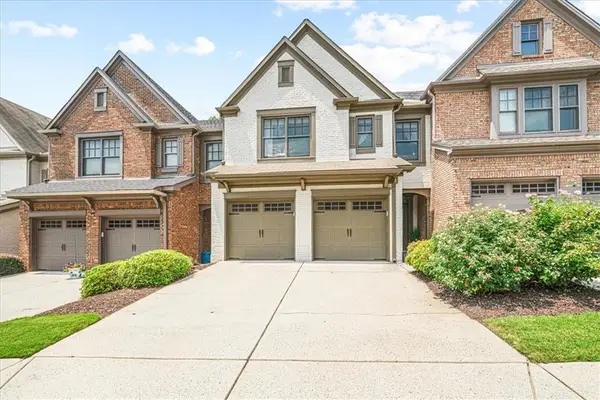 $400,000Active3 beds 3 baths1,985 sq. ft.
4977 Berkeley Oak Drive, Peachtree Corners, GA 30092
MLS# 7860124Listed by: KELLER WILLIAMS REALTY PEACHTREE RD. - New
 $729,000Active3 beds 4 baths2,280 sq. ft.
4740 Waterside Parkway, Peachtree Corners, GA 30092
MLS# 7860077Listed by: LAMBROS REALTY, LLC.


Protect your home and budget from life's surprises with an Assurant Home Warranty, backed by a partner that supports you through every step of homeownership. Explore Plans.
©2026 Century 21 Real Estate LLC. All rights reserved. CENTURY 21®, the CENTURY 21 Logo and C21® are service marks owned by Century 21 Real Estate LLC. Century 21 Real Estate LLC fully supports the principles of the Fair Housing Act and the Equal Opportunity Act. Each office is independently owned and operated. Listing information is deemed reliable but not guaranteed accurate.