
347 Sapp Ave., Pelham, GA 31799
Local realty services provided by:CENTURY 21 First Story Real Estate
Listed by: elizabeth rock
Office: first thomasville realty
MLS#:929578
Source:GA_TABR
Price summary
- Price:$149,000
- Price per sq. ft.:$82.14
About this home
Welcome to 347 Sapp Ave. in Pelham, Ga. This quaint, 3 bed 1.5 bath, farm-style home is a great opportunity for anyone looking for comfortable living with small town charm. Recently remodeled interior, this home features a fresh exterior, metal roof, and covered front porch. This home offers a welcoming feel and plenty of potential to make it your own! Whether you are a first time-home buyer, looking to downsize, or searching for an investment opportunity, this property is full of possibilities. Come see what this Pelham home has to offer!
Contact an agent
Home facts
- Year built:1960
- Subdivision & Development:No Recorded Subdivision
- Listing ID #:929578
- Added:1 day(s) ago
- Updated:November 22, 2026 at 04:08 PM
Rooms and interior
- Bedrooms:3
- Total bathrooms:2
- Full bathrooms:1
- Half bathrooms:1
- Flooring:Hardwood
- Dining Description:Dining
- Kitchen Description:Dining Room/kitchen Combo
- Basement Description:Crawl Space
- Living area:1,814 sq. ft.
Heating and cooling
- Cooling:Central Heat/Air
- Heating:Central Heat/Air
Structure and exterior
- Roof:Metal
- Year built:1960
- Building area:1,814 sq. ft.
- Lot area:0.46 Acres
- Architectural Style:Ranch, Traditional
- Construction Materials:Other
- Exterior Features:Fencing, Grass
- Foundation Description:Crawl Space
- Levels:1 Story
Utilities
- Sewer:Sewer
Finances and disclosures
- Price:$149,000
- Price per sq. ft.:$82.14
Features and amenities
- Amenities:Arched Doorways
Parking
- Parking description:Dirt Drive
New listings near 347 Sapp Ave.
- New
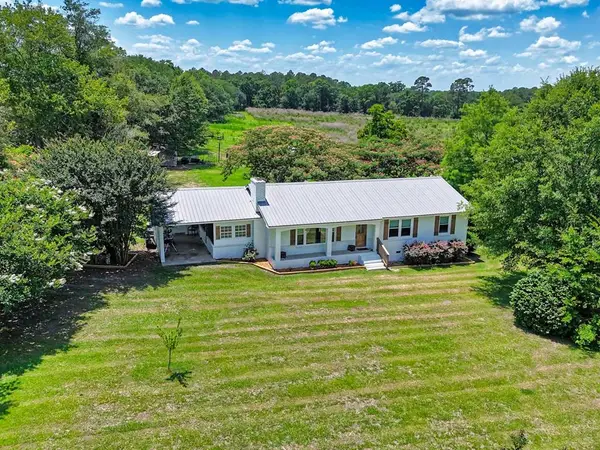 $436,000Active3 beds 2 baths1,568 sq. ft.
851 Old Newton Road, Pelham, GA 31779
MLS# 929569Listed by: BENNETT REAL ESTATE CO - New
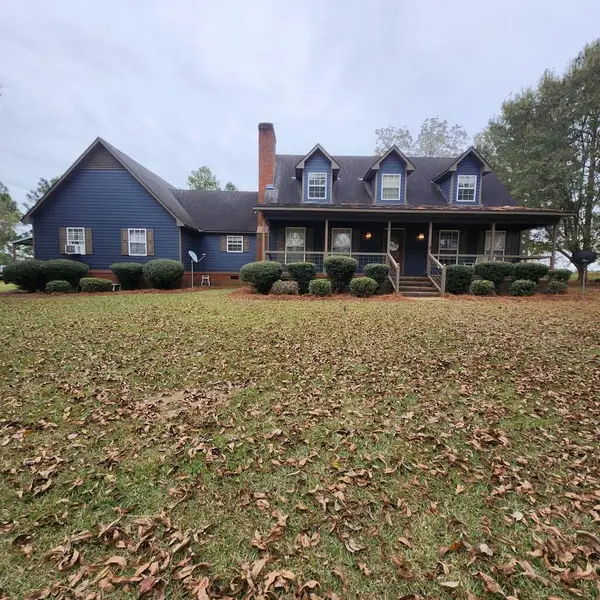 $499,900Active3 beds 3 baths2,338 sq. ft.
1244 Spence Road, Pelham, GA 31779
MLS# 929558Listed by: JANICE SMITH REALTY, LLC - New
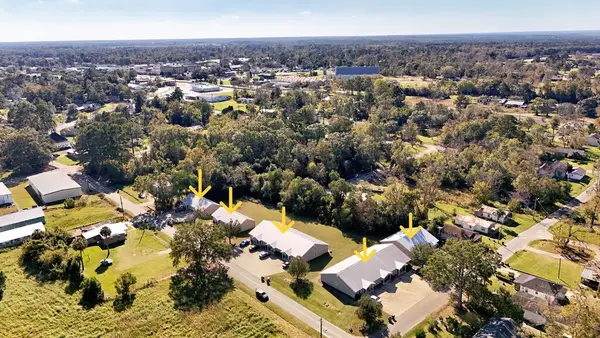 $1,900,000Active28 beds 26 baths14,550 sq. ft.
255/265 Concord St, Pelham, GA 31779
MLS# 929547Listed by: NEXUS REAL ESTATE GROUP LLC 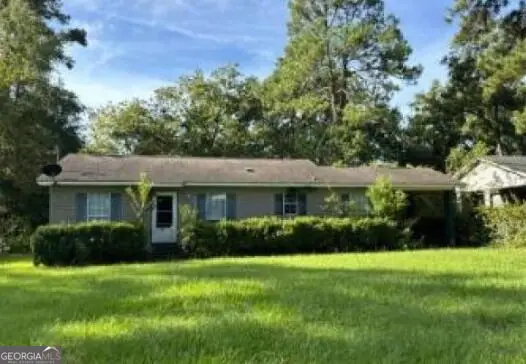 $29,751Active4 beds 1 baths1,044 sq. ft.
311 College Street Sw, Pelham, GA 31779
MLS# 10882078Listed by: Dawsons Realty & Mortgages, Inc.
 $60,000Active3.41 Acres
552 Hand Ave, Pelham, GA 31779
MLS# 929491Listed by: NORRIS BISHOP REALTY, LLC $179,900Active3 beds 2 baths1,245 sq. ft.
389 Stewart Street Sw, Pelham, GA 31779
MLS# 10880316Listed by: Johnson Real Estate Agency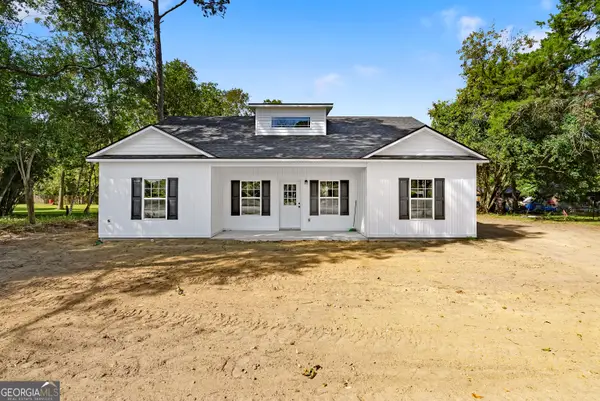 $219,900Active3 beds 2 baths1,550 sq. ft.
387 Barrow Avenue, Pelham, GA 31779
MLS# 10880114Listed by: Lock and Key Realty $775,000Active2 beds 1 baths1,350 sq. ft.
4688 Mt Olive Road, Pelham, GA 31779
MLS# 10880101Listed by: Dual State Real Estate $199,900Active3 beds 2 baths1,277 sq. ft.
156 Proctor Street, Pelham, GA 31779
MLS# 10880103Listed by: Lock and Key Realty


Protect your home and budget from life's surprises with an Assurant Home Warranty, backed by a partner that supports you through every step of homeownership. Explore Plans.
©2026 Century 21 Real Estate LLC. All rights reserved. CENTURY 21®, the CENTURY 21 Logo and C21® are service marks owned by Century 21 Real Estate LLC. Century 21 Real Estate LLC fully supports the principles of the Fair Housing Act and the Equal Opportunity Act. Each office is independently owned and operated. Listing information is deemed reliable but not guaranteed accurate.