
256 Ledford Street, Pembroke, GA 31321
Local realty services provided by:CENTURY 21 Jeff Keller Realty
256 Ledford Street,Pembroke, GA 31321
$282,900
- 4 Beds
- 3 Baths
- 1,344 sq. ft.
- Single family
- Active
Listed by: trisha m. cook
Office: compass georgia, llc.
MLS#:SA363939
Source:NC_CCAR
Price summary
- Price:$282,900
- Price per sq. ft.:$210.49
About this home
A brand-new 4-bedroom, 3-bath home with the potential for up to $40,000 in CHIP homebuyer assistance is an opportunity you do not see every day. 256 Ledford Street offers 1,344 square feet in a flexible one-story layout that makes excellent use of the space. Four bedrooms and three full baths create options for guests, a home office, multi-generational living or simply more room to spread out. Hardwood and carpet flooring, a drop-stair attic, covered front porch, rear patio and off-street parking add everyday function. Close to Pembroke schools, parks, shopping, dining and downtown, with convenient access toward Savannah, Pooler, Statesboro and Fort Stewart. Offered through the City of Pembroke Community HOME Investment Program. Qualified buyers may receive up to $40,000 in assistance, with the actual amount determined through program underwriting.
Contact an agent
Home facts
- Year built:2026
- Listing ID #:SA363939
- Added:1 day(s) ago
- Updated:September 13, 2026 at 10:51 AM
Rooms and interior
- Bedrooms:4
- Total bathrooms:3
- Full bathrooms:3
- Living area:1,344 sq. ft.
Heating and cooling
- Cooling:Central Air
- Heating:Electric, Heating
- Central air:Yes
Structure and exterior
- Year built:2026
- Building area:1,344 sq. ft.
- Lot area:0.35 Acres
- Architectural Style:Traditional
- Construction Materials:Concrete
- Exterior Features:Patio, Porch
- Foundation Description:Slab
- Levels:1 Story
Finances and disclosures
- Price:$282,900
- Price per sq. ft.:$210.49
Features and amenities
- Laundry features:Laundry Room
Parking
- Parking description:Off Street
- Garage:Yes

New listings near 256 Ledford Street
- New
 $269,900Active3 beds 2 baths1,408 sq. ft.
240 Ledford Street, Pembroke, GA 31321
MLS# SA363930Listed by: COMPASS GEORGIA, LLC - New
 $274,900Active3 beds 3 baths1,277 sq. ft.
272 Ledford Street, Pembroke, GA 31321
MLS# SA363935Listed by: COMPASS GEORGIA, LLC - New
 $269,900Active3 beds 2 baths1,408 sq. ft.
288 Ledford Street, Pembroke, GA 31321
MLS# SA363942Listed by: COMPASS GEORGIA, LLC - New
 $63,900Active-- beds -- baths
LOT 1 Porter Road, Pembroke, GA 31321
MLS# 10841385Listed by: Plantation Properties & Land Invest - New
 $63,900Active-- beds -- baths
LOT 4 Porter Road, Pembroke, GA 31321
MLS# 10841388Listed by: Plantation Properties & Land Invest - New
 $679,000Active5 beds 4 baths3,109 sq. ft.
312 I.g. Lanier Road, Pembroke, GA 31321
MLS# SA364064Listed by: ERA SOUTHEAST COASTAL - New
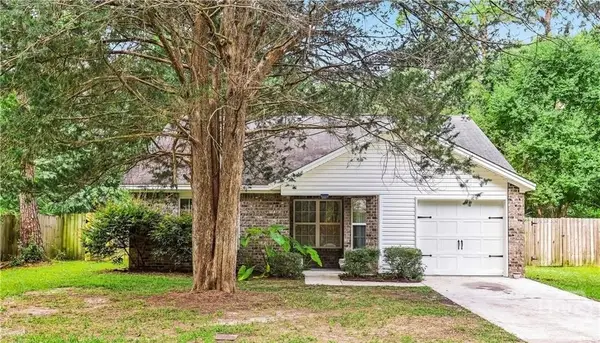 $265,000Active3 beds 2 baths1,224 sq. ft.
109 Mikell Street, Pembroke, GA 31321
MLS# SA363993Listed by: BETTER HOMES AND GARDENS REAL - New
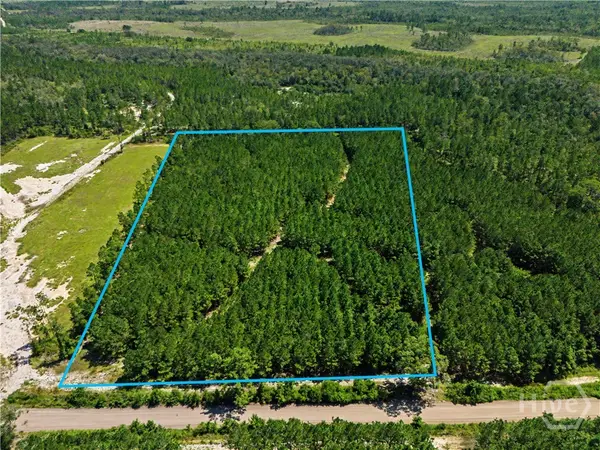 $159,000Active15.55 Acres
LOT 1-O Mill Branch Club Road, Pembroke, GA 31321
MLS# SA364011Listed by: KELLER WILLIAMS COASTAL AREA P - New
 $664,900Active3 beds 3 baths3,150 sq. ft.
5087 Ga Highway 119 N, Pembroke, GA 31321
MLS# SA363625Listed by: RE/MAX ACCENT


Protect your home and budget from life's surprises with an Assurant Home Warranty, backed by a partner that supports you through every step of homeownership. Explore Plans.
©2026 Century 21 Real Estate LLC. All rights reserved. CENTURY 21®, the CENTURY 21 Logo and C21® are service marks owned by Century 21 Real Estate LLC. Century 21 Real Estate LLC fully supports the principles of the Fair Housing Act and the Equal Opportunity Act. Each office is independently owned and operated. Listing information is deemed reliable but not guaranteed accurate.