
85 Cason Drive, Pembroke, GA 31321
Local realty services provided by:CENTURY 21 New Beginnings
85 Cason Drive,Pembroke, GA 31321
$289,900
- 3 Beds
- 2 Baths
- 1,416 sq. ft.
- Single family
- Active
Listed by: karen s. oldland
Office: seaport real estate group
MLS#:SA361649
Source:NC_CCAR
Price summary
- Price:$289,900
- Price per sq. ft.:$204.73
About this home
This charming 3-bedroom, 2-bath home sits on just under half an acre and features a beautiful open-concept layout with custom cabinetry, granite countertops, and waterproof luxury vinyl plank flooring throughout—no carpet to worry about and no home owners association! The master suite offers a tray ceiling, walk-in closet, and double vanities. As the last house on the street, the welcoming front porch overlooks the peaceful yard, while the back porch provides a private spot for relaxation. The spacious yard is perfect for a garden, fire pit, or outdoor fun. Built with care and well maintained by the current owners, this home includes a refrigerator, washer, and dryer, and is conveniently located near Bryan County schools, the Hyundai mega site, and Statesboro.
Contact an agent
Home facts
- Year built:2023
- Subdivision & Development:Warnell
- Listing ID #:SA361649
- Added:46 day(s) ago
- Updated:September 15, 2026 at 10:37 AM
Rooms and interior
- Bedrooms:3
- Total bathrooms:2
- Full bathrooms:2
- Kitchen Description:Refrigerator
- Living area:1,416 sq. ft.
Heating and cooling
- Cooling:Central Air
- Heating:Electric, Heating
- Central air:Yes
Structure and exterior
- Year built:2023
- Building area:1,416 sq. ft.
- Lot area:0.4 Acres
- Construction Materials:Frame, Vinyl Siding
Finances and disclosures
- Price:$289,900
- Price per sq. ft.:$204.73
Features and amenities
- Appliances:Dryer, Refrigerator, Washer
- Laundry features:Dryer, Laundry Room, Washer
- Amenities:Ceiling Fan(s)
Parking
- Parking description:Attached
- Garage:Yes

New listings near 85 Cason Drive
- New
 $269,900Active3 beds 2 baths1,408 sq. ft.
240 Ledford Street, Pembroke, GA 31321
MLS# SA363930Listed by: COMPASS GEORGIA, LLC - New
 $274,900Active3 beds 3 baths1,277 sq. ft.
272 Ledford Street, Pembroke, GA 31321
MLS# SA363935Listed by: COMPASS GEORGIA, LLC - New
 $282,900Active4 beds 3 baths1,344 sq. ft.
256 Ledford Street, Pembroke, GA 31321
MLS# SA363939Listed by: COMPASS GEORGIA, LLC - New
 $269,900Active3 beds 2 baths1,408 sq. ft.
288 Ledford Street, Pembroke, GA 31321
MLS# SA363942Listed by: COMPASS GEORGIA, LLC - New
 $63,900Active-- beds -- baths
LOT 1 Porter Road, Pembroke, GA 31321
MLS# 10841385Listed by: Plantation Properties & Land Invest - New
 $63,900Active-- beds -- baths
LOT 4 Porter Road, Pembroke, GA 31321
MLS# 10841388Listed by: Plantation Properties & Land Invest - New
 $679,000Active5 beds 4 baths3,109 sq. ft.
312 I.g. Lanier Road, Pembroke, GA 31321
MLS# SA364064Listed by: ERA SOUTHEAST COASTAL - New
 $265,000Active3 beds 2 baths1,224 sq. ft.
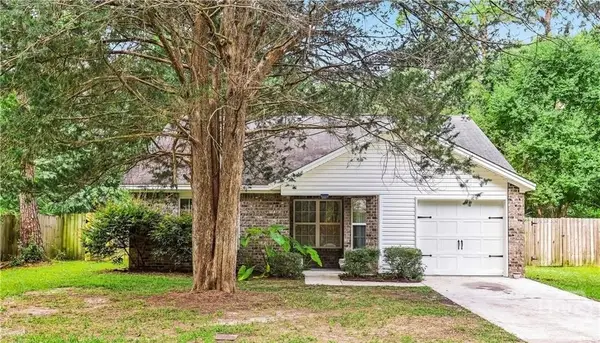
109 Mikell Street, Pembroke, GA 31321
MLS# SA363993Listed by: BETTER HOMES AND GARDENS REAL 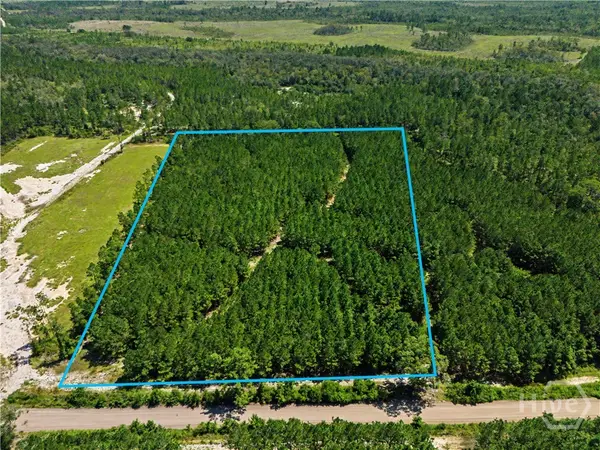 $159,000Pending15.55 Acres
LOT 1-O Mill Branch Club Road, Pembroke, GA 31321
MLS# SA364011Listed by: KELLER WILLIAMS COASTAL AREA P- New
 $664,900Active3 beds 3 baths3,150 sq. ft.
5087 Ga Highway 119 N, Pembroke, GA 31321
MLS# SA363625Listed by: RE/MAX ACCENT


Protect your home and budget from life's surprises with an Assurant Home Warranty, backed by a partner that supports you through every step of homeownership. Explore Plans.
©2026 Century 21 Real Estate LLC. All rights reserved. CENTURY 21®, the CENTURY 21 Logo and C21® are service marks owned by Century 21 Real Estate LLC. Century 21 Real Estate LLC fully supports the principles of the Fair Housing Act and the Equal Opportunity Act. Each office is independently owned and operated. Listing information is deemed reliable but not guaranteed accurate.