
93 Ennis Road, Pembroke, GA 31321
Local realty services provided by:CENTURY 21 Solomon Properties
Listed by: melanie d. kramer
Office: keller williams coastal area p
MLS#:SA352952
Source:NC_CCAR
Price summary
- Price:$337,250
- Price per sq. ft.:$202.8
About this home
Don’t miss your chance to own the last available lot and Cypress plan in Pembroke Pines, built by trusted local builder Wilson Pickett of Seacoast Construction. Seller offering $7,000 in paid closing costs on behalf of buyer.
This beautifully designed one-story home features 4 bedrooms, 2 full bathrooms, and stylish, low-maintenance living with luxury vinyl plank flooring throughout—no carpet anywhere. The open-concept design brings together the great room, dining area, and kitchen, making it ideal for both entertaining and everyday comfort.
The kitchen shines with real wood cabinetry, a spacious pantry, and stainless steel appliances, while the upgraded owner’s suite bath adds a touch of luxury. Step outside to enjoy a covered back porch and grilling patio—perfect for relaxing evenings.
Energy-efficient features like spray foam insulation, Low-E windows, and durable architectural shingles help keep costs down and comfort high. Plus, you’ll enjoy added protection with a termite bond and 2-10 home warranty.
Located in Bryan County with approximately 1% property taxes (including trash and recycling services), this home also offers public water/sewer, available PAC WiFi, and no flood insurance required....
Contact an agent
Home facts
- Year built:2026
- Subdivision & Development:Pembroke Pines
- Listing ID #:SA352952
- Added:192 day(s) ago
- Updated:October 25, 2026 at 10:15 AM
Rooms and interior
- Bedrooms:4
- Total bathrooms:2
- Full bathrooms:2
- Rooms Total:10
- Kitchen Description:Dishwasher, Microwave, Range, Refrigerator
- Living area:1,663 sq. ft.
Heating and cooling
- Cooling:Central Air
- Heating:Electric, Heat Pump, Heating
- Central air:Yes
Structure and exterior
- Year built:2026
- Building area:1,663 sq. ft.
- Lot area:0.4 Acres
- Lot Features:Interior Lot, Level
- Architectural Style:Cape Cod
- Construction Materials:Vinyl Siding
- Exterior Features:Covered, Patio, Porch
- Foundation Description:Slab
Finances and disclosures
- Price:$337,250
- Price per sq. ft.:$202.8
Features and amenities
- Appliances:Dishwasher, Range, Refrigerator
- Laundry features:Washer Hookup
Parking
- Parking description:Attached
- Garage:Yes
- Garage spaces:2

New listings near 93 Ennis Road
- New
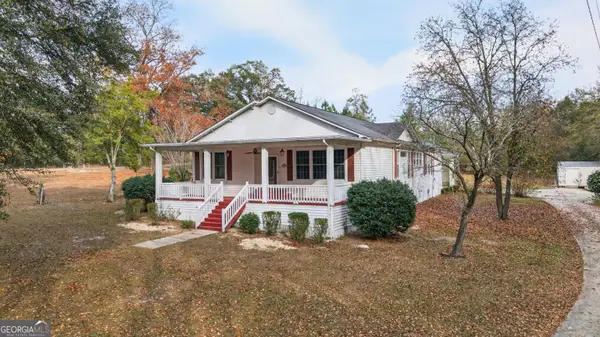 $355,000Active3 beds 2 baths2,310 sq. ft.
3900 Nevils Groveland Road, Pembroke, GA 31321
MLS# 10878250Listed by: Weichert Realtors-Webb & Associates 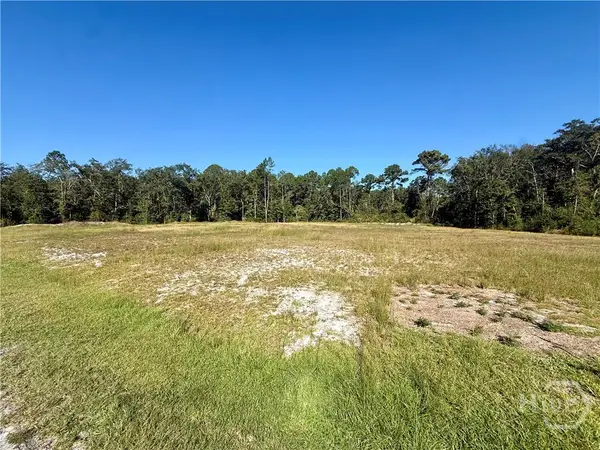 $45,000Pending0.91 Acres
0 Strickland Street, Pembroke, GA 31321
MLS# SA366608Listed by: FOX HOLLOW REALTY $400,000Active-- beds -- baths
0 Lawrence Church Road, Pembroke, GA 31321
MLS# 10871945Listed by: Market South Properties Inc. $499,000Active4 beds 4 baths2,611 sq. ft.
3288 W Us-280, Pembroke, GA 31321
MLS# 10870439Listed by: Realty One Group Inclusion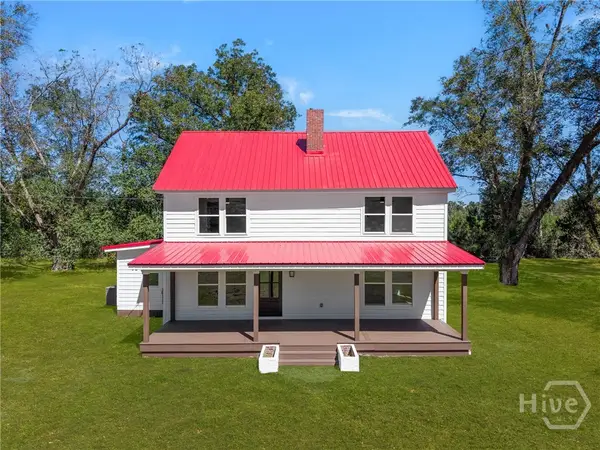 $499,900Active4 beds 2 baths2,611 sq. ft.
3288 W Us Hwy 280 Highway, Pembroke, GA 31321
MLS# SA365741Listed by: REALTY ONE GROUP INCLUSION $380,000Active4 beds 2 baths2,052 sq. ft.
1310 Lee Road, Pembroke, GA 31321
MLS# SA365702Listed by: RE/MAX ACCENT $489,900Active3 beds 2 baths1,758 sq. ft.
26 Cason Drive, Pembroke, GA 31321
MLS# 10858109Listed by: Coldwell Banker Conner Realty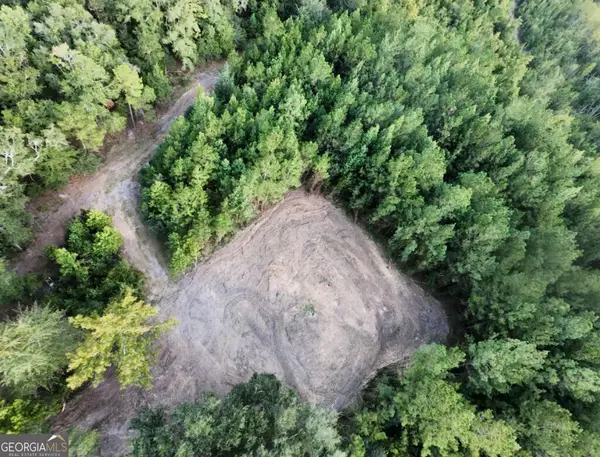 $100,000Active5 Acres
0 Fabled Lane #LOT 5, Pembroke, GA 31321
MLS# 10853254Listed by: Cumberland Nine Realty $299,999Pending4 beds 3 baths2,263 sq. ft.
4179 Nevils Groveland Road, Pembroke, GA 31321
MLS# SA364939Listed by: NEXT MOVE REAL ESTATE LLC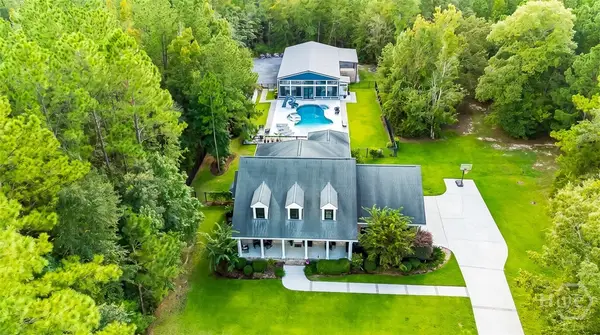 $950,000Active4 beds 4 baths3,220 sq. ft.
101 Black Oak Lane, Pembroke, GA 31321
MLS# SA365102Listed by: KELLER WILLIAMS COASTAL AREA P


Protect your home and budget from life's surprises with an Assurant Home Warranty, backed by a partner that supports you through every step of homeownership. Explore Plans.
©2026 Century 21 Real Estate LLC. All rights reserved. CENTURY 21®, the CENTURY 21 Logo and C21® are service marks owned by Century 21 Real Estate LLC. Century 21 Real Estate LLC fully supports the principles of the Fair Housing Act and the Equal Opportunity Act. Each office is independently owned and operated. Listing information is deemed reliable but not guaranteed accurate.