
389 Branch Drive, Pendergrass, GA 30567
Local realty services provided by:CENTURY 21 Novus
389 Branch Drive,Pendergrass, GA 30567
$749,900
- 4 Beds
- 4 Baths
- 3,007 sq. ft.
- Single family
- Active
Listed by: estera milian
Office: uc premier properties
MLS#:7858252
Source:FIRSTMLS
Price summary
- Price:$749,900
- Price per sq. ft.:$249.38
- Monthly HOA dues:$8.33
About this home
Modern design meets intentional living in this exceptional custom-built new construction home. Set on 3.01 acres with a charming creek running along the side of the property, this one-of-a-kind residence features a main-level owner's suite, private office, and convenient main-level laundry room, combining elevated style with everyday functionality. The custom kitchen showcases quartz countertops, stainless steel appliances, and a concealed walk-in pantry with custom shelving and an included refrigerator. A dramatic two-story fireplace, oak staircase with metal railing, mahogany front door, and cedar accents add architectural character, while walk-in closets and custom shelving in all secondary bedrooms reflect the attention to detail throughout. Designed for effortless entertaining, the outdoor kitchen includes a grill and mini fridge, while the upstairs loft/game room offers additional flexible living space. High-end finishes and carefully selected upgrades continue throughout, complemented by epoxy-coated garage flooring, EV charging station, whole-house spray foam insulation for energy efficiency, outdoor security cameras, and a discreetly concealed room accessed through a hidden wall opening. With distinctive architectural details, elevated finishes, and thoughtfully selected upgrades throughout, this move-in-ready home stands apart from the ordinary....
Contact an agent
Home facts
- Year built:2026
- Subdivision & Development:River Ridge
- Listing ID #:7858252
- Updated:October 24, 2026 at 06:53 PM
Rooms and interior
- Bedrooms:4
- Total bathrooms:4
- Full bathrooms:3
- Half bathrooms:1
- Flooring:Ceramic Tile
- Dining Description:Open Concept
- Bathrooms Description:Double Vanity, Separate Tub/Shower
- Kitchen Description:Cabinets White, Dishwasher, Electric Cooktop, Electric Oven, Kitchen Island, Microwave, Pantry Walk-In, Range Hood, Refrigerator, Self Cleaning Oven, Solid Surface Counters, View to Family Room
- Bedroom Description:Master on Main
- Living area:3,007 sq. ft.
Heating and cooling
- Cooling:Ceiling Fan(s), Central Air
- Heating:Central, Electric, Forced Air, Heat Pump
- Central air:Yes
Structure and exterior
- Roof:Shingle
- Year built:2026
- Building area:3,007 sq. ft.
- Lot area:3.01 Acres
- Lot Features:Back Yard, Front Yard, Landscaped, Level, Wooded
- Architectural Style:Craftsman
- Construction Materials:Cement Siding
- Exterior Features:Balcony, Covered, Front Porch, Gas Grill, Patio, Rain Gutters
- Levels:2 Story
Schools
- High school:Jackson County
- Middle school:West Jackson
- Elementary school:North Jackson
Utilities
- Water:Well
- Sewer:Septic Tank
Finances and disclosures
- Price:$749,900
- Price per sq. ft.:$249.38
- Tax amount:$1,032 (2025)
Features and amenities
- Laundry features:In Hall, Laundry Room, Main Level
- Amenities:Disappearing Attic Stairs, Electric Water Heater, High Ceilings 10 ft Main, High Ceilings 9 ft Upper, High Speed Internet, Tray Ceiling(s), Walk-In Closet(s)
Parking
- Parking description:Driveway, Electric Vehicle Charging Station(s), Garage, Garage Door Opener, Garage Faces Side, Level Driveway
- Garage spaces:2
 Listings identified with the FMLS IDX logo come from FMLS and are held by brokerage firms other than the owner of this website. The listing brokerage is identified in any listing details. Information is deemed reliable but is not guaranteed. If you believe any FMLS listing contains material that infringes your copyrighted work please click here (https://www.fmls.com/dmca) to review our DMCA policy and learn how to submit a takedown request. ©2026 First Multiple Listing Service, Inc. FIRSTMLS Member Broker: Kendall Chance
New listings near 389 Branch Drive
- New
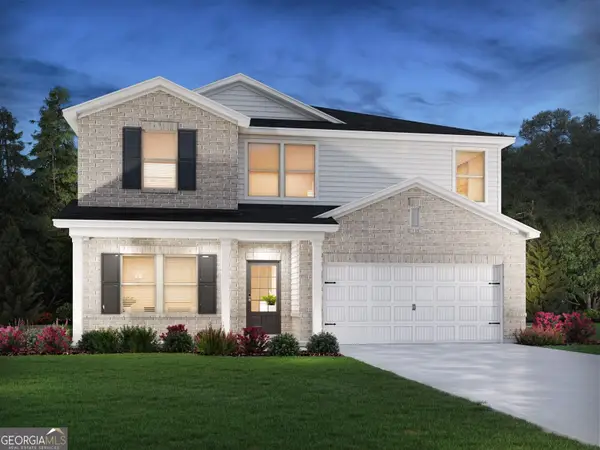 $489,480Active5 beds 2 baths2,674 sq. ft.
193 Mulberry Creek, Pendergrass, GA 30567
MLS# 10877207Listed by: Meritage Homes of Georgia Inc - New
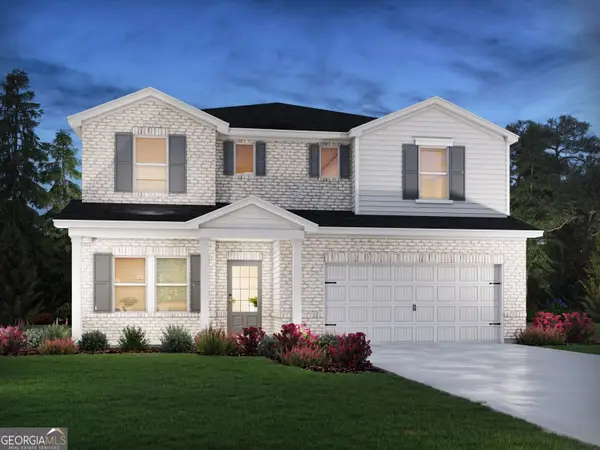 $475,980Active5 beds 3 baths2,950 sq. ft.
203 Mulberry Creek, Pendergrass, GA 30567
MLS# 10877209Listed by: Meritage Homes of Georgia Inc - New
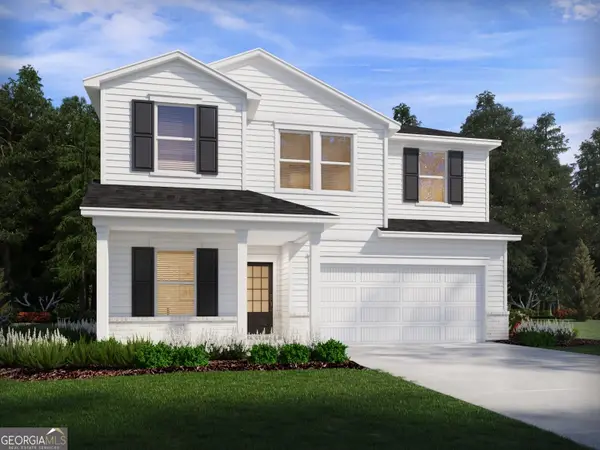 $443,980Active4 beds 3 baths2,514 sq. ft.
237 Mulberry Creek, Pendergrass, GA 30567
MLS# 10877217Listed by: Meritage Homes of Georgia Inc - New
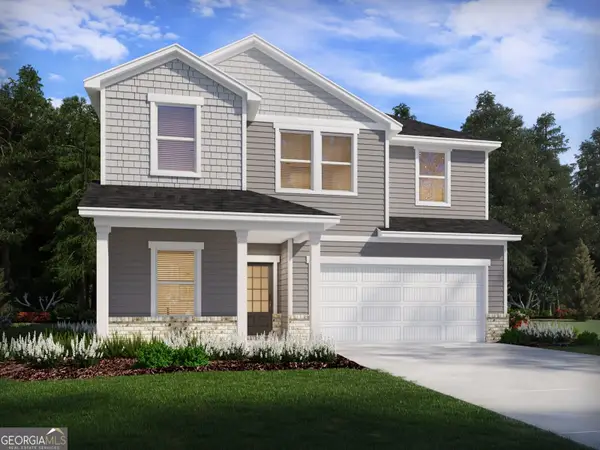 $409,980Active4 beds 3 baths2,514 sq. ft.
200 Mulberry Creek, Pendergrass, GA 30567
MLS# 10877222Listed by: Meritage Homes of Georgia Inc - Open Sat, 12 to 5pmNew
 $470,894Active4 beds 2 baths2,100 sq. ft.
329 Blackberry Court, Pendergrass, GA 30567
MLS# 10876942Listed by: Adams Homes Realty Inc. - New
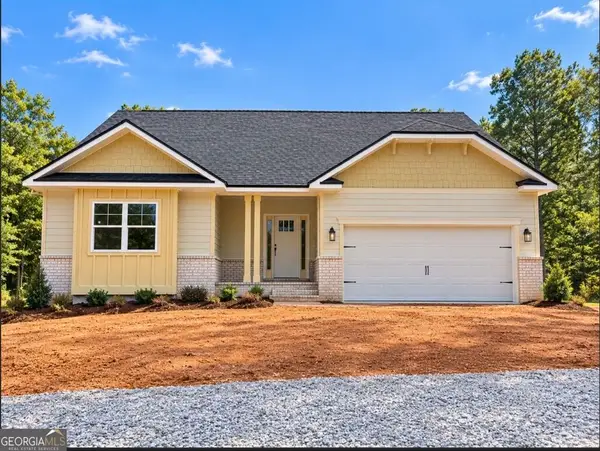 $592,430Active5 beds 4 baths3,900 sq. ft.
471 Spring Shadow Drive, Pendergrass, GA 30567
MLS# 10876933Listed by: Adams Homes Realty Inc. - New
 $520,504Active4 beds 3 baths2,700 sq. ft.
383 Blackberry Court, Pendergrass, GA 30567
MLS# 10876935Listed by: Adams Homes Realty Inc. - New
 $625,000Active3 beds 2 baths1,960 sq. ft.
15 Creekside Drive, Pendergrass, GA 30567
MLS# 10876657Listed by: Angela Fowler Real Estate, LLC - New
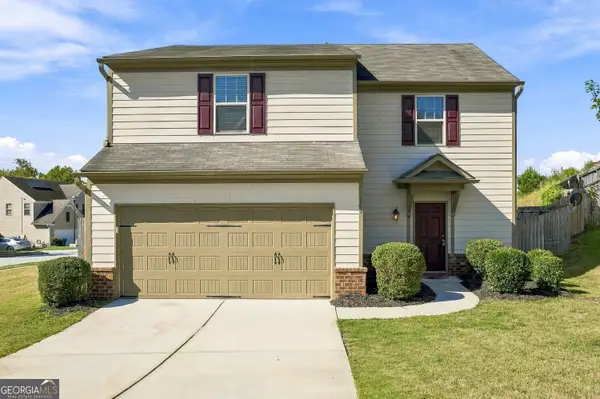 $321,000Active3 beds 3 baths1,832 sq. ft.
1262 Walnut Creek Circle, Pendergrass, GA 30567
MLS# 10876442Listed by: Harry Norman Realtors


Protect your home and budget from life's surprises with an Assurant Home Warranty, backed by a partner that supports you through every step of homeownership. Explore Plans.
©2026 Century 21 Real Estate LLC. All rights reserved. CENTURY 21®, the CENTURY 21 Logo and C21® are service marks owned by Century 21 Real Estate LLC. Century 21 Real Estate LLC fully supports the principles of the Fair Housing Act and the Equal Opportunity Act. Each office is independently owned and operated. Listing information is deemed reliable but not guaranteed accurate.