
60 Luka Way, Pendergrass, GA 30567
Local realty services provided by:CENTURY 21 Adams-Harvey & Associates
60 Luka Way,Pendergrass, GA 30567
$699,900
- 3 Beds
- 2 Baths
- 3,382 sq. ft.
- Single family
- Active
Listed by: steven koleno
Office: beycome brokerage realty llc
MLS#:10719480
Source:METROMLS
Price summary
- Price:$699,900
- Price per sq. ft.:$206.95
About this home
**NOW OFFERED AT $699,900 - TWO RESIDENCES ON 3+ ACRES!** A rare opportunity in Pendergrass! Situated on **3.07 acres with no HOA**, this unique property has **two separate residences with approximately 3,382 total finished square feet combined**-providing incredible flexibility for multigenerational living, rental income, a home office or business, or private accommodations for guests. The **main residence, built in 2023, is approximately 2,252 sq. ft.** with 3 bedrooms and 2 bathrooms. The open-concept layout features a spacious kitchen and living area, comfortable primary suite, and inviting spaces designed for everyday living and entertaining. The **detached guest residence, built in 2024, adds approximately 1,130 finished sq. ft.** with 1 bedroom, 1 bathroom, an upstairs loft area, full kitchen, laundry, and private living space. Previously rented for **$1,800 per month**, it has an established income-producing opportunity or an ideal setup for extended family. Together, the property provides approximately **3,382 finished square feet across two residences**, all on a beautiful 3.07-acre property with **no HOA**. At **$699,900**, this is an incredible opportunity to own two newer residences on acreage with the flexibility to live, work, host, or generate rental income-all on one property. **Two homes. 3+ acres. No HOA. Income potential. Endless possibilities.** Some photos have been virtually rendered....
Contact an agent
Home facts
- Year built:2023
- Subdivision & Development:None
- Listing ID #:10719480
- Updated:August 26, 2026 at 11:04 AM
Rooms and interior
- Bedrooms:3
- Total bathrooms:2
- Full bathrooms:2
- Flooring:Tile, Vinyl
- Bathrooms Description:Double Vanity, Separate Shower, Soaking Tub, Tile Bath
- Kitchen Description:Cooktop, Dishwasher, Disposal, Ice Maker, Microwave, Oven/Range (Combo), Refrigerator, Stainless Steel Appliance(s)
- Bedroom Description:Master On Main Level, Walk-In Closet(s)
- Living area:3,382 sq. ft.
Heating and cooling
- Cooling:Central Air, Electric
- Heating:Hot Water
- Central air:Yes
Structure and exterior
- Roof:Composition
- Year built:2023
- Building area:3,382 sq. ft.
- Lot area:3.07 Acres
- Lot Features:Private
- Architectural Style:Ranch
- Construction Materials:Wood Siding
- Levels:1 Story
Schools
- High school:Jackson County
- Middle school:West Jackson
- Elementary school:North Jackson
Utilities
- Water:Public
- Sewer:Septic Tank
Finances and disclosures
- Price:$699,900
- Price per sq. ft.:$206.95
- Tax amount:$4,377 (2025)
Features and amenities
- Appliances:Cooktop, Dishwasher, Disposal, Electric Water Heater, Microwave, Oven/Range (Combo), Refrigerator, Stainless Steel Appliance(s)
- Laundry features:In Hall, Laundry
- Amenities:Beamed Ceilings, Electric Water Heater, High Ceilings, Pulldown Attic Stairs, Tray Ceiling(s), Vaulted Ceiling(s), Wet Bar
Parking
- Total parking spaces:2
- Parking description:Carport, Guest, Parking Pad
 2026 Georgia MLS. All rights reserved. Information Deem Reliable But Not Guaranteed August 26, 2026 METROMLS Member Broker: Shane Phillips
New listings near 60 Luka Way
- New
 $538,126Active3 beds 3 baths3,222 sq. ft.
354 Blackberry Court, Pendergrass, GA 30567
MLS# 10828502Listed by: Adams Homes Realty Inc. - New
 $369,900Active5 beds 3 baths2,787 sq. ft.
477 Starbuck Parkway, Pendergrass, GA 30567
MLS# 7822789Listed by: CHATTAHOOCHEE NORTH, LLC - New
 $583,136Active5 beds 5 baths3,681 sq. ft.
158 Blackberry Court, Pendergrass, GA 30567
MLS# 10828031Listed by: Adams Homes Realty Inc. - New
 $518,681Active6 beds 4 baths3,119 sq. ft.
203 Blackberry Court, Pendergrass, GA 30567
MLS# 10827651Listed by: Adams Homes Realty Inc. - New
 $531,605Active4 beds 5 baths3,681 sq. ft.
626 Walnut Creek Parkway, Pendergrass, GA 30567
MLS# 10827137Listed by: Adams Homes Realty Inc.  $388,990Active4 beds 3 baths2,345 sq. ft.
234 Mulberry Creek Court, Pendergrass, GA 30567
MLS# 7816848Listed by: MERITAGE HOMES OF GEORGIA REALTY, LLC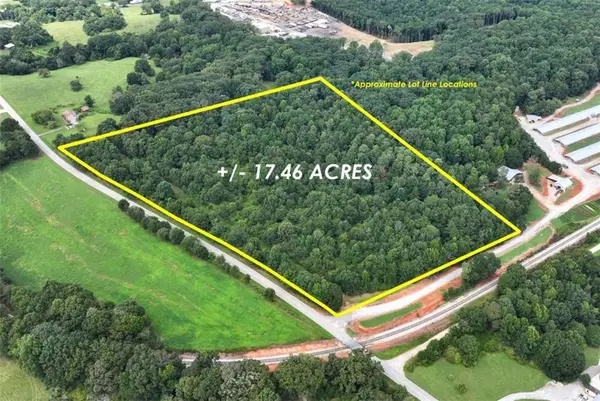 $759,000Active17.46 Acres
TRACT Mountain Creek Church, Pendergrass, GA 30567
MLS# 7820399Listed by: KELLER WILLIAMS LANIER PARTNERS $250,000Active5 beds 3 baths2,700 sq. ft.
1423 Turning Leaf Lane, Pendergrass, GA 30567
MLS# 10824306Listed by: RE/MAX Center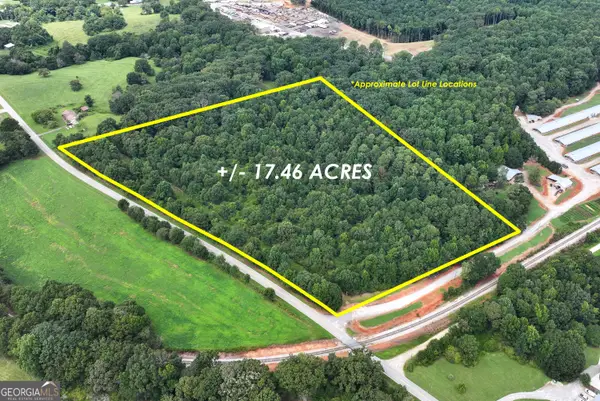 $759,000Active17.46 Acres
TRACT 1 Mountain Creek Church, Pendergrass, GA 30567
MLS# 10824289Listed by: Keller Williams Lanier Partners $375,000Active-- beds -- baths
427 Kinney Creek Lane, Pendergrass, GA 30567
MLS# 10822910Listed by: Keller Williams Realty Atl. Partners


Protect your home and budget from life's surprises with an Assurant Home Warranty, backed by a partner that supports you through every step of homeownership. Explore Plans.
©2026 Century 21 Real Estate LLC. All rights reserved. CENTURY 21®, the CENTURY 21 Logo and C21® are service marks owned by Century 21 Real Estate LLC. Century 21 Real Estate LLC fully supports the principles of the Fair Housing Act and the Equal Opportunity Act. Each office is independently owned and operated. Listing information is deemed reliable but not guaranteed accurate.