
106 Antique Bend, Perry, GA 31069
Local realty services provided by:CENTURY 21 Homes & Investments
106 Antique Bend,Perry, GA 31069
$314,160
- 4 Beds
- 3 Baths
- 2,565 sq. ft.
- Single family
- Active
Listed by: venetta gipson
Office: sdc realty central georgia
MLS#:265275
Source:GA_CGMLS
Price summary
- Price:$314,160
- Price per sq. ft.:$122.48
About this home
Move in Ready December 2026! One of our top-selling plans, the Harrington delights with its massive second-floor primary suite, privately tucked away on the same level as its three additional bedrooms. The first floor impresses with an open-concept family room, breakfast nook, large center island, and dining room that can be a living room, study, or a fifth bedroom/bathroom. Photos representative of plan not of actual home. Our decorated Model Home and Sales Center are open daily. Mon–Tue & Thu–Sat 10 AM–6 PM; Wed & Sun 12 PM–6 PM. Come visit us today!
Contact an agent
Home facts
- Year built:2026
- Subdivision & Development:Avalon
- Listing ID #:265275
- Added:1 day(s) ago
- Updated:October 20, 2026 at 04:49 PM
Rooms and interior
- Bedrooms:4
- Total bathrooms:3
- Full bathrooms:2
- Half bathrooms:1
- Flooring:Carpet, Luxury Vinyl Plank, Tile, Vinyl
- Dining Description:Combo
- Kitchen Description:Dishwasher, Disposal, Electric Range, Microwave
- Living area:2,565 sq. ft.
Heating and cooling
- Cooling:Central Electric
- Heating:Central Electric
Structure and exterior
- Year built:2026
- Building area:2,565 sq. ft.
- Construction Materials:Fiber Cement Siding, Stone
- Exterior Features:Covered Patio, Patio, Porch
- Levels:2 Story or More
Schools
- High school:Peach County
- Middle school:Byron
- Elementary school:Byron
Utilities
- Water:City/County
- Sewer:City/County
Finances and disclosures
- Price:$314,160
- Price per sq. ft.:$122.48
Features and amenities
- Amenities:Ceiling Fans, Garage Door Opener, Garden Tub
Parking
- Parking description:Garage
- Garage spaces:2
- Carport spaces:2
New listings near 106 Antique Bend
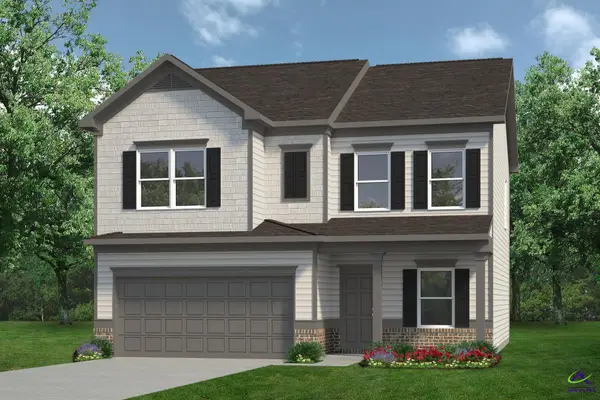 $296,935Active4 beds 3 baths2,053 sq. ft.
208 Antiquity Circle, Perry, GA 31069
MLS# 264562Listed by: SDC REALTY CENTRAL GEORGIA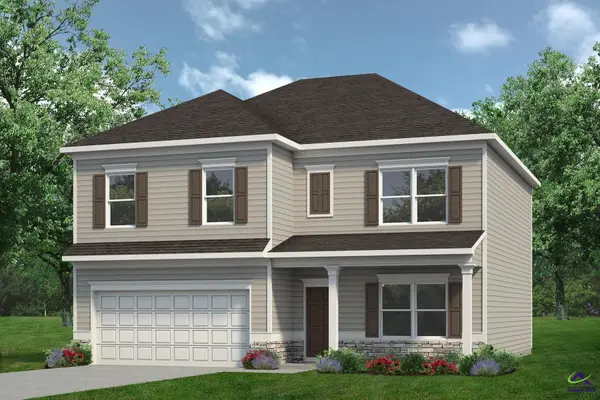 $306,685Pending4 beds 3 baths2,372 sq. ft.
210 Antiquity Circle, Perry, GA 31069
MLS# 264563Listed by: SDC REALTY CENTRAL GEORGIA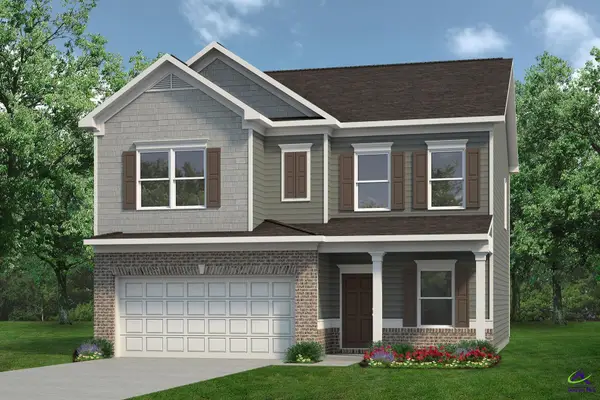 $294,795Active4 beds 3 baths2,053 sq. ft.
213 Antiquity Circle, Perry, GA 31069
MLS# 264568Listed by: SDC REALTY CENTRAL GEORGIA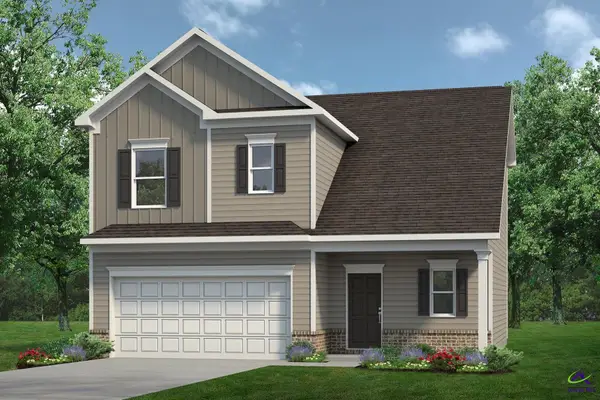 $274,100Active3 beds 3 baths1,650 sq. ft.
212 Antiquity Circle, Perry, GA 31069
MLS# 264569Listed by: SDC REALTY CENTRAL GEORGIA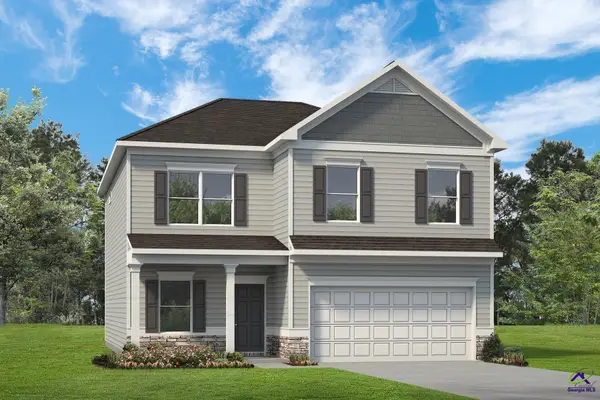 $313,465Active4 beds 3 baths2,565 sq. ft.
215 Antiquity Circle, Perry, GA 31069
MLS# 264570Listed by: SDC REALTY CENTRAL GEORGIA $317,100Active4 beds 3 baths2,565 sq. ft.
107 Antiquity Circle, Perry, GA 31069
MLS# 264622Listed by: SDC REALTY CENTRAL GEORGIA $281,505Active3 beds 3 baths1,650 sq. ft.
103 Antiquity Circle, Perry, GA 31069
MLS# 264624Listed by: SDC REALTY CENTRAL GEORGIA $308,365Pending4 beds 3 baths2,372 sq. ft.
109 Antiquity Circle, Perry, GA 31069
MLS# 264625Listed by: SDC REALTY CENTRAL GEORGIA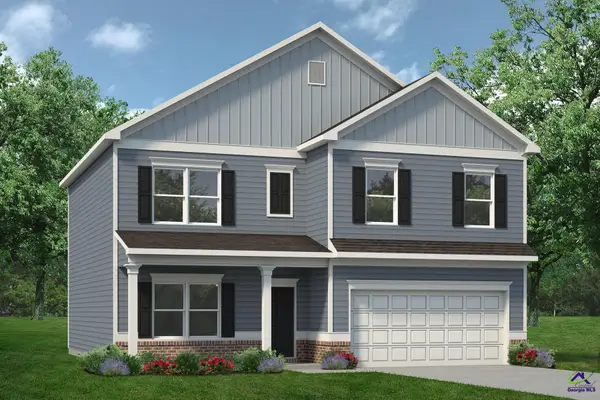 $310,355Pending4 beds 3 baths2,372 sq. ft.
111 Antique Bend, Perry, GA 31069
MLS# 265277Listed by: SDC REALTY CENTRAL GEORGIA


Protect your home and budget from life's surprises with an Assurant Home Warranty, backed by a partner that supports you through every step of homeownership. Explore Plans.
©2026 Century 21 Real Estate LLC. All rights reserved. CENTURY 21®, the CENTURY 21 Logo and C21® are service marks owned by Century 21 Real Estate LLC. Century 21 Real Estate LLC fully supports the principles of the Fair Housing Act and the Equal Opportunity Act. Each office is independently owned and operated. Listing information is deemed reliable but not guaranteed accurate.