
106 Planters Way, Perry, GA 31069
Local realty services provided by:CENTURY 21 Results
106 Planters Way,Perry, GA 31069
$295,610
- 4 Beds
- 2 Baths
- 1,864 sq. ft.
- Single family
- Active
Listed by: james wetherington
Office: d.r. horton realty of georgia, inc.
MLS#:10845623
Source:METROMLS
Price summary
- Price:$295,610
- Price per sq. ft.:$158.59
- Monthly HOA dues:$54.17
About this home
The Cali floor plan. This beautiful and functional ranch design has a spacious family room that extends to the casual dining area. Kitchen with large island, quartz counter tops, tile backsplash, stainless steel appliances and walk-in pantry. Nice open foyer lending to the family room and kitchen. Three secondary bedrooms are in the front of the home. Private owner's suite in the back of the home with trey ceiling. Owner's bath has double sinks, water closet, large clothes closet, walk-in shower and separate garden tub. Home has two car garage and rear patio. Home comes with Smart Home Technology. Seller is currently offering special 30-year rate with approved lender DHI Mortgage and Closing Cost. Stock photos - not of actual home.
Contact an agent
Home facts
- Year built:2026
- Subdivision & Development:The Preserve at Agricultural Village
- Listing ID #:10845623
- Updated:September 14, 2026 at 09:28 PM
Rooms and interior
- Bedrooms:4
- Total bathrooms:2
- Full bathrooms:2
- Flooring:Carpet, Vinyl
- Bathrooms Description:Double Vanity, Separate Shower, Soaking Tub
- Kitchen Description:Dishwasher, Disposal, Microwave, Oven/Range (Combo), Stainless Steel Appliance(s)
- Bedroom Description:Split Bedroom Plan, Walk-In Closet(s)
- Living area:1,864 sq. ft.
Heating and cooling
- Cooling:Central Air, Electric, Zoned
- Heating:Central, Electric, Zoned
- Central air:Yes
Structure and exterior
- Roof:Composition
- Year built:2026
- Building area:1,864 sq. ft.
- Lot area:0.21 Acres
- Lot Features:Level
- Architectural Style:Ranch, Traditional
- Construction Materials:Brick, Concrete
- Levels:1 Story
Schools
- High school:Perry
- Middle school:Perry
- Elementary school:Tucker
Utilities
- Water:Public
- Sewer:Public Sewer, Sewer Connected
Finances and disclosures
- Price:$295,610
- Price per sq. ft.:$158.59
- Tax amount:$1,000 (2025)
Features and amenities
- Appliances:Dishwasher, Disposal, Microwave, Oven/Range (Combo), Stainless Steel Appliance(s)
- Laundry features:Common Area, Laundry, Upper Level
- Smart home:Yes
Parking
- Parking description:Attached, Garage, Kitchen Level
- Garage:Yes
 2026 Georgia MLS. All rights reserved. Information Deem Reliable But Not Guaranteed September 14, 2026
New listings near 106 Planters Way
- New
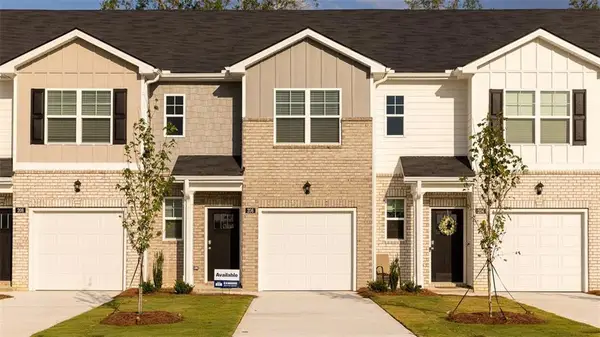 $237,910Active3 beds 3 baths1,425 sq. ft.
216 Kenmore Circle, Perry, GA 31069
MLS# 7837723Listed by: D.R.. HORTON REALTY OF GEORGIA, INC - New
 $299,900Active3 beds 2 baths1,621 sq. ft.
139 Overton Drive, Perry, GA 31069
MLS# 265617Listed by: LENNAR HOMES ATLANTA - New
 $260,000Active3 beds 3 baths1,649 sq. ft.
216 Ensemble Boulevard, Perry, GA 31069
MLS# 265618Listed by: LENNAR HOMES ATLANTA - New
 $287,400Active3 beds 2 baths1,561 sq. ft.
143 Overton Drive, Perry, GA 31069
MLS# 265619Listed by: LENNAR HOMES ATLANTA - New
 $80,000Active3 beds 2 baths784 sq. ft.
718 Walcott St., Perry, GA 31069
MLS# 265615Listed by: SOUTHERN CLASSIC REALTORS - New
 $263,000Active3 beds 3 baths1,660 sq. ft.
314 Blue Heron Drive, Perry, GA 31069
MLS# 265616Listed by: LENNAR HOMES ATLANTA - New
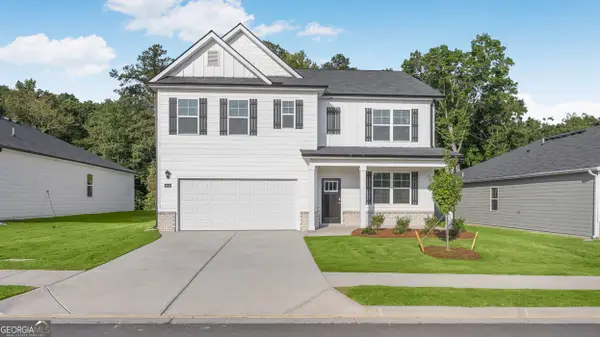 $302,950Active5 beds 3 baths2,511 sq. ft.
226 Cattle Drive, Perry, GA 31069
MLS# 10845540Listed by: D.R. Horton Realty of Georgia, Inc. - New
 $319,250Active5 beds 3 baths2,511 sq. ft.
230 Cattle Drive, Perry, GA 31069
MLS# 10845565Listed by: D.R. Horton Realty of Georgia, Inc. - New
 $314,250Active5 beds 3 baths2,511 sq. ft.
104 Planters Row, Perry, GA 31069
MLS# 10845639Listed by: D.R. Horton Realty of Georgia, Inc.


Protect your home and budget from life's surprises with an Assurant Home Warranty, backed by a partner that supports you through every step of homeownership. Explore Plans.
©2026 Century 21 Real Estate LLC. All rights reserved. CENTURY 21®, the CENTURY 21 Logo and C21® are service marks owned by Century 21 Real Estate LLC. Century 21 Real Estate LLC fully supports the principles of the Fair Housing Act and the Equal Opportunity Act. Each office is independently owned and operated. Listing information is deemed reliable but not guaranteed accurate.