
134 Brittany Drive, Perry, GA 31069
Local realty services provided by:CENTURY 21 NUWAY REALTY
134 Brittany Drive,Perry, GA 31069
$385,000
- 3 Beds
- 2 Baths
- 2,482 sq. ft.
- Single family
- Active
Listed by: erin blasche
Office: southern classic realtors
MLS#:10846530
Source:METROMLS
Price summary
- Price:$385,000
- Price per sq. ft.:$155.12
About this home
Welcome home to this spacious property offering approximately 2,482 square feet of living space on 1.17 acres! This beautifully maintained home features a desirable split-bedroom floor plan with two separate living areas, a formal dining room, and a spacious eat-in kitchen. The kitchen boasts granite countertops, oak cabinetry and a built-in pantry. The stainless steel kitchen appliances include a built-in microwave, stove that is approximately one year old, and refrigerator and dishwasher that are approximately three years old. The washer and dryer remain with the home. Hardwood floors welcome you into the living room with a warm fireplace. The spacious primary suite features laminate flooring, a recently added closet system, double vanity, garden tub, and separate shower. Outside, enjoy your own private oasis with an in-ground pool complete with a stone waterfall and iron fencing, plus a large screened-in back porch-perfect for relaxing or entertaining. The property also includes a detached two-car garage/shop, new landscaping, and gutters. Additional features include county water, septic system, and the added benefit of no city taxes! With generous living space, a beautiful outdoor retreat, and plenty of room for storage, hobbies, and entertaining, this property offers the perfect blend of comfort and functionality....
Contact an agent
Home facts
- Year built:1996
- Subdivision & Development:Devonwood
- Listing ID #:10846530
- Updated:September 17, 2026 at 04:37 AM
Rooms and interior
- Bedrooms:3
- Total bathrooms:2
- Full bathrooms:2
- Flooring:Hardwood, Laminate
- Bathrooms Description:Double Vanity
- Kitchen Description:Dishwasher, Microwave, Oven/Range (Combo), Refrigerator, Stainless Steel Appliance(s)
- Bedroom Description:Master On Main Level, Split Bedroom Plan, Walk-In Closet(s)
- Basement Description:Crawl Space
- Living area:2,482 sq. ft.
Heating and cooling
- Cooling:Central Air
- Heating:Central
- Central air:Yes
Structure and exterior
- Roof:Composition
- Year built:1996
- Building area:2,482 sq. ft.
- Lot area:1.17 Acres
- Lot Features:Level
- Architectural Style:Ranch
- Construction Materials:Stone, Vinyl Siding
- Levels:1 Story
Schools
- High school:Perry
- Middle school:Perry
- Elementary school:Tucker
Utilities
- Water:Public
- Sewer:Septic Tank
Finances and disclosures
- Price:$385,000
- Price per sq. ft.:$155.12
- Tax amount:$2,242 (2025)
Features and amenities
- Appliances:Dishwasher, Dryer, Microwave, Oven/Range (Combo), Refrigerator, Stainless Steel Appliance(s), Washer
- Laundry features:Dryer, In Hall, Laundry, Washer
Parking
- Parking description:Detached Parking, Garage
- Garage:Yes
 2026 Georgia MLS. All rights reserved. Information Deem Reliable But Not Guaranteed September 17, 2026
New listings near 134 Brittany Drive
- Coming Soon
 $345,000Coming Soon6 beds 3 baths2,655 sq. ft.
325 Pearl Moss Lane, Kathleen, GA 31047
MLS# 10846911Listed by: Northern Lights Real Estate Group - New
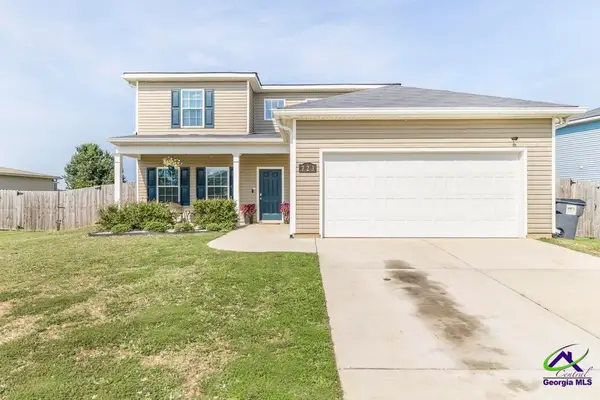 $330,000Active4 beds 3 baths2,399 sq. ft.
723 Ivy Glen Dr., Perry, GA 31069
MLS# 265651Listed by: KELLER WILLIAMS REALTY MIDDLE GEORGIA - New
 $243,958Active3 beds 2 baths1,714 sq. ft.
216 Cattle Drive, Perry, GA 31069
MLS# 7838226Listed by: D.R.. HORTON REALTY OF GEORGIA, INC - New
 $230,910Active3 beds 3 baths1,425 sq. ft.
218 Kenmore Circle, Perry, GA 31069
MLS# 7838129Listed by: D.R.. HORTON REALTY OF GEORGIA, INC - New
 $319,250Active5 beds 3 baths2,511 sq. ft.
230 Cattle Drive, Perry, GA 31069
MLS# 7838156Listed by: D.R.. HORTON REALTY OF GEORGIA, INC - New
 $314,250Active5 beds 3 baths2,511 sq. ft.
104 Planters Row, Perry, GA 31069
MLS# 7838189Listed by: D.R.. HORTON REALTY OF GEORGIA, INC - New
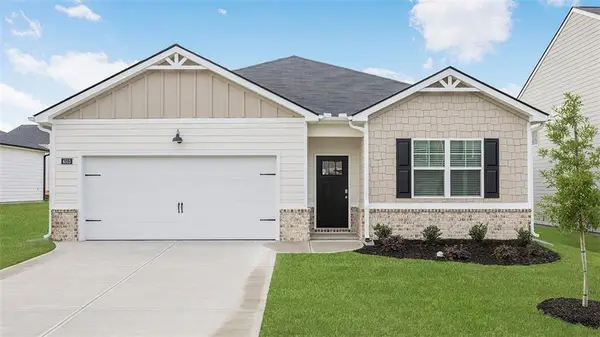 $295,610Active4 beds 2 baths1,864 sq. ft.
106 Planters Row, Perry, GA 31069
MLS# 7838210Listed by: D.R.. HORTON REALTY OF GEORGIA, INC - New
 $299,990Active4 beds 3 baths2,000 sq. ft.
305 Rusty Plow Lane #13, Perry, GA 31069
MLS# 10845986Listed by: DFH Realty Georgia - New
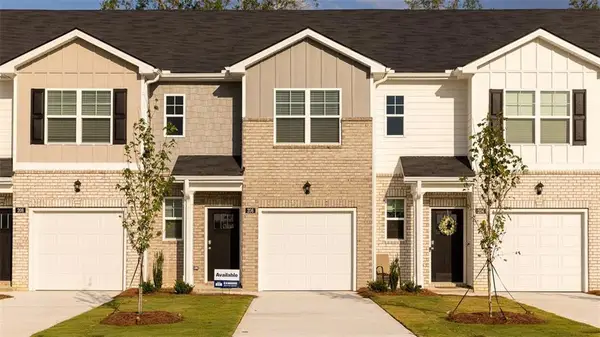 $237,910Active3 beds 3 baths1,425 sq. ft.
216 Kenmore Circle, Perry, GA 31069
MLS# 7837723Listed by: D.R.. HORTON REALTY OF GEORGIA, INC


Protect your home and budget from life's surprises with an Assurant Home Warranty, backed by a partner that supports you through every step of homeownership. Explore Plans.
©2026 Century 21 Real Estate LLC. All rights reserved. CENTURY 21®, the CENTURY 21 Logo and C21® are service marks owned by Century 21 Real Estate LLC. Century 21 Real Estate LLC fully supports the principles of the Fair Housing Act and the Equal Opportunity Act. Each office is independently owned and operated. Listing information is deemed reliable but not guaranteed accurate.