137 Shady Oak Drive, Perry, GA 31069
Local realty services provided by:CENTURY 21 Adams-Harvey & Associates
137 Shady Oak Drive,Perry, GA 31069
$445,000
- 3 Beds
- 3 Baths
- 2,838 sq. ft.
- Single family
- Active
Listed by: kamerin bazemore
Office: southern classic realtors
MLS#:10704831
Source:METROMLS
Price summary
- Price:$445,000
- Price per sq. ft.:$156.8
- Monthly HOA dues:$325
About this home
Welcome to elite living in this beautifully designed home located in an active 55+ community built for comfort, connection, and an exceptional lifestyle. EVEN BETTER, THE SELLER IS OFFERING $13,000 IN BUYER INCENTIVES, making this an opportunity you won't want to miss! Offering 3 bedrooms, 3 bathrooms, and a versatile flex room, this thoughtfully designed home provides the perfect balance of comfort and functionality. Whether you need a home office, hobby room, library, or additional space for guests, the flex room can easily adapt to your lifestyle. The open floor plan features wide hallways and smooth transitions throughout, creating a comfortable and accessible flow from room to room. At the heart of the home, the spacious kitchen offers a large island, abundant counter space, and a gas range, making it ideal for everyday living and entertaining. Just off the main living area, the stunning four-season sunroom is the perfect place to enjoy your morning coffee, read a good book, or simply relax in the natural light. Plantation shutters throughout the home add timeless style and character, while the thoughtfully designed layout offers flexible spaces to fit your needs. Step outside and enjoy a peaceful setting with no neighbors directly behind the home. The property beyond the backyard is protected land that will never be developed, preserving your privacy and natural views for years to come. The tranquil backyard is also a wonderful place to relax, watch the birds, and enjoy the beauty of nature right from home. Residents enjoy access to community amenities, including a pool and a variety of activities designed to keep neighbors connected and engaged. If you're looking for a home that combines comfort, privacy, flexibility, and a welcoming community atmosphere, this is one you won't want to miss. Seller incentives are subject to the terms of an acceptable offer....
Contact an agent
Home facts
- Year built:2019
- Subdivision & Development:Live Oaks@Houston Springs
- Listing ID #:10704831
- Updated:August 03, 2026 at 10:52 AM
Rooms and interior
- Bedrooms:3
- Total bathrooms:3
- Full bathrooms:3
- Flooring:Vinyl
- Dining Description:Separate Room
- Bathrooms Description:Soaking Tub
- Kitchen Description:Breakfast Area, Breakfast Bar, Dishwasher, Disposal, Microwave, Oven/Range (Combo), Pantry, Solid Surface Counters
- Bedroom Description:Master On Main Level, Split Bedroom Plan
- Living area:2,838 sq. ft.
Heating and cooling
- Cooling:Ceiling Fan(s), Central Air, Electric
- Heating:Central, Electric
- Central air:Yes
Structure and exterior
- Roof:Composition
- Year built:2019
- Building area:2,838 sq. ft.
- Lot area:0.11 Acres
- Architectural Style:Ranch
- Construction Materials:Stone, Vinyl Siding
- Exterior Features:Deck/Patio
- Foundation Description:Slab
- Levels:1.5 Story
Schools
- High school:Perry
- Middle school:Perry
- Elementary school:Tucker
Utilities
- Water:Public
- Sewer:Public Sewer
Finances and disclosures
- Price:$445,000
- Price per sq. ft.:$156.8
- Tax amount:$4,849 (2025)
Features and amenities
- Appliances:Dishwasher, Disposal, Microwave, Oven/Range (Combo)
- Laundry features:Common Area
- Amenities:Double Pane Windows
Parking
- Total parking spaces:2
- Parking description:Attached, Garage, Garage Door Opener
- Garage:Yes
 2026 Georgia MLS. All rights reserved. Information Deem Reliable But Not Guaranteed August 3, 2026 METROMLS Member Broker: Shane Phillips
New listings near 137 Shady Oak Drive
- New
 $249,999Active4 beds 2 baths2,394 sq. ft.
625 Cooper Street, Perry, GA 31069
MLS# 264699Listed by: LANDMARK REALTY - New
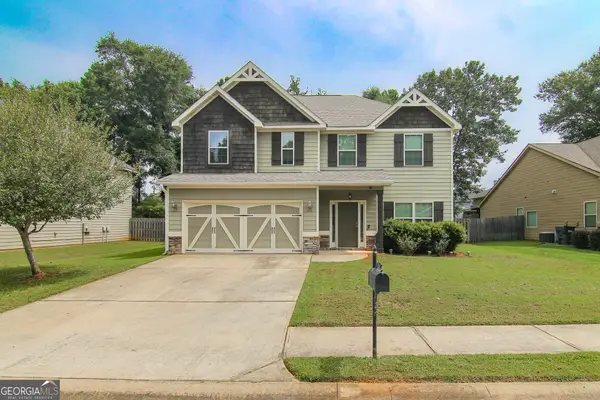 $324,900Active4 beds 3 baths2,383 sq. ft.
204 Dog Fennel Lane, Perry, GA 31069
MLS# 10817593Listed by: Americom Realty of Warner Robins  $253,250Pending2 beds 2 baths1,357 sq. ft.
1704 Quail Ridge Lane, Perry, GA 31069
MLS# 264695Listed by: KEG REALTORS- New
 $500,370Active4 beds 3 baths2,566 sq. ft.
102 Beaumont Trail, Perry, GA 31069
MLS# 264692Listed by: LANDMARK REALTY - New
 $499,200Active4 beds 3 baths2,560 sq. ft.
104 Beaumont Trail, Perry, GA 31069
MLS# 264693Listed by: LANDMARK REALTY - New
 $490,425Active4 beds 3 baths2,515 sq. ft.
100 Beaumont Trail, Perry, GA 31069
MLS# 264690Listed by: LANDMARK REALTY - New
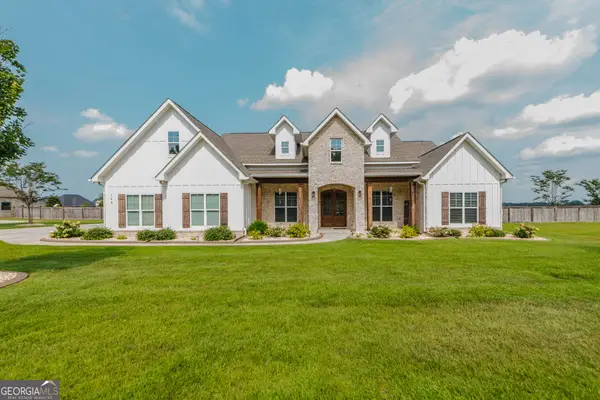 $586,000Active4 beds 3 baths2,950 sq. ft.
188 Talton, Kathleen, GA 31047
MLS# 10817368Listed by: Maximum One Platinum Realtors - New

 $259,900Active3 beds 2 baths1,664 sq. ft.
310 Flowing Meadows Drive, Kathleen, GA 31047
MLS# 10817242Listed by: Century 21 Homes & Investments - New
 $665,000Active6 beds 4 baths3,942 sq. ft.
304 Old Windmill Road, Perry, GA 31069
MLS# 10817265Listed by: Maximum One Platinum Realtors - New
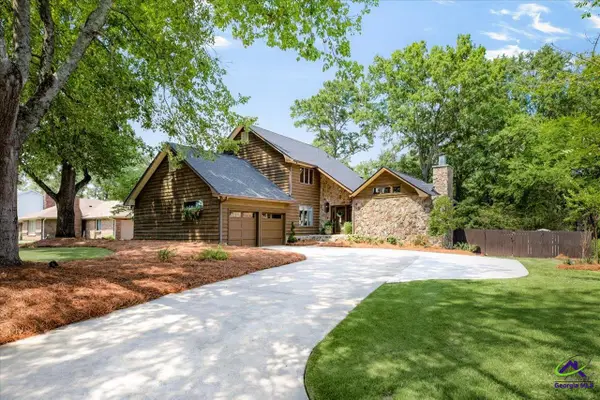 $405,000Active3 beds 3 baths2,315 sq. ft.
2021 Laurel Drive, Perry, GA 31069
MLS# 264677Listed by: SIMPLE REALTY CO


Protect your home and budget from life's surprises with an Assurant Home Warranty, backed by a partner that supports you through every step of homeownership. Explore Plans.
©2026 Century 21 Real Estate LLC. All rights reserved. CENTURY 21®, the CENTURY 21 Logo and C21® are service marks owned by Century 21 Real Estate LLC. Century 21 Real Estate LLC fully supports the principles of the Fair Housing Act and the Equal Opportunity Act. Each office is independently owned and operated. Listing information is deemed reliable but not guaranteed accurate.