
205 Christopher Luke Circle, Perry, GA 31069
Local realty services provided by:CENTURY 21 North East
205 Christopher Luke Circle,Perry, GA 31069
$335,000
- 4 Beds
- 3 Baths
- 2,740 sq. ft.
- Single family
- Active
Listed by: brandi faircloth
Office: robins realty group
MLS#:10835711
Source:METROMLS
Price summary
- Price:$335,000
- Price per sq. ft.:$122.26
About this home
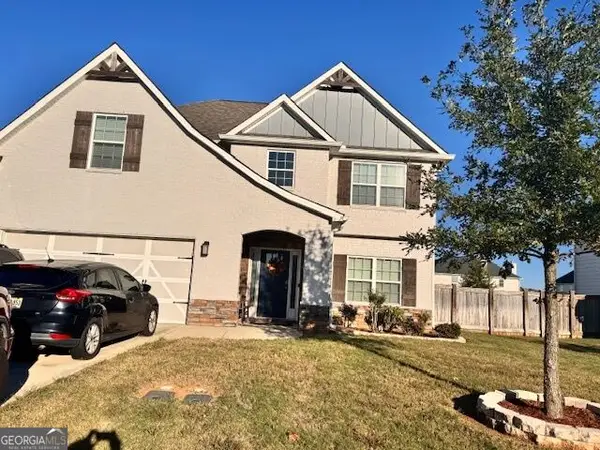
Located in Perry's Brendale subdivision, this spacious home offers a welcoming blend of comfort, style, and everyday functionality, complete with a sought-after three-car garage. The thoughtfully designed split-bedroom floor plan places the primary suite and two additional bedrooms on the main level, along with two full bathrooms. Upstairs, a fourth bedroom and third full bathroom provide a private retreat for guests, hobbies, a home office, or flexible living space. Soaring ceilings create an airy, inviting atmosphere in the open living area, which flows naturally into the well-appointed kitchen. Abundant cabinetry, generous countertop space, and a center island make meal preparation and casual gatherings effortless. Formal living and dining rooms add versatility for entertaining, working from home, or enjoying quiet time. Outside, the private, fully fenced backyard offers plenty of room for outdoor dining, play, gardening, or simply relaxing at the end of the day.
Contact an agent
Home facts
- Year built:2013
- Subdivision & Development:Brendale
- Listing ID #:10835711
- Updated:October 24, 2026 at 11:28 AM
Rooms and interior
- Bedrooms:4
- Total bathrooms:3
- Full bathrooms:3
- Flooring:Carpet
- Dining Description:Separate Room
- Bathrooms Description:Double Vanity, Separate Shower, Soaking Tub, Tile Bath
- Kitchen Description:Cooktop, Dishwasher, Microwave, Oven/Range (Combo), Pantry
- Bedroom Description:Master On Main Level, Roommate Plan, Split Bedroom Plan, Walk-In Closet(s)
- Living area:2,740 sq. ft.
Heating and cooling
- Cooling:Central Air
- Heating:Central, Electric
- Central air:Yes
Structure and exterior
- Roof:Composition
- Year built:2013
- Building area:2,740 sq. ft.
- Lot area:0.3 Acres
- Lot Features:Level
- Architectural Style:Craftsman
- Construction Materials:Brick, Vinyl Siding
- Exterior Features:Deck/Patio
- Foundation Description:Slab
- Levels:1.5 Story
Schools
- High school:Perry
- Middle school:Perry
- Elementary school:Tucker
Utilities
- Water:Public, Water Available
- Sewer:Public Sewer, Sewer Connected
Finances and disclosures
- Price:$335,000
- Price per sq. ft.:$122.26
- Tax amount:$4,183 (2025)
Features and amenities
- Appliances:Cooktop, Dishwasher, Microwave, Oven/Range (Combo)
- Laundry features:Common Area, Laundry
- Amenities:Attic Expandable, High Ceilings, In-Law Floorplan, Vaulted Ceiling(s)
Parking
- Total parking spaces:3
- Parking description:Attached, Garage
- Garage:Yes
 2026 Georgia MLS. All rights reserved. Information Deem Reliable But Not Guaranteed October 24, 2026 METROMLS Member Broker: Jim D’Amico
New listings near 205 Christopher Luke Circle
- New
 $494,715Active4 beds 3 baths2,537 sq. ft.
113 Beaumont Trail, Perry, GA 31069
MLS# 266455Listed by: SOUTHERN CLASSIC REALTORS - New
 $405,000Active4 beds 3 baths2,599 sq. ft.
127 Weeping Moss Way, Kathleen, GA 31047
MLS# 10876717Listed by: Deuce Tucker Realty Group LLC - New
 $341,100Active4 beds 2 baths1,989 sq. ft.
107 James David Court, Perry, GA 31069
MLS# 266448Listed by: KEG REALTORS - New
 $283,400Active3 beds 2 baths1,561 sq. ft.
148 Overton Drive, Perry, GA 31069
MLS# 266440Listed by: LENNAR HOMES ATLANTA - New
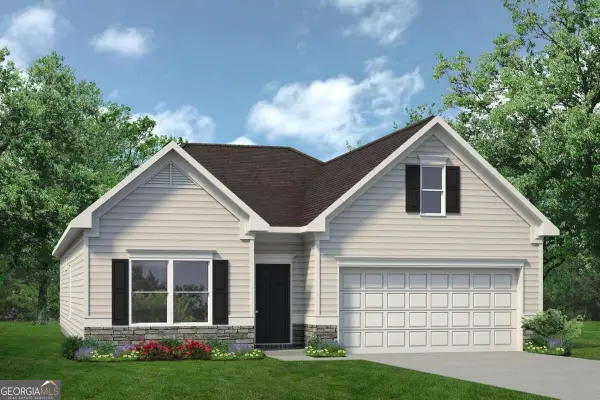 $288,865Active3 beds 2 baths1,826 sq. ft.
112 Antique Bend #LOT 210, Perry, GA 31069
MLS# 10875998Listed by: SDC Realty Central Georgia 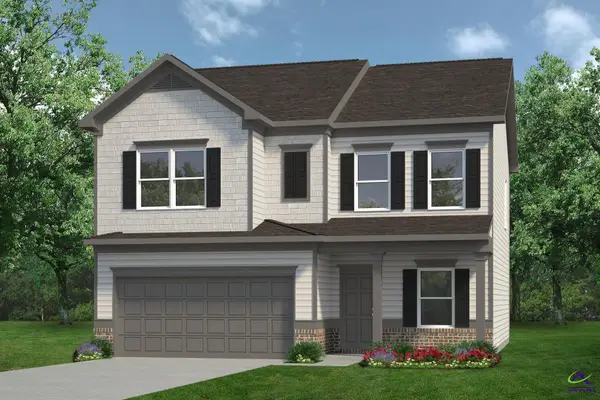 $296,935Active4 beds 3 baths2,053 sq. ft.
208 Antiquity Circle, Perry, GA 31069
MLS# 264562Listed by: SDC REALTY CENTRAL GEORGIA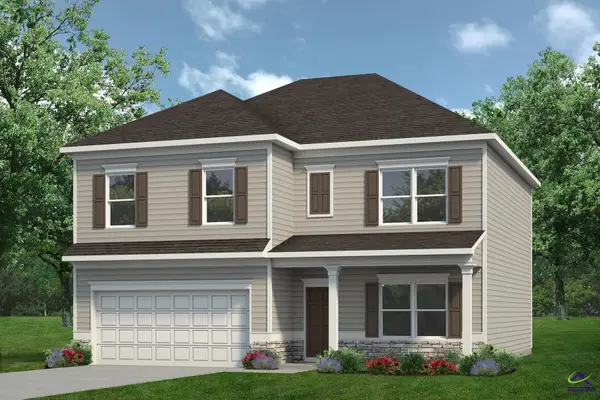 $306,685Pending4 beds 3 baths2,372 sq. ft.
210 Antiquity Circle, Perry, GA 31069
MLS# 264563Listed by: SDC REALTY CENTRAL GEORGIA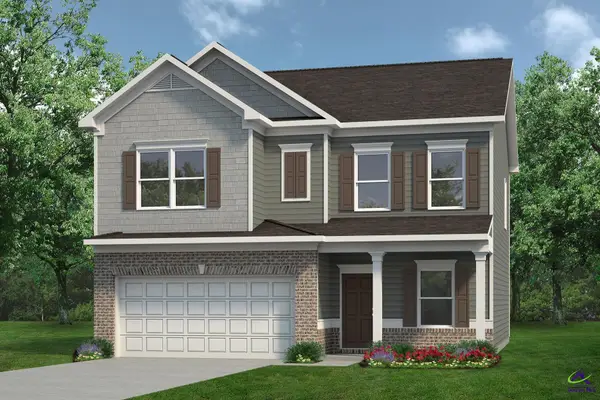 $294,795Active4 beds 3 baths2,053 sq. ft.
213 Antiquity Circle, Perry, GA 31069
MLS# 264568Listed by: SDC REALTY CENTRAL GEORGIA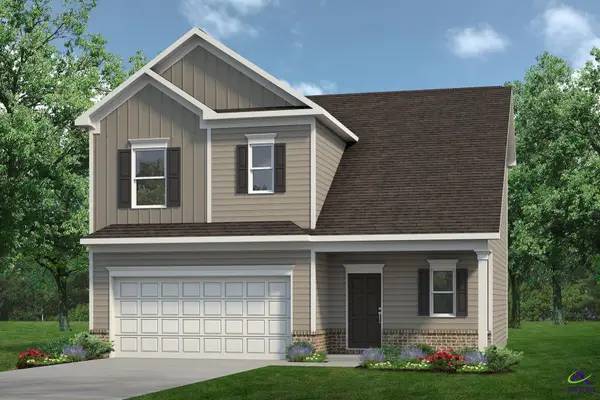 $274,100Active3 beds 3 baths1,650 sq. ft.
212 Antiquity Circle, Perry, GA 31069
MLS# 264569Listed by: SDC REALTY CENTRAL GEORGIA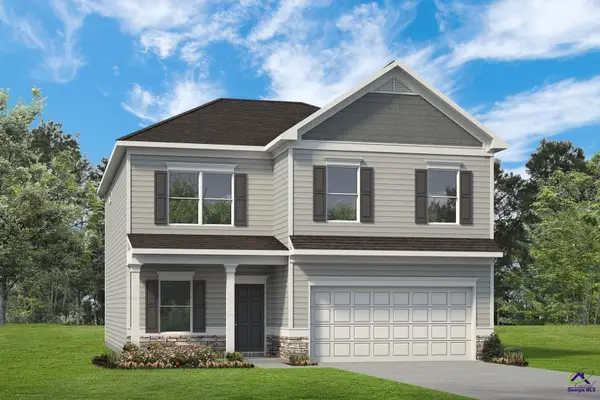 $313,465Active4 beds 3 baths2,565 sq. ft.
215 Antiquity Circle, Perry, GA 31069
MLS# 264570Listed by: SDC REALTY CENTRAL GEORGIA


Protect your home and budget from life's surprises with an Assurant Home Warranty, backed by a partner that supports you through every step of homeownership. Explore Plans.
©2026 Century 21 Real Estate LLC. All rights reserved. CENTURY 21®, the CENTURY 21 Logo and C21® are service marks owned by Century 21 Real Estate LLC. Century 21 Real Estate LLC fully supports the principles of the Fair Housing Act and the Equal Opportunity Act. Each office is independently owned and operated. Listing information is deemed reliable but not guaranteed accurate.