
209 Dog Fennel Lane, Perry, GA 31069
Local realty services provided by:CENTURY 21 Homes & Investments
209 Dog Fennel Lane,Perry, GA 31069
$325,000
- 4 Beds
- 3 Baths
- 2,605 sq. ft.
- Single family
- Active
Listed by: elizabeth collins
Office: real broker llc.
MLS#:264262
Source:GA_CGMLS
Price summary
- Price:$325,000
- Price per sq. ft.:$124.76
About this home
Welcome to 209 Dog Fennel Lane in Perry, GA. This beautifully maintained two-story home offers 4 bedrooms, 2.5 bathrooms, and 2,605 square feet. Built in 2017, this home features an open and inviting floor plan. The spacious kitchen is complete with granite countertops, ample cabinet space, and a walk-in pantry. Just off the kitchen, the living room offers a wood-burning fireplace, while the formal dining room showcases elegant coffered ceilings. The primary suite provides a relaxing retreat with French doors leading into the bedroom and a separate set leading into the ensuite bathroom, where you'll find a garden tub, dual vanities, and a walk-in closet. Step outside to the covered back porch overlooking the private backyard. Conveniently located in Perry, this home offers easy access to shopping, dining, and Robins AFB. Schedule your showing today!
Contact an agent
Home facts
- Year built:2017
- Subdivision & Development:Lake Forest Estates
- Listing ID #:264262
- Added:42 day(s) ago
- Updated:August 27, 2026 at 03:20 PM
Rooms and interior
- Bedrooms:4
- Total bathrooms:3
- Full bathrooms:2
- Half bathrooms:1
- Flooring:Carpet, Engineered Hardwood, Tile
- Dining Description:Separate
- Kitchen Description:Dishwasher, Disposal, Electric Range, Microwave, Refrigerator
- Living area:2,605 sq. ft.
Heating and cooling
- Cooling:Central Electric
- Heating:Central Electric
Structure and exterior
- Year built:2017
- Building area:2,605 sq. ft.
- Lot area:0.17 Acres
- Construction Materials:Fiber Cement Siding, Stone
- Exterior Features:Covered Patio, Privacy Fence
- Levels:2 Story or More
Schools
- High school:Perry
- Middle school:Mossy Creek
- Elementary school:Langston
Utilities
- Water:City/County
- Sewer:City/County
Finances and disclosures
- Price:$325,000
- Price per sq. ft.:$124.76
Features and amenities
- Amenities:Double Pane Windows, Garden Tub, Security System, Sprinkler System
Parking
- Parking description:Attached, Garage
- Garage spaces:2
- Carport spaces:2
New listings near 209 Dog Fennel Lane
- Coming Soon
 $224,900Coming Soon3 beds 2 baths1,218 sq. ft.
113 Bridgeport Lane, Perry, GA 31069
MLS# 10820969Listed by: Simmons Realty Group & Associates
- Coming Soon
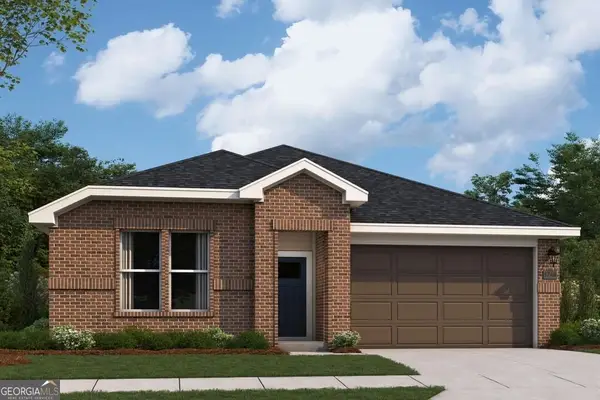 $292,400Coming Soon3 beds 2 baths1,746 sq. ft.
101 Buttercup Pl, Perry, GA 31069
MLS# 10819883Listed by: Davidson Realty GA - New
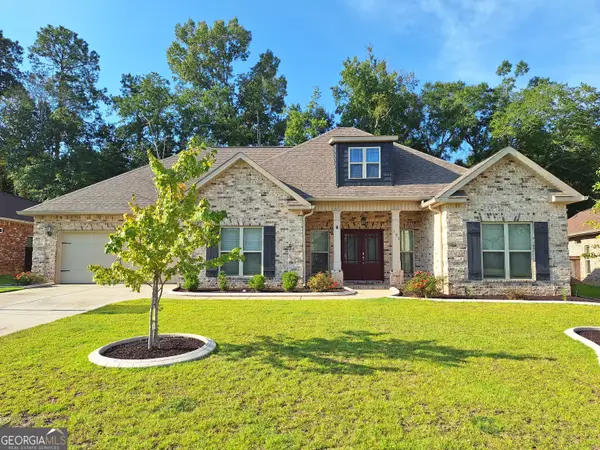 $425,000Active4 beds 3 baths2,301 sq. ft.
121 Windborne Court, Kathleen, GA 31047
MLS# 10833958Listed by: MF Real Estate Firm - New
 $199,900Active3 beds 2 baths1,371 sq. ft.
101 Addison Lane, Perry, GA 31069
MLS# 10833808Listed by: Landmark Realty - New
 $439,900Active4 beds 3 baths2,494 sq. ft.
7 Pleasant Oaks Drive, Perry, GA 31069
MLS# 265196Listed by: DWELLI - New
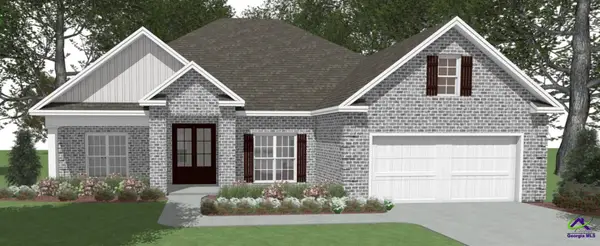 $389,521Active4 beds 2 baths2,083 sq. ft.
219 Brook Hollow Court, Kathleen, GA 31047
MLS# 265189Listed by: DRIGGERS TEAM REAL ESTATE - New
 $299,900Active3 beds 2 baths1,827 sq. ft.
107 Londie Lane, Perry, GA 31069
MLS# 10833042Listed by: Self Property Advisors - New
 $281,500Active4 beds 2 baths1,616 sq. ft.
105 Avington Chase, Perry, GA 31069
MLS# 10832923Listed by: Landmark Realty - New
 $379,900Active3 beds 3 baths2,258 sq. ft.
141 Wimbish Way, Perry, GA 31069
MLS# 265175Listed by: COLDWELL BANKER FREE REALTY - New
 $249,900Active3 beds 2 baths1,555 sq. ft.
324 Flowing Meadows Drive, Kathleen, GA 31047
MLS# 265176Listed by: SOUTHERN CLASSIC REALTORS


Protect your home and budget from life's surprises with an Assurant Home Warranty, backed by a partner that supports you through every step of homeownership. Explore Plans.
©2026 Century 21 Real Estate LLC. All rights reserved. CENTURY 21®, the CENTURY 21 Logo and C21® are service marks owned by Century 21 Real Estate LLC. Century 21 Real Estate LLC fully supports the principles of the Fair Housing Act and the Equal Opportunity Act. Each office is independently owned and operated. Listing information is deemed reliable but not guaranteed accurate.