
211 Ivy Glen Drive, Perry, GA 31069
Local realty services provided by:CENTURY 21 Homes & Investments
211 Ivy Glen Drive,Perry, GA 31069
$294,990
- 3 Beds
- 2 Baths
- 1,746 sq. ft.
- Single family
- Active
Listed by: margie stachurski
Office: landmark realty
MLS#:266126
Source:GA_CGMLS
Price summary
- Price:$294,990
- Price per sq. ft.:$168.95
About this home
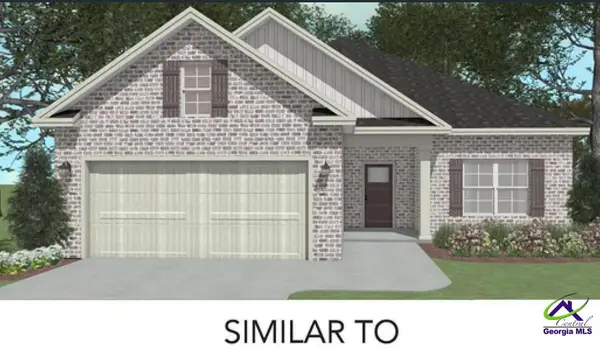
The Phoenix Plan in Ivy Glen offers 1,746 square feet of comfortable, thoughtfully designed living space. This 3 bedroom, 2 bath home features an open, split-bedroom floor plan and a two-car garage. Approximate .34 acre lot. The kitchen includes stainless steel appliances, quartz countertops, an island with breakfast bar and a corner pantry, with a pocket office nearby for added convenience. LVP flooring extends through the main living areas, while the bedrooms are carpeted. The primary suite features a double vanity, tile shower, linen closet and walk-in closet. Enjoy the outdoors from the covered back porch. Conveniently located near downtown Perry shopping, dining, boutiques, festivals and events. Call today to ask about the amazing incentives available!
Contact an agent
Home facts
- Year built:2026
- Subdivision & Development:Ivy Glen
- Listing ID #:266126
- Added:1 day(s) ago
- Updated:October 06, 2026 at 02:56 AM
Rooms and interior
- Bedrooms:3
- Total bathrooms:2
- Full bathrooms:2
- Flooring:Carpet, Luxury Vinyl Plank
- Dining Description:Combo
- Kitchen Description:Dishwasher, Electric Range, Microwave
- Living area:1,746 sq. ft.
Heating and cooling
- Cooling:Central Electric
- Heating:Central Electric
Structure and exterior
- Year built:2026
- Building area:1,746 sq. ft.
- Lot area:0.34 Acres
- Construction Materials:Brick Partial, Vinyl Siding
- Exterior Features:Covered Patio
- Levels:1 Story
Schools
- High school:Perry
- Middle school:Perry
- Elementary school:Tucker
Utilities
- Water:City/County
- Sewer:City/County
Finances and disclosures
- Price:$294,990
- Price per sq. ft.:$168.95
Features and amenities
- Amenities:Double Pane Windows, Underground Utilities
Parking
- Parking description:Attached, Garage
- Garage spaces:2
- Carport spaces:2
New listings near 211 Ivy Glen Drive
- New
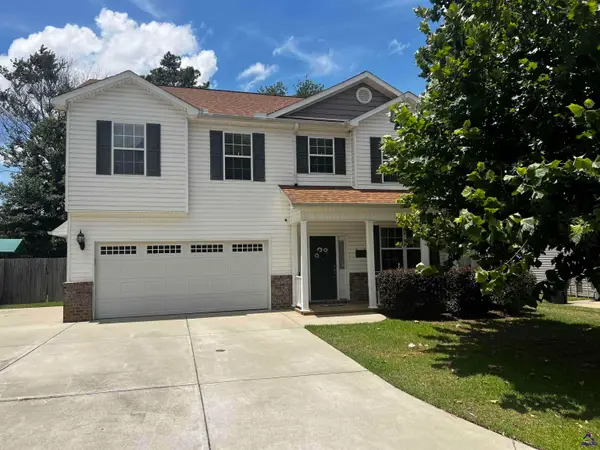 $305,000Active4 beds 3 baths2,309 sq. ft.
323 Rippling Water Way, Perry, GA 31069
MLS# 266120Listed by: AF REALTY GROUP - New
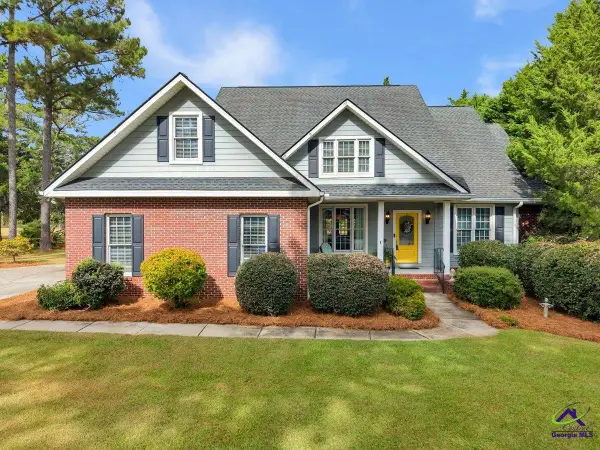 $390,000Active4 beds 3 baths2,231 sq. ft.
405 Idle Pines Drive, Perry, GA 31069
MLS# 266108Listed by: LANDMARK REALTY - New
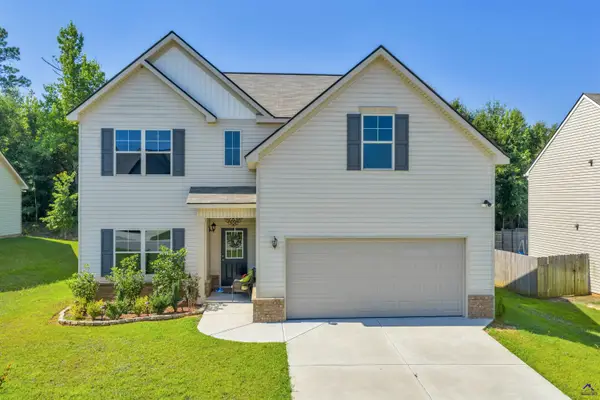 $317,500Active4 beds 3 baths2,410 sq. ft.
215 Tyndall Way, Perry, GA 31069
MLS# 266102Listed by: LANDMARK REALTY - New
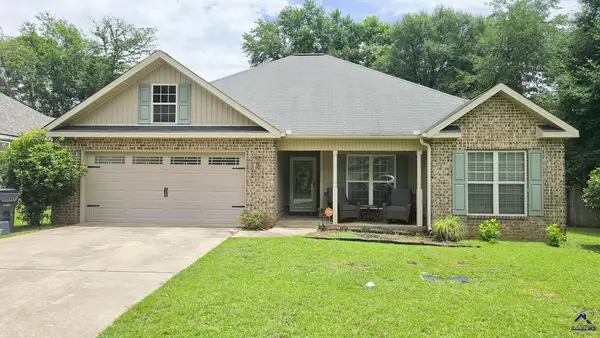 $262,000Active3 beds 2 baths1,447 sq. ft.
102 Woodward Pass, Kathleen, GA 31047
MLS# 266092Listed by: GOLDEN KEY REALTY - New
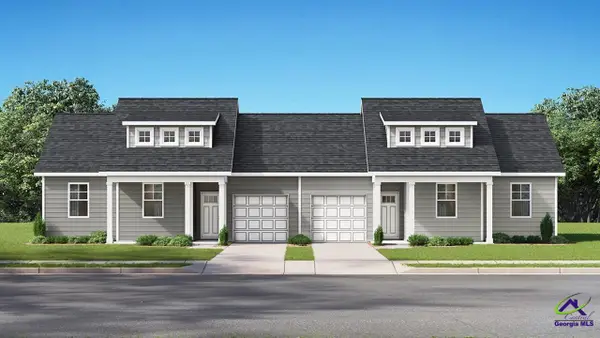 $228,000Active3 beds 2 baths1,046 sq. ft.
232B Lavendar Lane, Perry, GA 31069
MLS# 266082Listed by: DR HORTON REALTY OF GEORGIA - New
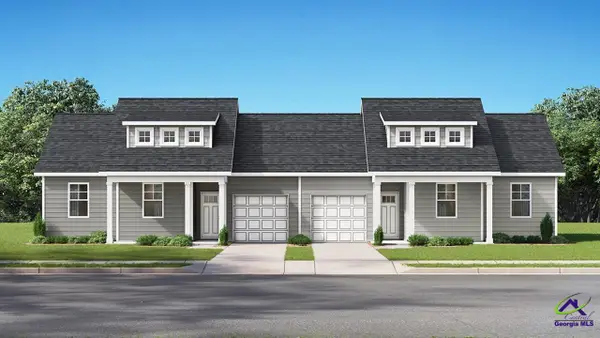 $228,000Active3 beds 2 baths1,046 sq. ft.
232A Lavendar Lane, Perry, GA 31069
MLS# 266083Listed by: DR HORTON REALTY OF GEORGIA - New
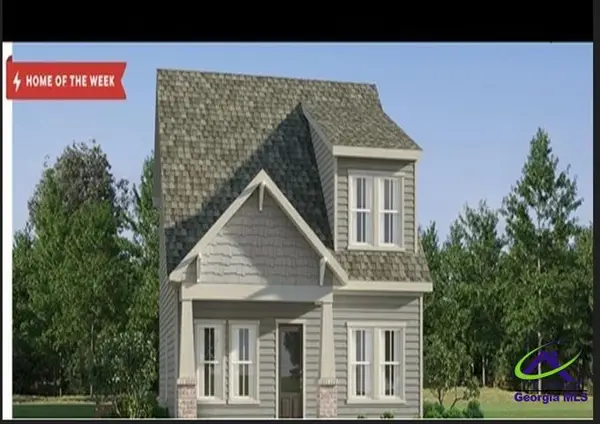 $269,000Active4 beds 3 baths1,817 sq. ft.
210 Ensemble Boulevard, Perry, GA 31069
MLS# 266034Listed by: LENNAR HOMES ATLANTA - New
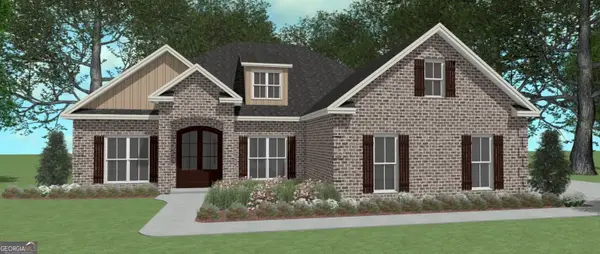 $409,904Active4 beds 3 baths2,192 sq. ft.
200 Grace View Court, Kathleen, GA 31047
MLS# 10856239Listed by: Driggers Team Real Estate
- New
 $299,200Active3 beds 2 baths1,600 sq. ft.
201 Grace View Court, Kathleen, GA 31047
MLS# 266006Listed by: LANDMARK REALTY


Protect your home and budget from life's surprises with an Assurant Home Warranty, backed by a partner that supports you through every step of homeownership. Explore Plans.
©2026 Century 21 Real Estate LLC. All rights reserved. CENTURY 21®, the CENTURY 21 Logo and C21® are service marks owned by Century 21 Real Estate LLC. Century 21 Real Estate LLC fully supports the principles of the Fair Housing Act and the Equal Opportunity Act. Each office is independently owned and operated. Listing information is deemed reliable but not guaranteed accurate.