
213 Farmland Circle, Perry, GA 31069
Local realty services provided by:CENTURY 21 Homes & Investments
213 Farmland Circle,Perry, GA 31069
$349,900
- 3 Beds
- 2 Baths
- 2,003 sq. ft.
- Single family
- Active
Listed by: chase williams
Office: dwelli
MLS#:265409
Source:GA_CGMLS
Price summary
- Price:$349,900
- Price per sq. ft.:$174.69
About this home
Welcome to beautiful Callie II Plan built by C.W. Williams Homes Inc. This beautiful home features a split bedroom layout that also includes a formal dining room, centralized kitchen, and a traditional layout with a modern feel. Constructed with 8 ft doors throughout, this plan features C.W. Williams standards, of 12 ft ceilings in great rooms, soft close cabinetry and drawers, brick hearth fireplace, large kitchen island with quartz countertops, walk in closets, and more! Also included are sod and sprinkler in front and side yard, 2 car garage, large back porch with ceiling fan, spacious lot with ample space between homes, and a quiet neighborhood make this the perfect place to call home! This home also includes $7500 of builder incentives for the month of September. Additional incentives can be utilized with preferred lender.
Contact an agent
Home facts
- Year built:2026
- Subdivision & Development:The Estates At Ag Village
- Listing ID #:265409
- Added:3 day(s) ago
- Updated:September 07, 2026 at 03:37 PM
Rooms and interior
- Bedrooms:3
- Total bathrooms:2
- Full bathrooms:2
- Flooring:Carpet, Luxury Vinyl Plank, Tile
- Dining Description:Combo
- Kitchen Description:Dishwasher, Disposal, Electric Range, In Wall Oven, Microwave, Multiple Ovens
- Living area:2,003 sq. ft.
Heating and cooling
- Cooling:Central Electric, Heat Pump
- Heating:Central Electric, Heat Pump
Structure and exterior
- Year built:2026
- Building area:2,003 sq. ft.
- Lot area:0.29 Acres
- Construction Materials:Brick (4 Sides)
- Exterior Features:Porch
- Levels:1 Story
Schools
- High school:Perry
- Middle school:Perry
- Elementary school:Tucker
Utilities
- Water:City/County
- Sewer:City/County
Finances and disclosures
- Price:$349,900
- Price per sq. ft.:$174.69
Features and amenities
- Amenities:Attic Storage, Cable TV, Double Pane Windows, Garage Door Opener, Garden Tub, High Speed Internet, Speakers, Sprinkler System, Underground Utilities
Parking
- Parking description:Attached, Garage
- Garage spaces:2
- Carport spaces:2
New listings near 213 Farmland Circle
- New
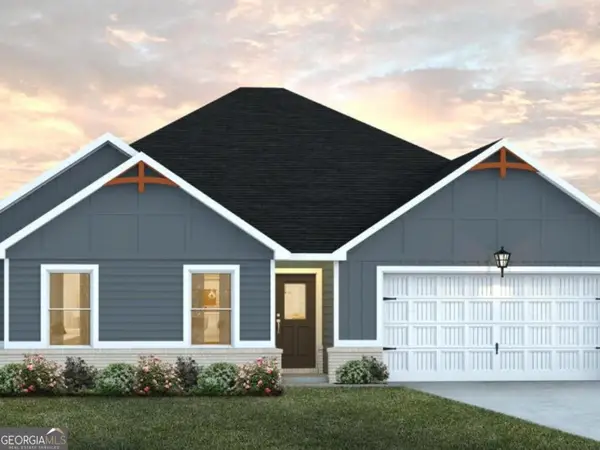 $323,990Active4 beds 3 baths2,170 sq. ft.
629 Encore Drive, Perry, GA 31069
MLS# 10841186Listed by: DFH Realty Georgia
- New
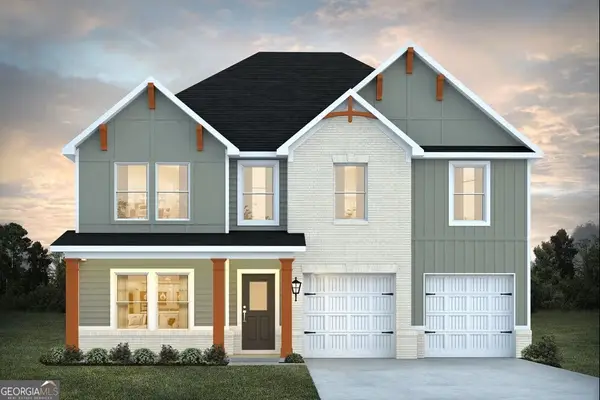 $342,940Active5 beds 3 baths2,500 sq. ft.
632 Encore Drive, Perry, GA 31069
MLS# 10841191Listed by: DFH Realty Georgia - New
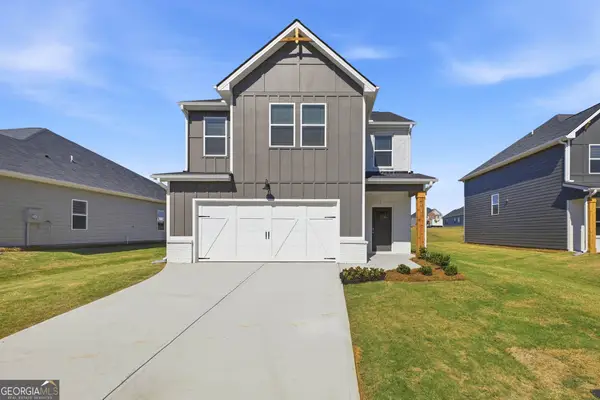 $307,990Active4 beds 3 baths2,000 sq. ft.
641 Encore Drive, Perry, GA 31069
MLS# 10841151Listed by: DFH Realty Georgia - New
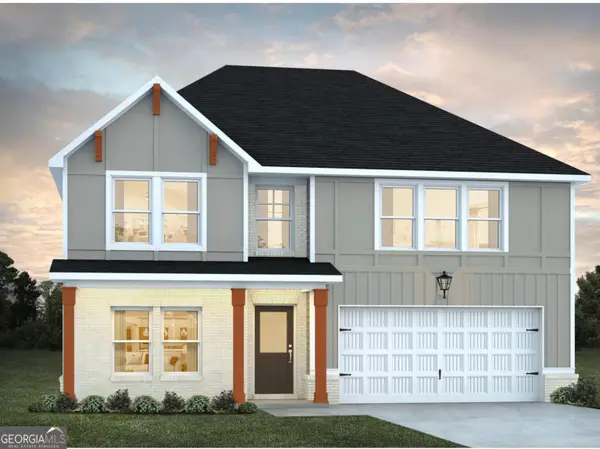 $325,990Active5 beds 3 baths2,315 sq. ft.
633 Encore Drive, Perry, GA 31069
MLS# 10841174Listed by: DFH Realty Georgia - New
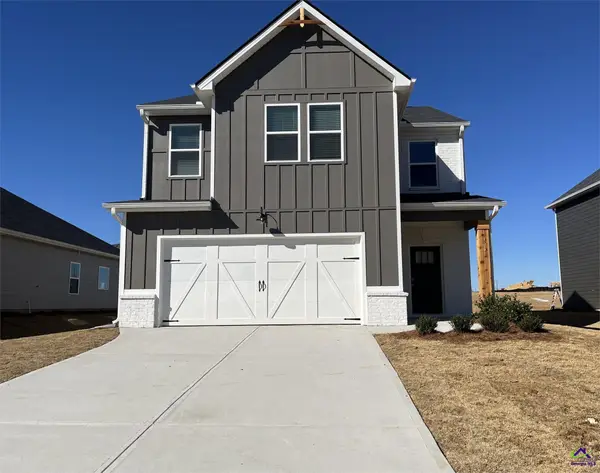 $299,990Active4 beds 3 baths2,000 sq. ft.
305 Rusty Plow Lane, Perry, GA 31069
MLS# 265441Listed by: DREAM FINDERS HOME REALTY - New
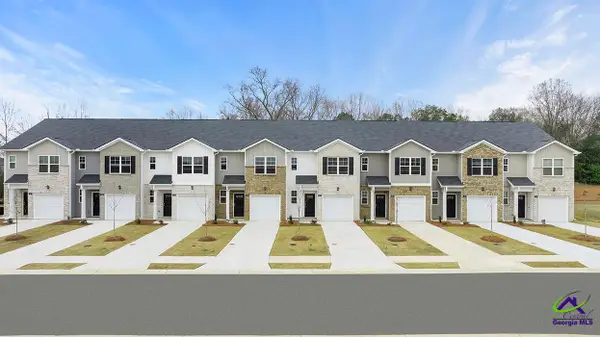 $209,619Active3 beds 3 baths1,425 sq. ft.
202 Kenmore Circle, Perry, GA 31069
MLS# 265438Listed by: DR HORTON REALTY OF GEORGIA - New
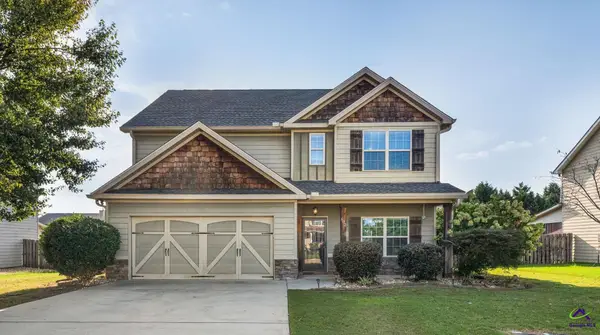 $344,000Active4 beds 3 baths2,489 sq. ft.
602 Rolling Acres Drive, Kathleen, GA 31047
MLS# 265436Listed by: CONN REALTY & ASSOCIATES - New
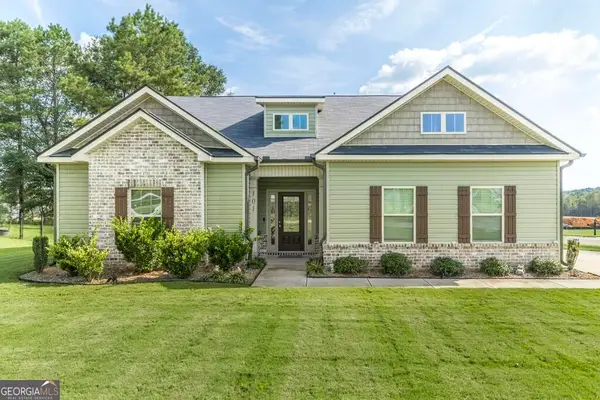 $306,900Active3 beds 2 baths1,796 sq. ft.
101 Lynn Wright Drive, Perry, GA 31069
MLS# 10840482Listed by: Landmark Realty - New
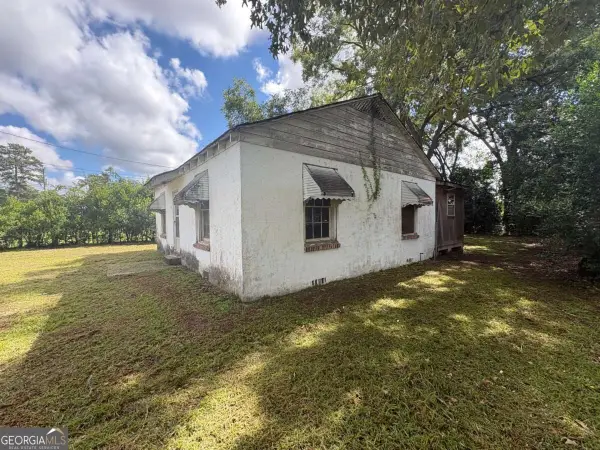 $54,900Active3 beds 1 baths1,080 sq. ft.
404 Riley Street, Perry, GA 31069
MLS# 10840533Listed by: GPS Property Management LLC - New
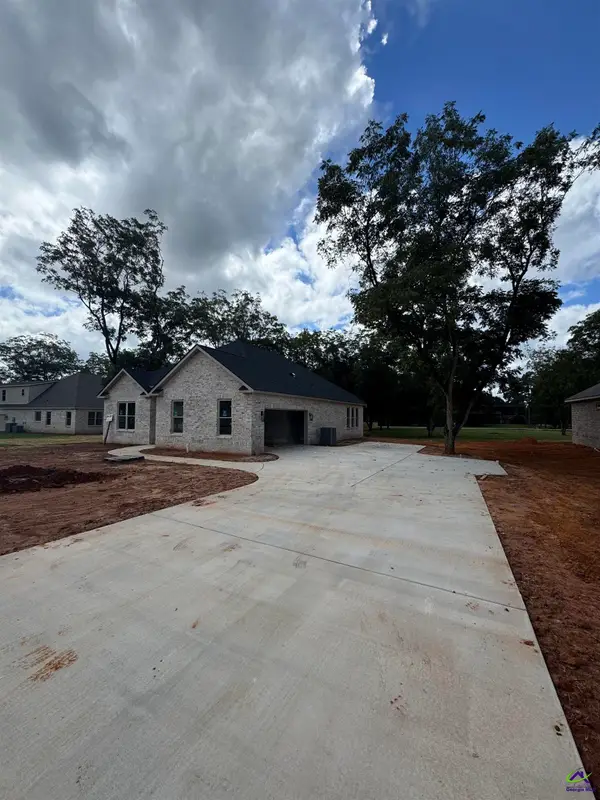 $389,900Active4 beds 2 baths2,172 sq. ft.
14 Wildflower Lane, Perry, GA 31069
MLS# 265420Listed by: DWELLI


Protect your home and budget from life's surprises with an Assurant Home Warranty, backed by a partner that supports you through every step of homeownership. Explore Plans.
©2026 Century 21 Real Estate LLC. All rights reserved. CENTURY 21®, the CENTURY 21 Logo and C21® are service marks owned by Century 21 Real Estate LLC. Century 21 Real Estate LLC fully supports the principles of the Fair Housing Act and the Equal Opportunity Act. Each office is independently owned and operated. Listing information is deemed reliable but not guaranteed accurate.