
221 Farmland Circle, Perry, GA 31069
Local realty services provided by:CENTURY 21 Homes & Investments
221 Farmland Circle,Perry, GA 31069
$309,900
- 3 Beds
- 2 Baths
- 1,683 sq. ft.
- Single family
- Active
Listed by: chase williams
Office: dwelli
MLS#:265802
Source:GA_CGMLS
Price summary
- Price:$309,900
- Price per sq. ft.:$184.14
About this home
Welcome to the Abaco plan built by C.W. Williams Homes Inc. This new floor plan is one of our smaller plans offered in The Estates, while also having all builder standard features of the rest of the homes in the community such as 8 ft doors throughout, 12 ft ceilings in great room, large double pane windows throughout, GE appliances, spacious open concept living/dining/kitchen layout and also has a split bedroom layout. Other features include all soft close cabinetry, quartz countertops, LVP flooring in main living areas, all brick all 4 sides, 2 car garage, sprinkler system with sodded front and side yards, and more! $5000 Builder Incentives are included on this home. Additional incentives can be utilized with preferred lender.
Contact an agent
Home facts
- Year built:2026
- Subdivision & Development:The Estates At Ag Village
- Listing ID #:265802
- Added:1 day(s) ago
- Updated:September 22, 2026 at 10:54 PM
Rooms and interior
- Bedrooms:3
- Total bathrooms:2
- Full bathrooms:2
- Flooring:Carpet, Luxury Vinyl Plank, Tile
- Dining Description:Combo
- Kitchen Description:Dishwasher, Disposal, Electric Range, Microwave
- Living area:1,683 sq. ft.
Heating and cooling
- Cooling:Central Electric, Heat Pump
- Heating:Central Electric, Heat Pump
Structure and exterior
- Year built:2026
- Building area:1,683 sq. ft.
- Lot area:0.29 Acres
- Construction Materials:Brick (4 Sides)
- Exterior Features:Porch
- Levels:1 Story
Schools
- High school:Perry
- Middle school:Perry
- Elementary school:Tucker
Utilities
- Water:City/County
- Sewer:City/County
Finances and disclosures
- Price:$309,900
- Price per sq. ft.:$184.14
Features and amenities
- Amenities:Attic Storage, Cable TV, Ceiling Fans, Double Pane Windows, Garage Door Opener, Garden Tub, High Speed Internet, Underground Utilities
Parking
- Parking description:Attached, Garage
- Garage spaces:2
- Carport spaces:2
New listings near 221 Farmland Circle
- New
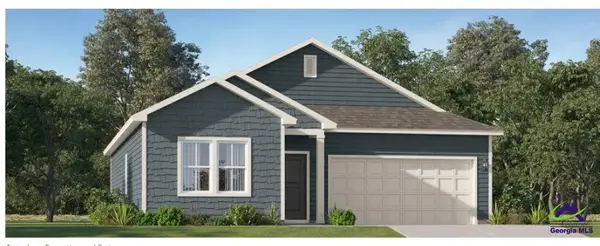 $269,900Active3 beds 2 baths1,453 sq. ft.
312 Mahan Drive, Perry, GA 31069
MLS# 265805Listed by: LENNAR HOMES ATLANTA - New
 $307,400Active4 beds 3 baths1,995 sq. ft.
103 Caddo Court, Perry, GA 31069
MLS# 265809Listed by: LENNAR HOMES ATLANTA 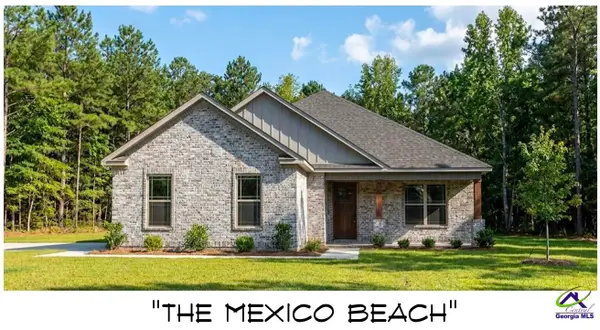 $384,900Pending3 beds 2 baths2,143 sq. ft.
4 Willow Creek Drive, Perry, GA 31069
MLS# 265794Listed by: DWELLI- New
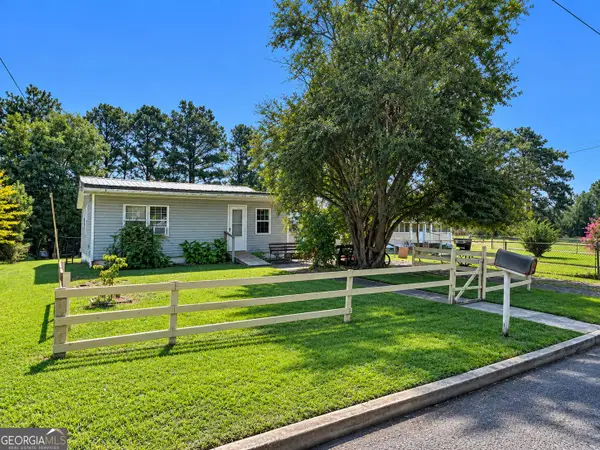 $80,000Active3 beds 2 baths784 sq. ft.
718 Walcott Street, Perry, GA 31069
MLS# 10850650Listed by: Southern Classic Realtors
- New
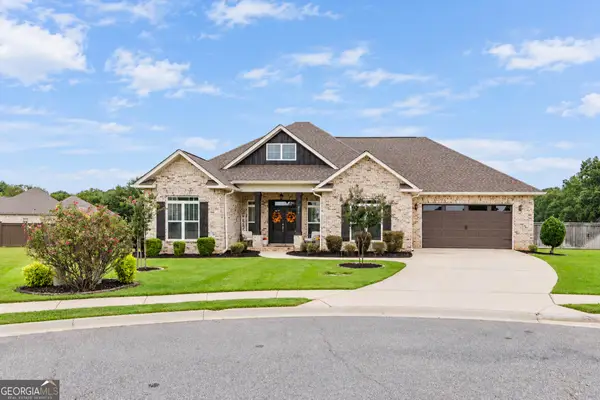 $429,900Active4 beds 3 baths2,328 sq. ft.
315 Brown Thrasher Lane, Kathleen, GA 31047
MLS# 10849992Listed by: Fickling & Company - New
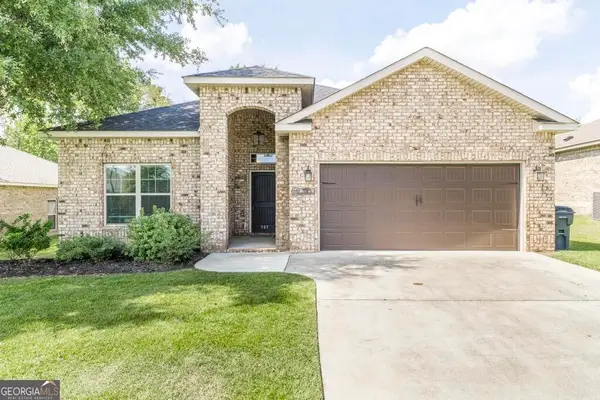 $260,000Active3 beds 2 baths1,524 sq. ft.
505 Preservation Parkway, Perry, GA 31069
MLS# 10849647Listed by: Landmark Realty - New
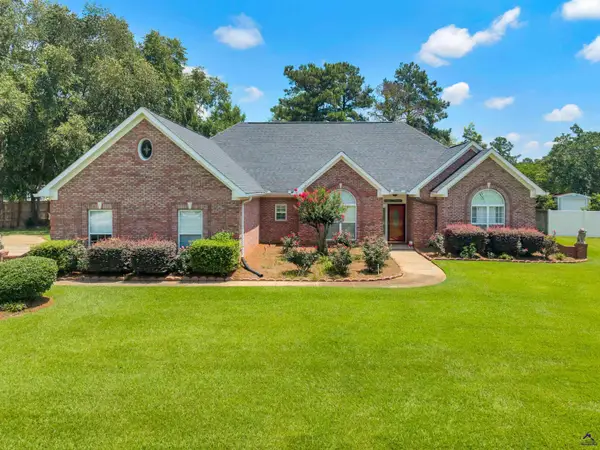 $375,000Active3 beds 2 baths2,538 sq. ft.
206 North Hampton Place, Perry, GA 31069
MLS# 265740Listed by: LANDMARK REALTY - New
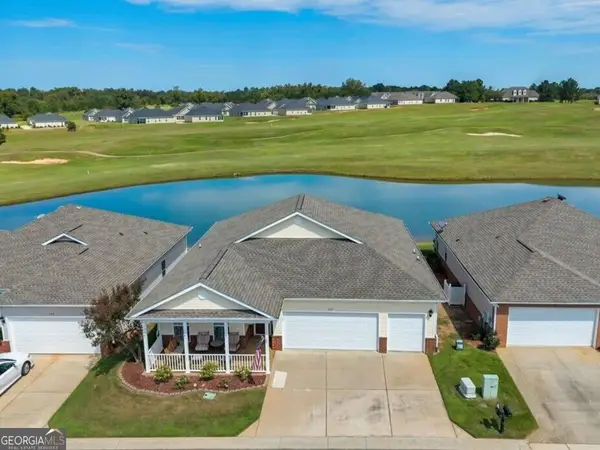 $269,500Active2 beds 2 baths1,796 sq. ft.
302 S Houston Springs Boulevard, Perry, GA 31069
MLS# 10849568Listed by: Dwelli - New
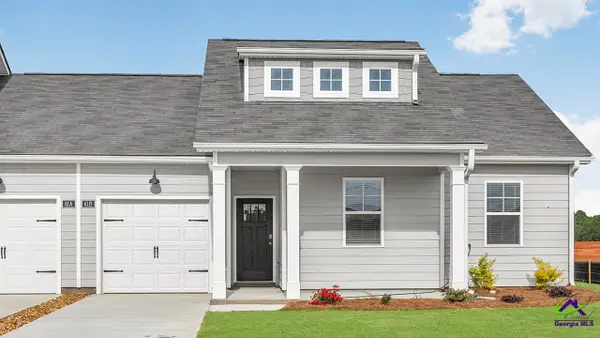 $223,450Active3 beds 2 baths1,046 sq. ft.
234B Lavendar Lane, Perry, GA 31069
MLS# 265736Listed by: DR HORTON REALTY OF GEORGIA


Protect your home and budget from life's surprises with an Assurant Home Warranty, backed by a partner that supports you through every step of homeownership. Explore Plans.
©2026 Century 21 Real Estate LLC. All rights reserved. CENTURY 21®, the CENTURY 21 Logo and C21® are service marks owned by Century 21 Real Estate LLC. Century 21 Real Estate LLC fully supports the principles of the Fair Housing Act and the Equal Opportunity Act. Each office is independently owned and operated. Listing information is deemed reliable but not guaranteed accurate.