
244 Overton Dr Drive, Perry, GA 31069
Local realty services provided by:CENTURY 21 Homes & Investments
244 Overton Dr Drive,Perry, GA 31069
$289,000
- 3 Beds
- 2 Baths
- 1,663 sq. ft.
- Single family
- Active
Listed by: roberta lasater
Office: sellers realty
MLS#:266685
Source:GA_CGMLS
Price summary
- Price:$289,000
- Price per sq. ft.:$173.78
About this home
You can be home for the Holidays with this move in ready adorable home. The open floor plan has a large family room, dining room, kitchen and breakfast area. Make lots of meals and memories in this kitchen that has a large island, breakfast bar, and pantry. This 3bd/2ba home has a split bedroom plan. The large primary offers two walk in closets, garden tub, shower, and a double vanity. Enjoy some outdoor time on the covered back porch or the patio. A great backyard to enjoy either relaxing or playing. Seller is related to Listing Agent
Contact an agent
Home facts
- Year built:2024
- Subdivision & Development:BANKSTONE LANDING
- Listing ID #:266685
- Added:4 day(s) ago
- Updated:November 08, 2026 at 04:20 PM
Rooms and interior
- Bedrooms:3
- Total bathrooms:2
- Full bathrooms:2
- Flooring:Carpet, Luxury Vinyl Plank
- Dining Description:Separate
- Kitchen Description:Dishwasher, Disposal, Electric Range, Microwave, Smooth Top Range
- Living area:1,663 sq. ft.
Heating and cooling
- Cooling:Central Electric, Heat Pump
- Heating:Central Electric, Heat Pump
Structure and exterior
- Year built:2024
- Building area:1,663 sq. ft.
- Lot area:0.28 Acres
- Construction Materials:Brick Front Only, Vinyl Siding
- Exterior Features:Covered Patio, Patio, Porch
- Levels:1 Story
Schools
- High school:Perry
- Middle school:Mossy Creek
- Elementary school:Langston
Utilities
- Water:City/County
- Sewer:City/County
Finances and disclosures
- Price:$289,000
- Price per sq. ft.:$173.78
Features and amenities
- Amenities:Attic Storage, Ceiling Fans, Double Pane Windows, Garage Door Opener, Garden Tub, High Speed Internet, Sprinkler System, Underground Utilities, Window Blinds
Parking
- Parking description:Attached, Garage
- Garage spaces:2
- Carport spaces:2
New listings near 244 Overton Dr Drive
- Coming Soon
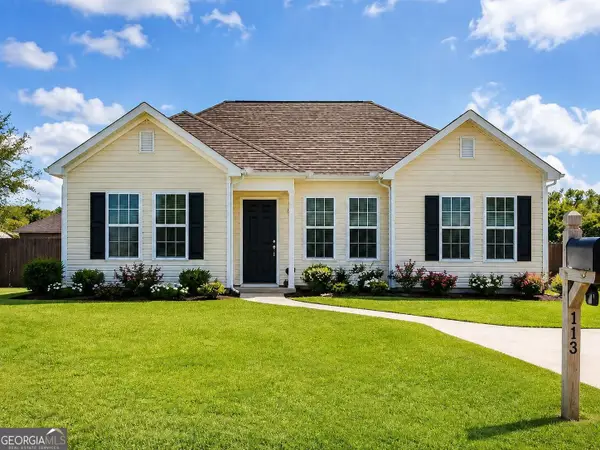 $224,900Coming Soon3 beds 2 baths1,218 sq. ft.
113 Bridgeport Lane, Perry, GA 31069
MLS# 10886644Listed by: Simmons Realty Group & Associates
- New
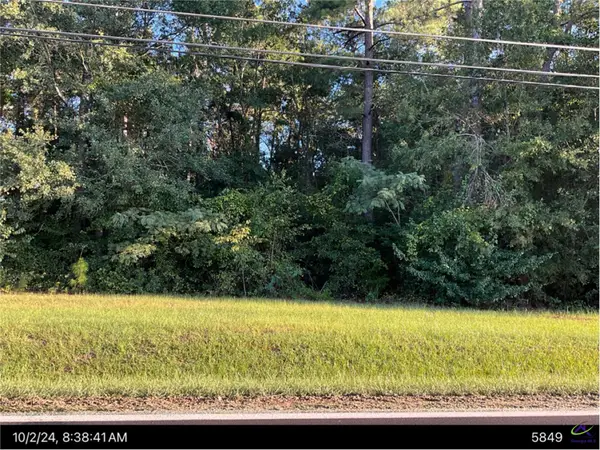 $1,000,000Active9.76 Acres
Kings Chapel & Gray Rd, Perry, GA 31069
MLS# 266775Listed by: HUDSON REALTY, INC - New
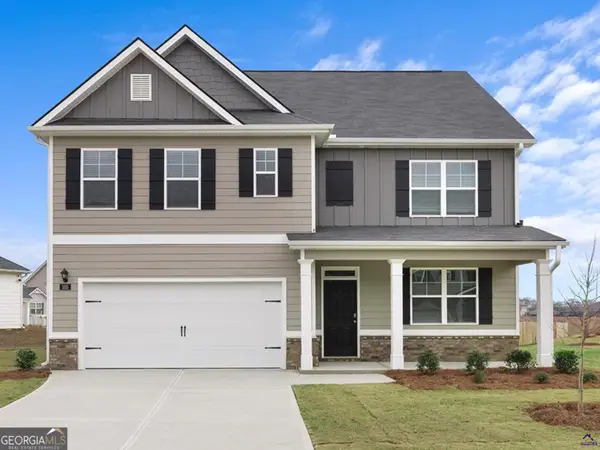 $302,655Active5 beds 3 baths2,511 sq. ft.
226 Cattle Drive, Perry, GA 31069
MLS# 266774Listed by: DR HORTON REALTY OF GEORGIA - New
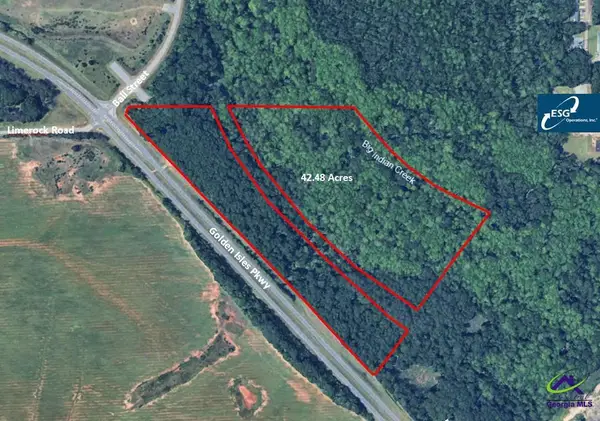 $637,200Active42.48 Acres
Golden Isles Pkwy, Perry, GA 31069
MLS# 260889Listed by: COLDWELL BANKER FREE REALTY - New
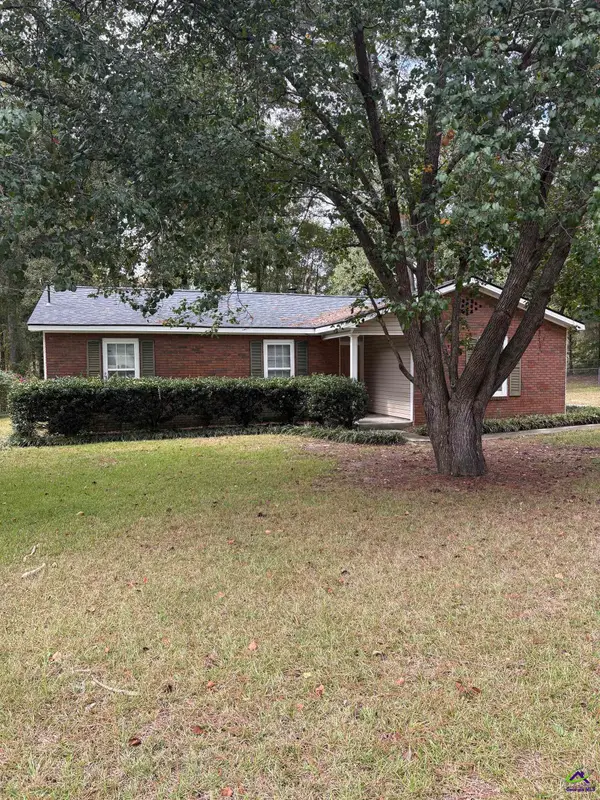 $219,000Active4 beds 2 baths1,368 sq. ft.
417 Frank Satterfield Road, Perry, GA 31069
MLS# 266757Listed by: PROGRESSIVE REAL ESTATE - New
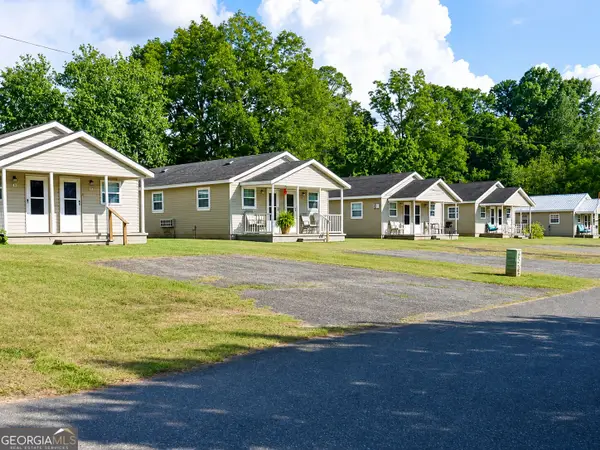 $600,000Active-- beds -- baths
1101 Broad Street #1101, Perry, GA 31069
MLS# 10886281Listed by: Southern Classic Realtors - New
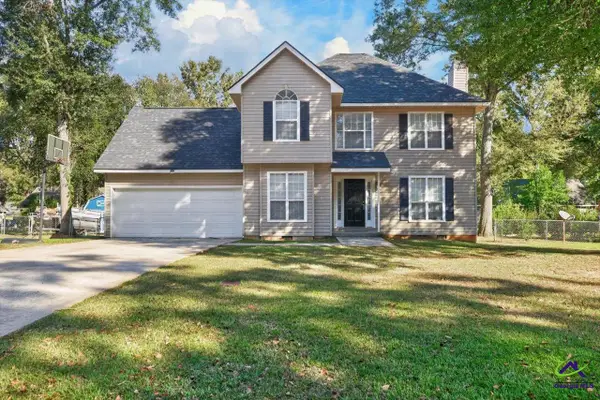 $239,900Active3 beds 3 baths1,700 sq. ft.
306 Shane Circle, Perry, GA 31069
MLS# 266751Listed by: KEG REALTORS - New
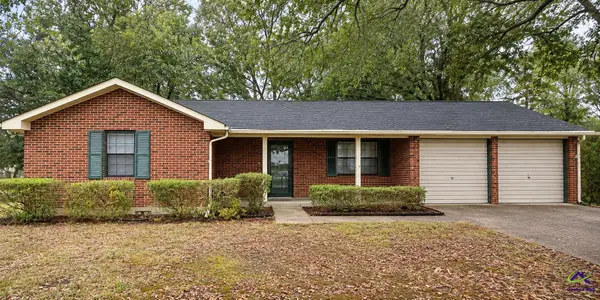 $199,900Active3 beds 2 baths1,327 sq. ft.
505 Cherokee Court, Perry, GA 31069
MLS# 266739Listed by: LANDMARK REALTY - New
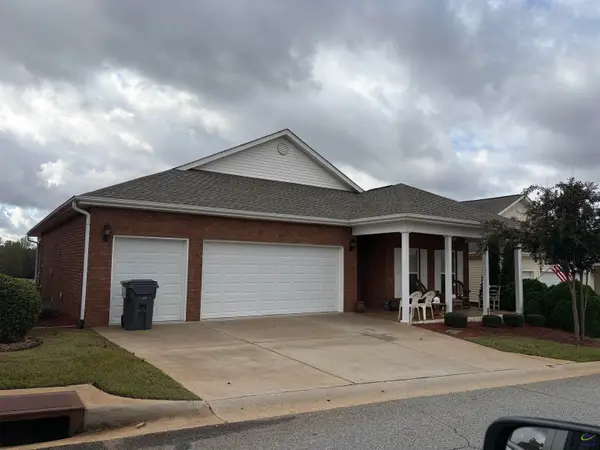 $260,000Active2 beds 2 baths1,796 sq. ft.
311 Pebble Beach Drive, Perry, GA 31069
MLS# 266737Listed by: LANDMARK REALTY - New
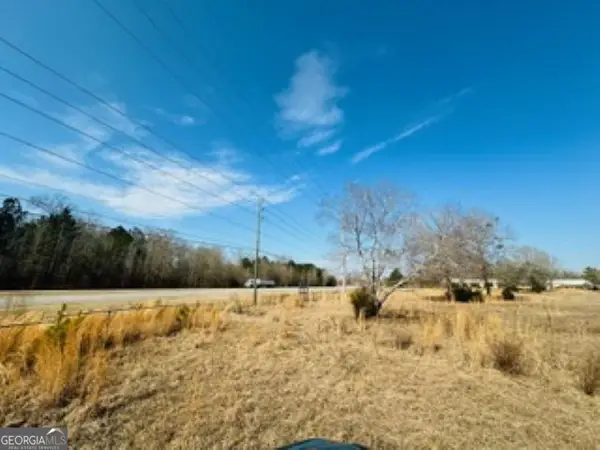 $1,250,000Active7 Acres
TRACT 20-A Perry Parkway, Perry, GA 31069
MLS# 10885446Listed by: Landmark Realty


Protect your home and budget from life's surprises with an Assurant Home Warranty, backed by a partner that supports you through every step of homeownership. Explore Plans.
©2026 Century 21 Real Estate LLC. All rights reserved. CENTURY 21®, the CENTURY 21 Logo and C21® are service marks owned by Century 21 Real Estate LLC. Century 21 Real Estate LLC fully supports the principles of the Fair Housing Act and the Equal Opportunity Act. Each office is independently owned and operated. Listing information is deemed reliable but not guaranteed accurate.