
309 Rusty Plow Lane, Perry, GA 31069
Local realty services provided by:CENTURY 21 Homes & Investments
309 Rusty Plow Lane,Perry, GA 31069
$311,990
- 5 Beds
- 3 Baths
- 2,550 sq. ft.
- Single family
- Active
Listed by: latoya orikara
Office: dream finders home realty
MLS#:263263
Source:GA_CGMLS
Price summary
- Price:$311,990
- Price per sq. ft.:$122.35
About this home
** 30 day close** Whether you are hosting family game night or whipping up a meal in the kitchen, the Adrian plan provides you with the space you need! This new plan boasts the highly sought-after first floor primary suite with convenient laundry room on first floor as well. The kitchen includes a large prep island with seating, a walk-in pantry, and dining area. Upstairs you'll find a spacious loft area, 3 additional bedrooms, and full bathroom. Flex Room on the first floor can be converted to an additional bedroom or dedicated office! All of this PLUS, granite countertops, LED backlit mirrors, cup wash station at the kitchen sink, high end pendant and chandelier lighting , smart technology in the ceiling fans, thermostat, toilets and more! The owner's suite has luxurious standard futures such as a stand alone bathtub and tile shower and tile floors. Pricing and incentives are subject to change without notice. All incentives are for full price offers. Must use builder's contract. Incentives change often, please contact the onsite agent for the most up to date information. **Features and colors in images are not necessarily what is in the home being built. Please confirm with onsite agent.** Appointments are highly encouraged....
Contact an agent
Home facts
- Year built:2026
- Subdivision & Development:THE PRESERVE @ AGRICULTURAL VILL
- Listing ID #:263263
- Added:90 day(s) ago
- Updated:August 27, 2026 at 03:20 PM
Rooms and interior
- Bedrooms:5
- Total bathrooms:3
- Full bathrooms:3
- Flooring:Carpet, Tile, Vinyl
- Dining Description:Combo
- Kitchen Description:Dishwasher, Microwave, Multiple Ovens
- Living area:2,550 sq. ft.
Heating and cooling
- Cooling:Central Electric
- Heating:Central Electric
Structure and exterior
- Year built:2026
- Building area:2,550 sq. ft.
- Lot area:0.21 Acres
- Construction Materials:Fiber Cement Siding
- Exterior Features:Patio
- Levels:2 Story or More
Schools
- High school:Perry
- Middle school:Perry
- Elementary school:Tucker
Utilities
- Water:City/County
- Sewer:City/County
Finances and disclosures
- Price:$311,990
- Price per sq. ft.:$122.35
Features and amenities
- Amenities:Ceiling Fans, Community Pool, Double Pane Windows, Garden Tub, Security System, Underground Utilities, Window Blinds
- Pool features:Community Pool
Parking
- Parking description:Attached, Garage
- Garage spaces:2
- Carport spaces:2
New listings near 309 Rusty Plow Lane
- Coming Soon
 $224,900Coming Soon3 beds 2 baths1,218 sq. ft.
113 Bridgeport Lane, Perry, GA 31069
MLS# 10820969Listed by: Simmons Realty Group & Associates
- Coming Soon
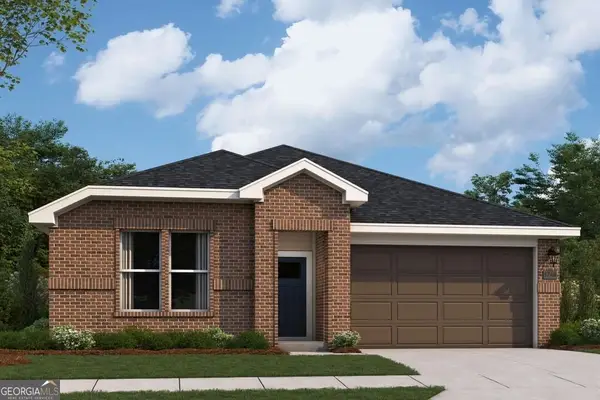 $292,400Coming Soon3 beds 2 baths1,746 sq. ft.
101 Buttercup Pl, Perry, GA 31069
MLS# 10819883Listed by: Davidson Realty GA - New
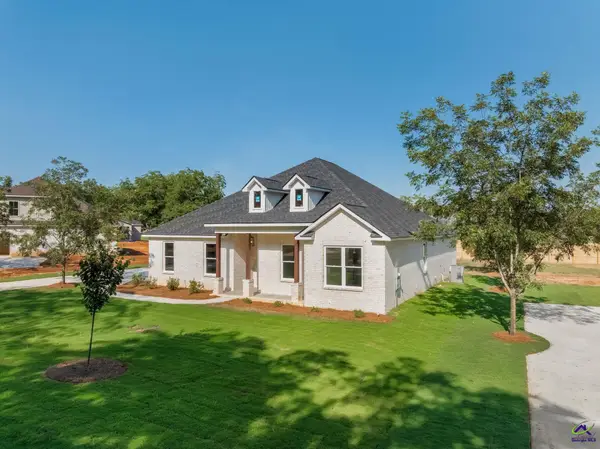 $334,900Active4 beds 3 baths2,472 sq. ft.
6 Pleasant Oaks Drive, Perry, GA 31069
MLS# 265221Listed by: DWELLI - New
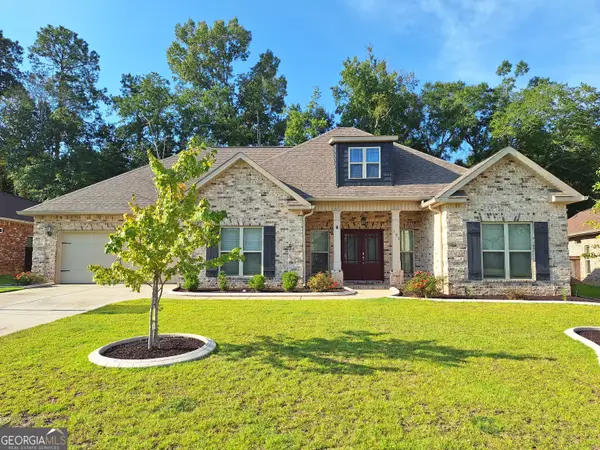 $425,000Active4 beds 3 baths2,301 sq. ft.
121 Windborne Court, Kathleen, GA 31047
MLS# 10833958Listed by: MF Real Estate Firm - New
 $199,900Active3 beds 2 baths1,371 sq. ft.
101 Addison Lane, Perry, GA 31069
MLS# 10833808Listed by: Landmark Realty - New
 $439,900Active4 beds 3 baths2,494 sq. ft.
7 Pleasant Oaks Drive, Perry, GA 31069
MLS# 265196Listed by: DWELLI - New
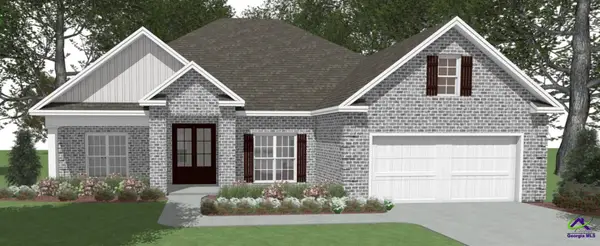 $389,521Active4 beds 2 baths2,083 sq. ft.
219 Brook Hollow Court, Kathleen, GA 31047
MLS# 265189Listed by: DRIGGERS TEAM REAL ESTATE - New
 $299,900Active3 beds 2 baths1,827 sq. ft.
107 Londie Lane, Perry, GA 31069
MLS# 10833042Listed by: Self Property Advisors - New
 $281,500Active4 beds 2 baths1,616 sq. ft.
105 Avington Chase, Perry, GA 31069
MLS# 10832923Listed by: Landmark Realty - New
 $379,900Active3 beds 3 baths2,258 sq. ft.
141 Wimbish Way, Perry, GA 31069
MLS# 265175Listed by: COLDWELL BANKER FREE REALTY


Protect your home and budget from life's surprises with an Assurant Home Warranty, backed by a partner that supports you through every step of homeownership. Explore Plans.
©2026 Century 21 Real Estate LLC. All rights reserved. CENTURY 21®, the CENTURY 21 Logo and C21® are service marks owned by Century 21 Real Estate LLC. Century 21 Real Estate LLC fully supports the principles of the Fair Housing Act and the Equal Opportunity Act. Each office is independently owned and operated. Listing information is deemed reliable but not guaranteed accurate.